Skip main navigation
Sold for $590,000
  • $590,000

    233 Towyn Ct, Lower Gwynedd, PA 19002

    3beds
    2,197sqft
    Townhouse
    Built in 1985
    2,744 Square Feet Lot
    $607,300 Zestimate®
    $269/sqft
    $3,267 Estimated rent

    Home value

    $607,300

    $565,000 - $656,000

    $3,267/mo

    Zestimate® history
    Loading
    Loading...

    Owner options

    List your home for rent

    $3,267/mo

    Rent Zestimate®

    Find your next renter with Zillow Rental Manager. Plus, with online applications, you can quickly screen prospective tenants – for free.

    Learn more

    $3,267/mo

    Rent Zestimate®

    Refinance and save

    $4,061/mo

    Est. payment

    Refinancing to a lower rate could help reduce your monthly payments and save thousands over the life of the loan.

    See today's rates

    $4,061/mo

    Est. payment

    Explore your selling options

    Work with a Zillow partner agent

    Leverage their expertise and Zillow's premium Showcase listings to get your home seen by more buyers.

    Get started

    List with your own agent

    Get your home in front of millions of buyers by listing it on Zillow.

    Learn how to do it

    Sell it yourself

    Take full control of how buyers see your home on Zillow by listing For Sale by Owner (FSBO).

    List your home

    What's special

    Wood burning fireplaceOversized cottage style windowsNew soaking tubExpanded wood deckHigh-end appliancesPristine hardwood flooringWalk-in closet
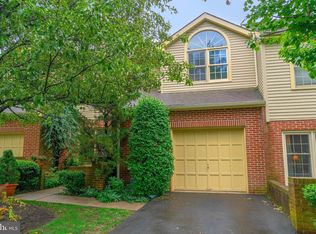
    Enjoy the beautiful life style Gwynedd Hunt has to offer. Welcome to this beautiful 2-story inner-unit townhome on Towyn Court (cul-de-sac) with 3 bedrooms, 2.5 baths & 1 car garage. Enter the open foyer with pristine hardwood flooring that greets you & runs throughout the entire first floor of the house. The beautiful living room is bathed in natural light, which pours in from the oversized cottage style windows. The custom kitchen offers wood cabinetry with large sink, Corian counters with island. It also offers high-end appliances, 4 burner range & electric oven, newer refrigerator and a dishwasher. Whether you're hosting a dinner party or simply sipping coffee at the breakfast bar, this space is perfect for both entertaining and everyday living. The large dining room offers lighting, hardwood floors and 2 large windows. The sizeable family room offers 2 windows, hardwood flooring, beautiful wood burning fireplace with brick hearth & surround, perfect to cozy up during those cold winter nights. Off the family room is the expanded wood deck that is large enough for you to entertain your family and friends and enjoy backyard barbeques. For your convenience the laundry room is on the first level with built-in cabinetry, washer & dryer. On the second level there is a large bright and cheery master bedroom with sitting room & walk-in closet. The dressing area leads into a generous ensuite bathroom which features a newer stall shower with frameless glass door, dual vanity & new soaking tub. To finish off the second floor there are 2 additional bedrooms with neutral carpet and large closets and a hall bath. The un-finished basement is ready for billiards, ping pong, exercise and/or entertaining. Enjoy the convenience of walking to the nearby Springhouse Shopping Center, where you'll find Whole Foods, Starbucks, multiple dining options, including the fantastic Arpeggio Restaurant, also close to fine dining and theater, shopping malls (Montgomery, Plymouth Meeting & King of Prussia) township parks, trails and plenty of fun restaurants for you to enjoy, plus community college, libraries and well renowned hospitals. Less than an hour from downtown Philadelphia and the airport with very convenient access through Regional Rail and Septa. To top it all off, this home is in the award winning, most sought after Wissahickon School District and voted one of the safest places to live. Call me soon for a private showing. Showing to begin on Friday August 22, 2025

    Zillow last checked:

    Listing updated:

    Listed by:

    Debbie Mignogna 267-640-1120,

    BHHS Fox & Roach-Blue Bell,

    Listing Team: The Mignogna Team

    Bought with:

    Amy Eves Walder, RS301868

    Keller Williams Real Estate-Horsham

    Source: Bright MLS,MLS#: PAMC2150558MLS Logo

    Facts & features

    Interior

    Bedrooms & bathrooms
    • Bedrooms: 3
    • Bathrooms: 3
    • Full bathrooms: 2
    • 1/2 bathrooms: 1
    • Main level bathrooms: 1
    Primary bedroom
    • Level: Upper
    • Area: 225 Square Feet
    • Dimensions: 15 X 20
    Primary bedroom
    • Features: Primary Bedroom - Dressing Area, Walk-In Closet(s)
    • Level: Unspecified
    Bedroom 2
    • Level: Upper
    • Area: 169 Square Feet
    • Dimensions: 13 x 13
    Bedroom 3
    • Level: Upper
    • Area: 208 Square Feet
    • Dimensions: 13 x 16
    Other
    • Features: Attic - Access Panel
    • Level: Unspecified
    Dining room
    • Level: Main
    • Area: 169 Square Feet
    • Dimensions: 13 X 13
    Family room
    • Level: Main
    • Area: 224 Square Feet
    • Dimensions: 14 X 16
    Kitchen
    • Level: Main
    • Area: 140 Square Feet
    • Dimensions: 10 X 14
    Living room
    • Features: Fireplace - Other
    • Level: Main
    • Area: 270 Square Feet
    • Dimensions: 20 X 15
    Heating
    • Forced Air, Natural Gas
    Cooling
    • Central Air, Electric
    Appliances
    • Included: Cooktop, Built-In Range, Self Cleaning Oven, Dishwasher, Gas Water Heater
    • Laundry: Main Level
    Features
    • Primary Bath(s), Ceiling Fan(s), Bathroom - Stall Shower, Cathedral Ceiling(s)
    • Flooring: Wood, Tile/Brick, Carpet
    • Windows: Skylight(s)
    • Basement: Full,Unfinished
    • Number of fireplaces: 1
    • Fireplace features: Brick
    Interior area
    • Total structure area: 2,197
    • Total interior livable area: 2,197 sqft
    • Finished area above ground: 2,197
    • Finished area below ground: 0

    Property

    Parking
    • Total spaces: 1
    • Parking features: Inside Entrance, Garage Door Opener, Attached, Other
    • Attached garage spaces: 1
    Accessibility
    • Accessibility features: None
    Features
    • Levels: Two
    • Stories: 2
    • Patio & porch: Deck
    • Exterior features: Street Lights
    • Pool features: None
    Lot
    • Size: 2,744 sqft
    • Dimensions: 28.00 x 98.00
    • Features: Cul-De-Sac
    Details
    • Additional structures: Above Grade, Below Grade
    • Parcel number: 390004475148
    • Zoning: A
    • Special conditions: Standard

    Construction

    Type & style
    • Home type: Townhouse
    • Architectural style: Colonial
    • Property subtype: Townhouse
    Materials
    • Wood Siding, Brick
    • Foundation: Concrete Perimeter
    • Roof: Shingle
    Condition
    • New construction: No
    • Year built: 1985
    Details
    • Builder model: STURBRIDGE
    • Builder name: GUIDI

    Utilities & green energy

    • Sewer: Public Sewer
    • Water: Public

    Community & neighborhood

    Security
    • Security features: Security System
    Location
    • Region: Lower Gwynedd
    • Subdivision: Gwynedd Hunt
    • Municipality: LOWER GWYNEDD TWP

    HOA & financial

    HOA
    • Has HOA: Yes
    • HOA fee: $262 monthly
    • Services included: Common Area Maintenance, Maintenance Grounds, Snow Removal, Trash
    • Association name: CONTINENTAL PROPERTY MANAGEMENT

    Other

    Other facts
    • Listing agreement: Exclusive Right To Sell
    • Listing terms: Negotiable
    • Ownership: Fee Simple

    Price history

    DateEventPrice
    10/7/2025Sold$590,000+5.5%$269/sqft
    Source: Bright MLS #PAMC2150558 Report a problem
    9/15/2025Pending sale$559,000$254/sqft
    Source: Bright MLS #PAMC2150558 Report a problem
    8/24/2025Contingent$559,000$254/sqft
    Source: Bright MLS #PAMC2150558 Report a problem
    8/22/2025Listed for sale$559,000+57.5%$254/sqft
    Source: Bright MLS #PAMC2150558 Report a problem
    8/11/2016Sold$355,000-1.4%$162/sqft
    Source: Public Record Report a problem
    6/11/2016Listed for sale$360,000$164/sqft
    Source: BHHS Fox & Roach #6806774 Report a problem

    Public tax history

    YearProperty taxesTax assessment
    2025$6,614 +7.9%$215,300
    2024$6,132 $215,300
    2023$6,132 +4.5%$215,300
    2022$5,868 +3.4%$215,300
    2021$5,676 +2.7%$215,300
    2020$5,525 +2.3%$215,300
    2019$5,402 +2.4%$215,300
    2018$5,277 +4.4%$215,300
    2017$5,053 +2.3%$215,300
    2016$4,940 +2.9%$215,300
    2015$4,803 +0%$215,300
    2014$4,801 $215,300
    2013$4,801 +0.5%$215,300
    2012$4,778 +3.4%$215,300
    2011$4,620 +0.9%$215,300
    2010$4,581 $215,300
    2009$4,581 +1.5%$215,300
    2008$4,515 -0.7%--
    2007$4,546 -0.2%--
    2006$4,556 +4.2%--
    2005$4,373 +4.2%--
    2004$4,196 +7.2%--
    2003$3,914 +2.3%--
    2002$3,825 +3.2%--
    2000$3,705 -1.2%--
    1999$3,749 --

    Find assessor info on the county website

    Neighborhood: 19002

    Nearby schools

    GreatSchools rating
    Schools provided by the listing agent
    • Middle: Wissahickon
    • High: Wissahickon Senior
    • District: Wissahickon

    Source: Bright MLS. This data may not be complete. We recommend contacting the local school district to confirm school assignments for this home.

    Get a cash offer in 3 minutes
    Find out how much your home could sell for in as little as 3 minutes with a no-obligation cash offer.
    Estimated market value
    $607,300
    Get a cash offer in 3 minutes
    Find out how much your home could sell for in as little as 3 minutes with a no-obligation cash offer.
    Estimated market value
    $607,300