Skip main navigation
Sold for $577,500
  • $577,500

    256 Towyn Ct, Lower Gwynedd, PA 19002

    2beds
    2,378sqft
    Townhouse
    Built in 1986
    2,744 Square Feet Lot
    $618,600 Zestimate®
    $243/sqft
    $3,006 Estimated rent

    Home value

    $618,600

    $588,000 - $650,000

    $3,006/mo

    Zestimate® history
    Loading
    Loading...

    Owner options

    List your home for rent

    $3,006/mo

    Rent Zestimate®

    Find your next renter with Zillow Rental Manager. Plus, with online applications, you can quickly screen prospective tenants – for free.

    Learn more

    $3,006/mo

    Rent Zestimate®

    Refinance and save

    $3,929/mo

    Est. payment

    Refinancing to a lower rate could help reduce your monthly payments and save thousands over the life of the loan.

    See today's rates

    $3,929/mo

    Est. payment

    Explore your selling options

    Work with a Zillow partner agent

    Leverage their expertise and Zillow's premium Showcase listings to get your home seen by more buyers.

    Get started

    List with your own agent

    Get your home in front of millions of buyers by listing it on Zillow.

    Learn how to do it

    Sell it yourself

    Take full control of how buyers see your home on Zillow by listing For Sale by Owner (FSBO).

    List your home

    What's special

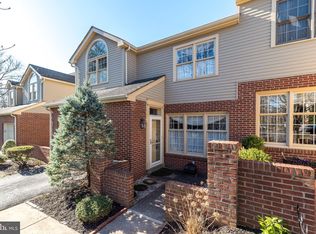
    Welcome to 256 Towyn Court, a beautifully renovated townhome in the sought after community of Gwynedd Hunt. This home offers a wonderful floor plan with vaulted ceilings and a finished basement. Stunning custom kitchen and baths were completed in 2018-2019. Upgrades are found throughout the home including quartz countertops, crown molding, chair railing and newer hardwood floors in the first floor, second floor hall and loft. Custom window treatments add to the value of this pristine home. The deck offers privacy and beautiful views. This community is near the village of Spring House within the Wissahickon School District, noted for its excellence. Near the SEPTA R5 train line, the Penllyn Station is less than one mile away. There is easy access to the PA Turnpike, the Blue Route (I-476) and US 202, affording easy travel to Philadelphia, South Jersey, and New York. The Borough of Ambler is nearby, noted for its shops and restaurants. See Summary of Renovations and HOA information in Documents. Showings begin Saturday 8/3, Open house is Sunday 8/4 from 1-3.

    Zillow last checked:

    Listing updated:

    Listed by:

    Meg Sweeney 610-633-3104,

    Long & Foster Real Estate, Inc.

    Bought with:

    Marylynne Loughery, RS203651L

    Long & Foster Real Estate, Inc.

    Source: Bright MLS,MLS#: PAMC2112374MLS Logo

    Facts & features

    Interior

    Bedrooms & bathrooms
    • Bedrooms: 2
    • Bathrooms: 3
    • Full bathrooms: 2
    • 1/2 bathrooms: 1
    • Main level bathrooms: 1
    Basement
    • Area: 625
    Heating
    • Forced Air, Natural Gas
    Cooling
    • Central Air, Electric
    Appliances
    • Included: Range Hood, Refrigerator, Washer, Dryer, Dishwasher, Oven/Range - Gas, Stainless Steel Appliance(s), Gas Water Heater
    • Laundry: Upper Level, Laundry Room
    Features
    • Crown Molding, Chair Railings, Recessed Lighting, Combination Dining/Living, Open Floorplan
    • Flooring: Wood, Carpet, Vinyl, Tile/Brick
    • Basement: Full,Finished,Concrete
    • Number of fireplaces: 2
    Interior area
    • Total structure area: 2,378
    • Total interior livable area: 2,378 sqft
    • Finished area above ground: 1,753
    • Finished area below ground: 625

    Property

    Parking
    • Total spaces: 2
    • Parking features: Inside Entrance, Garage Door Opener, Attached, Driveway
    • Attached garage spaces: 1
    • Uncovered spaces: 1
    Accessibility
    • Accessibility features: None
    Features
    • Levels: Two
    • Stories: 2
    • Patio & porch: Deck
    • Pool features: None
    Lot
    • Size: 2,744 sqft
    • Dimensions: 28.00 x 0.00
    • Features: Suburban
    Details
    • Additional structures: Above Grade, Below Grade
    • Parcel number: 390004475607
    • Zoning: RESIDENTIAL
    • Special conditions: Standard

    Construction

    Type & style
    • Home type: Townhouse
    • Architectural style: Traditional
    • Property subtype: Townhouse
    Materials
    • Brick, Cedar
    • Foundation: Concrete Perimeter
    Condition
    • New construction: No
    • Year built: 1986
    Details
    • Builder model: The Waverly
    • Builder name: Guidi

    Utilities & green energy

    • Electric: 200+ Amp Service, Circuit Breakers
    • Sewer: Public Sewer
    • Water: Public

    Community & neighborhood

    Location
    • Region: Lower Gwynedd
    • Subdivision: Gwynedd Hunt
    • Municipality: LOWER GWYNEDD TWP

    HOA & financial

    HOA
    • Has HOA: Yes
    • HOA fee: $211 monthly
    • Amenities included: None
    • Services included: Common Area Maintenance, Maintenance Grounds, Snow Removal, Trash
    • Association name: TREWELLYN FARMS HOMEOWNERS ASSOCIATION

    Other

    Other facts
    • Listing agreement: Exclusive Right To Sell
    • Ownership: Fee Simple

    Price history

    DateEventPrice
    9/24/2024Sold$577,500+5%$243/sqft
    Source: Bright MLS #PAMC2112374 Report a problem
    9/12/2024Pending sale$550,000$231/sqft
    Source: Bright MLS #PAMC2112374 Report a problem
    8/17/2024Listing removed--
    Source: Bright MLS #PAMC2112374 Report a problem
    8/2/2024Listed for sale$550,000$231/sqft
    Source: Long & Foster Broker Feed #PAMC2112374 Report a problem

    Public tax history

    YearProperty taxesTax assessment
    2025$5,513 +7.8%$179,450
    2024$5,112 $179,450
    2023$5,112 +4.5%$179,450
    2022$4,891 +3.4%$179,450
    2021$4,731 +2.7%$179,450
    2020$4,605 +2.3%$179,450
    2019$4,503 +2.4%$179,450
    2018$4,399 +4.4%$179,450
    2017$4,212 +2.3%$179,450
    2016$4,117 +2.8%$179,450
    2015$4,003 +0%$179,450
    2014$4,002 $179,450
    2013$4,002 +0.5%$179,450
    2012$3,983 +3.4%$179,450
    2011$3,851 +0.8%$179,450
    2010$3,819 $179,450
    2009$3,819 +1.5%$179,450
    2008$3,763 -0.7%--
    2007$3,789 -0.2%--
    2006$3,797 +4.2%--
    2005$3,644 +4.2%--
    2004$3,497 +7.2%--
    2003$3,262 +2.4%--
    2002$3,187 +3.2%--
    2000$3,087 -1.2%--
    1999$3,124 --

    Find assessor info on the county website

    Neighborhood: 19002

    Nearby schools

    GreatSchools rating
    Schools provided by the listing agent
    • Middle: Wissahickon
    • High: Wissahickon Senior
    • District: Wissahickon

    Source: Bright MLS. This data may not be complete. We recommend contacting the local school district to confirm school assignments for this home.

    Get a cash offer in 3 minutes
    Find out how much your home could sell for in as little as 3 minutes with a no-obligation cash offer.
    Estimated market value
    $618,600
    Get a cash offer in 3 minutes
    Find out how much your home could sell for in as little as 3 minutes with a no-obligation cash offer.
    Estimated market value
    $618,600