Skip main navigation
Off market
  • $513,900

    233 W Longfield Ln, Reidville, SC 29388

    5beds
    3,857sqft
    Single Family Residence, Residential
    Built in ----
    0.4 Acres Lot
    $513,900 Zestimate®
    $133/sqft
    $3,038 Estimated rent

    Home value

    $513,900

    $463,000 - $570,000

    $3,038/mo

    Zestimate® history
    Loading
    Loading...

    Owner options

    List your home for rent

    $3,038/mo

    Rent Zestimate®

    Find your next renter with Zillow Rental Manager. Plus, with online applications, you can quickly screen prospective tenants – for free.

    Learn more

    $3,038/mo

    Rent Zestimate®

    Refinance and save

    $3,022/mo

    Est. payment

    Refinancing to a lower rate could help reduce your monthly payments and save thousands over the life of the loan.

    See today's rates

    $3,022/mo

    Est. payment

    Explore your selling options

    Work with a Zillow partner agent

    Leverage their expertise and Zillow's premium Showcase listings to get your home seen by more buyers.

    Get started

    List with your own agent

    Get your home in front of millions of buyers by listing it on Zillow.

    Learn how to do it

    Sell it yourself

    Take full control of how buyers see your home on Zillow by listing For Sale by Owner (FSBO).

    List your home

    What's special

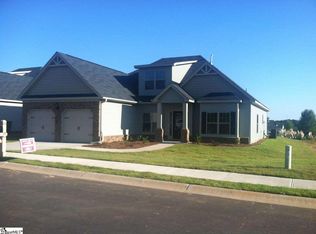
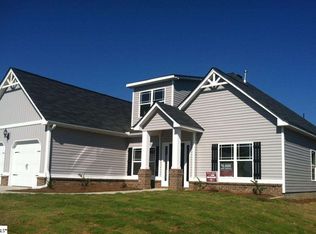
    Welcome to Woodruff's brand new premier neighborhood, Hanlon Knoll. Located in one of the fastest growing areas of the Upstate, this new home community is just minutes from I-85, I-26, BMW and Tyger River Park and near Woodruff Road, Greenville-Spartanburg International Airport, and Downtown Greenville and Spartanburg offering superb dining and shopping. This beautiful two story, 2 car garage home with an open kitchen boasts a large breakfast lounge, a gourmet kitchen with stainless double oven and gas cooktop, granite countertops, travertine backsplash and much more! You will love the elegant arched openings, coffered ceilings in the formal dining room, and the 5-in hand scraped hardwood floors in the foyer, extended foyer, kitchen, and breakfast lounge. Large family room, with full bath and bedroom downstairs, which is the perfect Mother-In-Law suite. The vaulted ceilings in the master suite make this the perfect oasis for you. The large master bath includes a separate tub and tile shower, double sink vanity, linen closet and walk-in closet. Three other bedrooms with walk-in closests are located upstairs with a media room for family entertainment. With top rated schools and estate sized home sites, what’s not to love? Must use builders contract. FP: Charleston

    This property is off market, which means it's not currently listed for sale or rent on Zillow. This may be different from what's available on other websites or public sources.
    Zillow last checked:

    Listing updated:

    Listed by:

    Alexis Rogers 864-434-5632,

    D.R. Horton

    Bought with:

    TyJay Foster

    Keller Williams Greenville Central

    Source: Greater Greenville AOR,MLS#: 1361234MLS Logo

    Facts & features

    Interior

    Bedrooms & bathrooms
    • Bedrooms: 5
    • Bathrooms: 4
    • Full bathrooms: 4
    • Main level bathrooms: 1
    • Main level bedrooms: 1
    Primary bedroom
    • Area: 532
    • Dimensions: 19 x 28
    Bedroom 2
    • Area: 169
    • Dimensions: 13 x 13
    Bedroom 3
    • Area: 195
    • Dimensions: 13 x 15
    Bedroom 4
    • Area: 195
    • Dimensions: 13 x 15
    Bedroom 5
    • Area: 210
    • Dimensions: 14 x 15
    Primary bathroom
    • Features: Double Sink, Shower-Separate, Tub-Garden, Tub-Separate, Walk-In Closet(s)
    • Level: Second
    Dining room
    • Area: 228
    • Dimensions: 12 x 19
    Family room
    • Area: 532
    • Dimensions: 19 x 28
    Kitchen
    • Area: 460
    • Dimensions: 20 x 23
    Living room
    • Area: 208
    • Dimensions: 13 x 16
    Bonus room
    • Area: 323
    • Dimensions: 17 x 19
    Heating
    • Forced Air, Natural Gas
    Cooling
    • Central Air, Electric
    Appliances
    • Included: Gas Cooktop, Dishwasher, Oven, Double Oven, Microwave, Tankless Water Heater
    • Laundry: 2nd Floor
    Features
    • 2 Story Foyer, High Ceilings, Ceiling Fan(s), Vaulted Ceiling(s), Ceiling Smooth, Granite Counters, Walk-In Closet(s), Coffered Ceiling(s), Pantry
    • Flooring: Carpet, Ceramic Tile, Wood, Vinyl
    • Windows: Tilt Out Windows, Vinyl/Aluminum Trim
    • Basement: None
    • Attic: Pull Down Stairs
    • Number of fireplaces: 1
    • Fireplace features: Gas Log
    Interior area
    • Total structure area: 3,857
    • Total interior livable area: 3,857 sqft

    Property

    Parking
    • Total spaces: 2
    • Parking features: Attached, Paved
    • Attached garage spaces: 2
    • Has uncovered spaces: Yes
    Features
    • Levels: Two
    • Stories: 2
    • Patio & porch: Patio
    Lot
    • Size: 0.40 Acres
    • Features: 1/2 Acre or Less
    • Topography: Level
    Details
    • Parcel number: 0000000

    Construction

    Type & style
    • Home type: SingleFamily
    • Architectural style: Craftsman
    • Property subtype: Single Family Residence, Residential
    Materials
    • Brick Veneer, Hardboard Siding, Stone
    • Foundation: Slab
    • Roof: Architectural
    Condition
    • Under Construction
    • New construction: Yes
    Details
    • Builder model: Charleston
    • Builder name: DR Horton

    Utilities & green energy

    • Sewer: Public Sewer
    • Water: Public
    • Utilities for property: Cable Available

    Community & neighborhood

    Community
    • Community features: Street Lights
    Location
    • Region: Reidville
    • Subdivision: Hanlon Knoll

    Other

    Other facts
    • Listing terms: USDA Loan

    Price history

    DateEventPrice
    6/25/2018Sold$303,365$79/sqft
    Source: Greater Greenville AOR #1361234 Report a problem

    Public tax history

    Tax history is unavailable.

    Neighborhood: 29388

    Nearby schools

    GreatSchools rating
    Schools provided by the listing agent
    • Elementary: Reidville
    • Middle: Florence Chapel
    • High: James F. Byrnes

    Source: Greater Greenville AOR. This data may not be complete. We recommend contacting the local school district to confirm school assignments for this home.

    Get a cash offer in 3 minutes
    Find out how much your home could sell for in as little as 3 minutes with a no-obligation cash offer.
    Estimated market value
    $513,900
    Get a cash offer in 3 minutes
    Find out how much your home could sell for in as little as 3 minutes with a no-obligation cash offer.
    Estimated market value
    $513,900