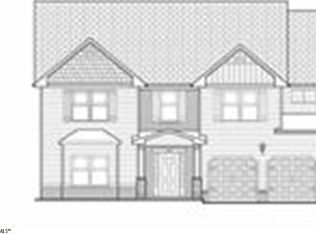
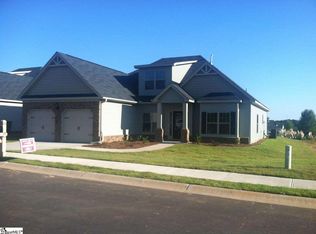
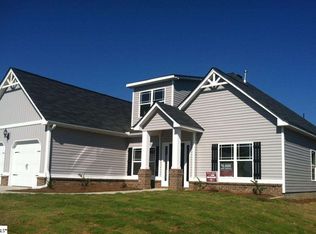
The Kingston Plan! This spacious floor plan offers a two foyer, a formal living room, a formal dining room which features a timeless coffered ceiling, a kitchen breakfast that opens upto to a large great room area, perfect for entertaining or everyday living. You will also find a fifth bedroom on the main floor with a full bath. The Second floor showcases a huge master suite you couldn't possibly forget, with vaulted ceilings, a sitting room, separate garden tub and shower, dual vanities and a walk-in closet .There are also three additional secondary bedrooms and a secondary bath. Upgrades featured in this home include some 5" inch hardwoods, blinds on front of house, granite countertops, 42 inch cabinets, ceramic tile back splash and a covered back patio just to name a few! Gated community and great location, close to everything including the just opened Tyger River Ball Park!!!!!! This home qualifies for USDA 100% Rural financing!!!!
This property is not currently displayed as for sale or rent on Zillow. This may be different from what's on other websites or public sources.