ATMORE, AL — 3 BED, 2 BATH | 1,770± SQ FT | 0.28± ACRE LOT FRONTING TWO STREETS | 16X10 DETACHED SHOP - Some houses just feel easy to live in, and this single-story Atmore home is one of them. About 1,770 square feet gives you 3 bedrooms and 2 full baths, with luxury vinyl plank flooring running throughout — clean, current, and functional. Property Highlights: *2nd bath added 2023 *3 mini-split units plus heat pump *Metal roof, vinyl siding, LVP flooring *0.28± acre lot fronting Wilson Ave and Colonel Farris Dr. The second bathroom was added in 2023, and the kitchen picked up a new hood vent along with a reworked gas line to the stove about three years ago. Four mini-split units plus a heat pump handle the heating and cooling, and the vinyl siding and metal roof keep the outside low-maintenance. A carport and a 16x10 detached shop take care of the parking, the tools, and the projects, while the front and back porches offer space for everything in between. The 0.28± acre lot fronts Wilson Ave in the front and Colonel Farris Dr at the rear, so getting in and out is convenient from either direction. Atmore is the kind of town where amenities are a short drive, the pace is unhurried, and the calendar fills up with hometown events. You're within an easy drive of Gulf beaches, and both Mobile and Pensacola are close enough for a day trip, a ballgame, or the airport. Ready to see it in person? Schedule your private showing and take a look for yourself.
Pending
$89,900
233 Wilson Ave, Atmore, AL 36502
3beds
1,850sqft
Single Family Residence
Built in 1948
0.28 Acres Lot
$-- Zestimate®
$49/sqft
$-- HOA
What's special
- 35 days
- 75
- 4
Zillow last checked:
Listing updated:
Listed by:
Patty Helton Davis 251-294-2057,
PHD Real Property, LLC
Source: PAR,MLS#: 688221
Facts & features
Interior
Bedrooms & bathrooms
- Bedrooms: 3
- Bathrooms: 2
- Full bathrooms: 2
Primary bedroom
- Level: First
- Area: 165
- Dimensions: 15 x 11
Bedroom
- Level: First
- Area: 192
- Dimensions: 16 x 12
Bedroom 1
- Level: First
- Area: 156
- Dimensions: 12 x 13
Kitchen
- Level: First
- Area: 108
- Dimensions: 12 x 9
Heating
- Multi Units, Heat Pump, Wall/Window Unit(s)
Cooling
- Heat Pump, Wall/Window Unit(s), Ceiling Fan(s)
Appliances
- Included: Electric Water Heater, Refrigerator
- Laundry: Inside, W/D Hookups
Features
- Baseboards, Ceiling Fan(s), High Speed Internet
- Windows: Blinds
- Has basement: No
Interior area
- Total structure area: 1,850
- Total interior livable area: 1,850 sqft
Property
Parking
- Parking features: 1 Space/Unit, Guest
Features
- Levels: One
- Stories: 1
- Patio & porch: Covered, Patio, Porch
- Pool features: None
Lot
- Size: 0.28 Acres
- Dimensions: 90X137
- Features: Central Access
Details
- Additional structures: Yard Building
- Parcel number: 2604194011013.000
- Zoning description: City,Res Single
- Other equipment: Satellite Dish
Construction
Type & style
- Home type: SingleFamily
- Architectural style: Traditional
- Property subtype: Single Family Residence
Materials
- Frame
- Foundation: Pillar/Post/Pier
- Roof: Metal
Condition
- Resale
- New construction: No
- Year built: 1948
Utilities & green energy
- Electric: Circuit Breakers, Copper Wiring
- Sewer: Public Sewer
- Water: Public
- Utilities for property: Cable Available
Green energy
- Energy efficient items: Heat Pump, Insulation, Insulated Walls, Ridge Vent
Community & HOA
Community
- Security: Smoke Detector(s)
- Subdivision: None
HOA
- Has HOA: No
- Services included: None
Location
- Region: Atmore
Financial & listing details
- Price per square foot: $49/sqft
- Tax assessed value: $74,500
- Annual tax amount: $745
- Price range: $89.9K - $89.9K
- Date on market: 8/28/2026
- Cumulative days on market: 9 days
- Road surface type: Paved
Estimated market value
Not available
Estimated sales range
Not available
Not available
Price history
| Date | Event | Price |
|---|---|---|
| 8/28/2026 | Pending sale | $89,900+66.8%$49/sqft |
Source:  PAR #688221 Report a problem PAR #688221 Report a problem | ||
| 8/3/2015 | Listing removed | $53,900$29/sqft |
Source: PHD Real Estate, LLC #484979 Report a problem | ||
| 7/24/2015 | Price change | $53,900-48.7%$29/sqft |
Source: PHD Real Estate, LLC #228459 Report a problem | ||
| 7/3/2015 | Listed for sale | $105,000+320.7%$57/sqft |
Source: Vision Property Management Report a problem | ||
| 6/17/2015 | Sold | $24,960-40%$13/sqft |
Source:  Baldwin Realtors #221517 Report a problem Baldwin Realtors #221517 Report a problem | ||
| 5/7/2015 | Price change | $41,600-20%$22/sqft |
Source: Keller Williams AGC Realty - Fairhope #221517 Report a problem | ||
| 4/2/2015 | Price change | $52,000+11.1%$28/sqft |
Source: Keller Williams - Daphne/Fairhope #221517 Report a problem | ||
| 3/11/2015 | Price change | $46,800-10%$25/sqft |
Source: Keller Williams AGC Realty - Fairhope #221517 Report a problem | ||
| 1/31/2015 | Listed for sale | $52,000+22.1%$28/sqft |
Source: Keller Williams AGC Realty - Fairhope #221517 Report a problem | ||
| 1/6/2015 | Sold | $42,600$23/sqft |
Source: Public Record Report a problem | ||
Public tax history
| Year | Property taxes | Tax assessment |
|---|---|---|
| 2025 | $745 +5.1% | $14,900 +5.1% |
| 2024 | $709 | $14,180 +100% |
| 2023 | $709 -18.2% | $7,090 -6.7% |
| 2022 | $867 +6.9% | $7,600 -6.3% |
| 2021 | $811 | $8,110 |
| 2020 | $811 | $8,110 -50% |
| 2018 | $811 | $16,220 -4.6% |
| 2017 | $811 +10.8% | $17,000 +16% |
| 2015 | $732 | $14,660 |
| 2014 | -- | $14,660 |
| 2013 | -- | -- |
| 2012 | -- | -- |
| 2011 | -- | -- |
| 2010 | -- | -- |
Find assessor info on the county website
Monthly payment
Est. payment
Payment breakdown
Explore the cost of this home by adjusting the details. Changes won't be saved.Climate risks
Neighborhood: 36502
Nearby schools
Schools provided by the listing agent
- Elementary: Local School In County
- Middle: LOCAL SCHOOL IN COUNTY
- High: Local School In County
Source: PAR. This data may not be complete. We recommend contacting the local school district to confirm school assignments for this home.
Similar homes
- $59,9003 bd3 ba1.7k sqft442 Robinson St, Atmore, AL 36502For Sale
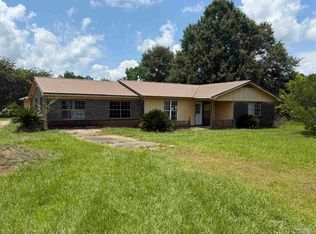 MLS ID #686274, Tom Tschida, Reynolds Real Estate. PAR
 - $85,0004 bd2 ba1.5k sqft177 Juniper St, Walnut Hill, FL 32568For Sale
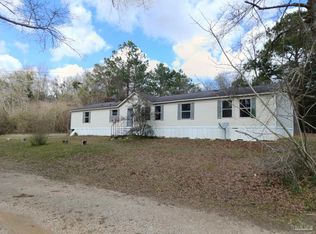 MLS ID #675075, Tina Destefano, Levin Rinke Realty. PAR
 - $120,0003 bd2 ba1.2k sqft5731 Morgan Rd, Walnut Hill, FL 32568For Sale
 MLS ID #686084, Doris Coleman, IXL Real Estate LLC. PAR
 - $45,0003 bd2 ba1.4k sqft209 Clearview Rd, Flomaton, AL 36441Active
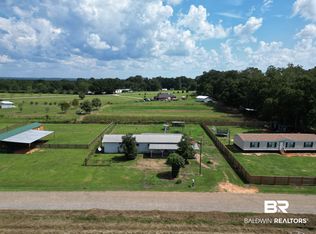 MLS ID #411045, Brett Helton, PHD Realty, LLC. Baldwin Realtors
 - $81,8003 bd2 ba1.2k sqft2323 CAMORS ROAD, JAY, FL 32565For Sale
 MLS ID #TB8541451, Rick Haas, MARZUCCO REAL ESTATE. Stellar MLS
