Welcome to this charming ranch-style residential property nestled in Atmore, AL. Built in 1950, this inviting home offers a spacious layout featuring three comfortable bedrooms and two and a half bathrooms, making it perfect for everyday living. The building amenities include ceiling fans that enhance comfort throughout the home. You'll appreciate the bonus room that can serve multiple purposes, and the thoughtful design provides a separate dining room ideal for gatherings. Set on a generous .4-acre lot, this property boasts a peaceful ambiance with ample outdoor space to enjoy.“For the first 30-day period listing this property, the seller will only accept offers from Owner-Occupant Buyers, governmental entities, including their instrumentalities, and Nonprofit Organizations.”Seller does not pay for closing costs, which include but are not limited to buyers attorney’s fees, title insurance premiums, transfer taxes, other title company miscellaneous charges, property taxes, etc. Seller does not prorate taxes or pay any delinquent taxes or liens. Buyer to verify all information during due diligence.
For sale
Price cut: $5K (9/24)
$59,900
442 Robinson St, Atmore, AL 36502
3beds
1,725sqft
Single Family Residence
Built in 1950
0.4 Acres Lot
$-- Zestimate®
$35/sqft
$-- HOA
What's special
Three comfortable bedroomsSpacious layout
- 69 days
- 1,059
- 46
Likely to sell faster than
Zillow last checked:
Listing updated:
Listed by:
Tom Tschida 251-359-2682,
Reynolds Real Estate
Source: PAR,MLS#: 686274
Facts & features
Interior
Bedrooms & bathrooms
- Bedrooms: 3
- Bathrooms: 3
- Full bathrooms: 2
- 1/2 bathrooms: 1
Rooms
- Room types: Bonus Room, Game Room
Primary bedroom
- Level: First
- Area: 143
- Dimensions: 11 x 13
Bedroom
- Level: First
- Area: 110
- Dimensions: 11 x 10
Bedroom 1
- Level: First
- Area: 110
- Dimensions: 11 x 10
Dining room
- Level: First
- Area: 99
- Dimensions: 11 x 9
Kitchen
- Level: First
- Area: 99
- Dimensions: 11 x 9
Living room
- Level: First
- Area: 216
- Dimensions: 18 x 12
Heating
- Heat Pump, Fireplace(s)
Cooling
- Heat Pump, Ceiling Fan(s)
Appliances
- Included: Electric Water Heater
- Laundry: Inside
Features
- Ceiling Fan(s)
- Flooring: Carpet
- Has basement: No
- Has fireplace: Yes
Interior area
- Total structure area: 1,725
- Total interior livable area: 1,725 sqft
Property
Parking
- Total spaces: 2
- Parking features: 2 Car Garage, Side Entrance
- Garage spaces: 2
Features
- Levels: One
- Stories: 1
- Pool features: None
Lot
- Size: 0.4 Acres
- Dimensions: 158x135
- Features: Central Access
Details
- Parcel number: 1007360200039.001
- Zoning description: County
- Special conditions: Standard
Construction
Type & style
- Home type: SingleFamily
- Architectural style: Ranch
- Property subtype: Single Family Residence
Materials
- Frame
- Foundation: Slab
- Roof: Metal
Condition
- Resale
- New construction: No
- Year built: 1950
Utilities & green energy
- Electric: Circuit Breakers, Copper Wiring
- Sewer: Septic Tank
Green energy
- Energy efficient items: Ridge Vent
Community & HOA
Community
- Subdivision: Freemanville
HOA
- Has HOA: No
Location
- Region: Atmore
Financial & listing details
- Price per square foot: $35/sqft
- Tax assessed value: $138,090
- Annual tax amount: $483
- Price range: $59.9K - $59.9K
- Date on market: 7/22/2026
- Cumulative days on market: 70 days
Estimated market value
Not available
Estimated sales range
Not available
Not available
Price history
| Date | Event | Price |
|---|---|---|
| 9/24/2026 | Price change | $59,900-7.7%$35/sqft |
Source:  Baldwin Realtors #399778 Report a problem Baldwin Realtors #399778 Report a problem | ||
| 8/26/2026 | Price change | $64,900-7.2%$38/sqft |
Source:  PAR #686274 Report a problem PAR #686274 Report a problem | ||
| 8/17/2026 | Price change | $69,900-6.7%$41/sqft |
Source: Baldwin Realtors #399778 Report a problem | ||
| 8/4/2026 | Price change | $74,900-6.3%$43/sqft |
Source: PAR #686274 Report a problem | ||
| 7/22/2026 | Listed for sale | $79,900-42.2%$46/sqft |
Source: Baldwin Realtors #399778 Report a problem | ||
| 5/13/2026 | Sold | $138,139$80/sqft |
Source: Public Record Report a problem | ||
Public tax history
| Year | Property taxes | Tax assessment |
|---|---|---|
| 2025 | $483 +3.4% | $13,800 +3.4% |
| 2024 | $467 +4.2% | $13,340 +4.3% |
| 2023 | $448 +4.4% | $12,790 +25% |
| 2022 | $429 | $10,228 |
| 2021 | -- | $10,228 +1.3% |
| 2020 | -- | $10,100 -0.2% |
| 2018 | -- | $10,120 +12.4% |
| 2017 | -- | $9,000 |
| 2015 | -- | -- |
| 2014 | -- | $8,990 |
| 2013 | -- | -- |
| 2012 | -- | -- |
| 2011 | -- | -- |
| 2010 | -- | -- |
Find assessor info on the county website
Monthly payment
Est. payment
Payment breakdown
Explore the cost of this home by adjusting the details. Changes won't be saved.Climate risks
Neighborhood: 36502
Nearby schools
Schools provided by the listing agent
- Elementary: Local School In County
- Middle: LOCAL SCHOOL IN COUNTY
- High: Local School In County
Source: PAR. This data may not be complete. We recommend contacting the local school district to confirm school assignments for this home.
Similar homes
- $40,0002 bd1 ba1k sqft728 Johnson St, Atmore, AL 36502For Sale
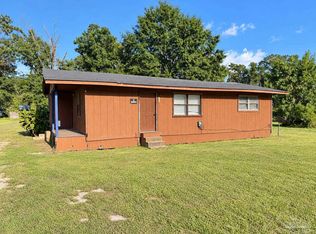 MLS ID #688711, David Dobson, SOUTHERN REAL ESTATE. PAR
 - $45,0003 bd2 ba1.4k sqft209 Clearview Rd, Flomaton, AL 36441Active
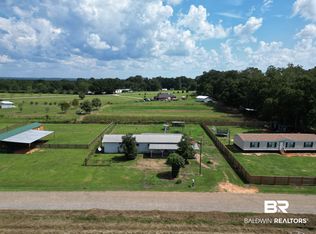 MLS ID #411045, Brett Helton, PHD Realty, LLC. Baldwin Realtors
 - $75,0004 bd2 ba1.4k sqft3600 Ashcraft Rd, Century, FL 32535For Sale
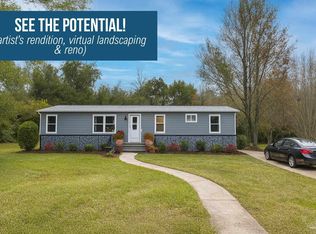 MLS ID #670762, Shelby Tudor, TEAM SANDY BLANTON REALTY, INC. PAR
 - $85,0004 bd2 ba1.5k sqft177 Juniper St, Walnut Hill, FL 32568For Sale
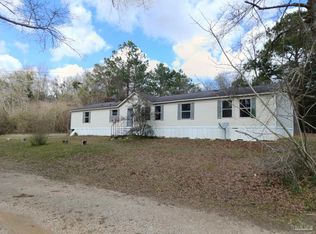 MLS ID #675075, Tina Destefano, Levin Rinke Realty. PAR
