Welcome to an extraordinary residence in the exclusive Woodland Hills Estates, a private, gated community offering protected space in an area primed for development. This magnificent home features 5 bedrooms each with their own bathrooms, a private indoor elevator, various living spaces, all enjoying detailed high-end finishes. Upon entering, you'll be greeted by a tall great room with an eye-catching dome ceiling creating a sense of grandeur and beauty, a refined library, perfect for reading or a peaceful setting. Large windows fill the home with natural light, offering views of the meticulously landscaped grounds and the inviting outdoor living spaces. For the ultimate in entertainment, the home includes a game room with a built-in bar, a state-of-the-art theater, a billiard room with a pub-style bar, and a dedicated fitness suite. A butler’s pantry and gourmet kitchen with top-of-the-line appliances provide the perfect setting for culinary delights and hosting guests. Step outside to your personal oasis, where you will find an inground pool and spa, surrounded by an expansive covered patio ideal for alfresco dining and relaxation. The gated parking court offers ample space, complemented by a 3-car garage, a dedicated bike garage, and a fourth garage perfect for a smaller car or golf cart. Set in the rapidly developing area of Sherman, Texas, this home offers more than just luxury—it’s an investment in a growing community. With major expansions underway at Texas Instruments and GlobeTech’s manufacturing plant, Sherman is experiencing a surge in development. Just a short distance away, owners can enjoy Lake Texoma for boating adventures, or the regional airport for private plane connections. Don’t miss your chance to secure on of the most desirable luxury residences in the region, situated in the heart of a thriving, dynamic area.
Sold
Price Unknown
233 Woodland Hills Dr, Sherman, TX 75092
5beds
9,781sqft
Single Family Residence
Built in 2004
5.68 Acres Lot
$2,440,300 Zestimate®
$--/sqft
$5,322 Estimated rent
Home value
$2,440,300
$2.12M - $2.81M
$5,322/mo
Zestimate® history
Owner options
List your home for rent
$5,322/mo
Rent Zestimate®
Find your next renter with Zillow Rental Manager. Plus, with online applications, you can quickly screen prospective tenants – for free.
$5,322/mo
Rent Zestimate®
Refinance and save
$600/mo
Est. payment
Refinancing to a lower rate could help reduce your monthly payments and save thousands over the life of the loan.
$600/mo
Est. payment
Explore your selling options
Work with a Zillow partner agent
Leverage their expertise and Zillow's premium Showcase listings to get your home seen by more buyers.
Get startedList with your own agent
Get your home in front of millions of buyers by listing it on Zillow.
Learn how to do itSell it yourself
Take full control of how buyers see your home on Zillow by listing For Sale by Owner (FSBO).
List your homeWhat's special
Private gated communityPrivate indoor elevatorInground pool and spaMeticulously landscaped groundsState-of-the-art theaterInviting outdoor living spacesDetailed high-end finishes
Zillow last checked:
Listing updated:
Listed by:
Leigh Calvert 0772779 972-202-5900,
Briggs Freeman Sotheby's Int'l 972-202-5900
Bought with:
Non-Mls Member
NON MLS
Source: NTREIS,MLS#: 20819971
Facts & features
Interior
Bedrooms & bathrooms
- Bedrooms: 5
- Bathrooms: 8
- Full bathrooms: 5
- 1/2 bathrooms: 3
Primary bedroom
- Features: Closet Cabinetry, Double Vanity, En Suite Bathroom, Fireplace, Sitting Area in Primary, Walk-In Closet(s)
- Level: Second
- Dimensions: 0 x 0
Bedroom
- Features: Ceiling Fan(s), En Suite Bathroom, Walk-In Closet(s)
- Level: First
- Dimensions: 0 x 0
Bedroom
- Features: Ceiling Fan(s), En Suite Bathroom, Walk-In Closet(s)
- Level: Second
- Dimensions: 0 x 0
Bedroom
- Features: En Suite Bathroom, Walk-In Closet(s)
- Level: Second
- Dimensions: 0 x 0
Bedroom
- Features: En Suite Bathroom, Walk-In Closet(s)
- Level: First
- Dimensions: 0 x 0
Primary bathroom
- Features: Built-in Features, Dual Sinks, Double Vanity, Granite Counters
- Level: Second
Bonus room
- Level: Second
Dining room
- Level: First
Exercise room
- Level: First
Family room
- Level: First
Other
- Level: First
Game room
- Level: First
Half bath
- Level: First
Kitchen
- Features: Built-in Features, Kitchen Island, Stone Counters, Sink, Walk-In Pantry
- Level: First
- Dimensions: 0 x 0
Library
- Level: First
- Dimensions: 0 x 0
Living room
- Level: First
Media room
- Level: Second
Utility room
- Features: Built-in Features, Linen Closet, Utility Room, Utility Sink
- Level: First
- Dimensions: 0 x 0
Heating
- Central
Cooling
- Central Air
Appliances
- Included: Dishwasher, Disposal, Gas Range, Ice Maker, Microwave, Refrigerator, Trash Compactor, Tankless Water Heater
- Laundry: Laundry in Utility Room
Features
- Wet Bar, Built-in Features, Chandelier, Cathedral Ceiling(s), Central Vacuum, Double Vanity, Elevator, High Speed Internet, Kitchen Island, Multiple Staircases, Open Floorplan, Pantry, Vaulted Ceiling(s), Walk-In Closet(s)
- Flooring: Carpet, Hardwood, Tile
- Windows: Window Coverings
- Has basement: No
- Number of fireplaces: 4
- Fireplace features: Double Sided, Gas, Great Room, Library, Primary Bedroom, See Through, Stone
Interior area
- Total interior livable area: 9,781 sqft
Property
Parking
- Total spaces: 4
- Parking features: Circular Driveway, Concrete, Door-Multi, Door-Single, Driveway, Epoxy Flooring, Electric Gate, Garage, Golf Cart Garage, Garage Door Opener, Kitchen Level, Parking Pad
- Attached garage spaces: 3
- Carport spaces: 1
- Covered spaces: 4
- Has uncovered spaces: Yes
Accessibility
- Accessibility features: Accessible Hallway(s)
Features
- Levels: Two
- Stories: 2
- Patio & porch: Patio, Balcony, Covered
- Exterior features: Balcony
- Has private pool: Yes
- Pool features: In Ground, Outdoor Pool, Pool, Private, Water Feature
- Has spa: Yes
- Spa features: Hot Tub
- Fencing: Invisible
Lot
- Size: 5.68 Acres
- Features: Acreage, Back Yard, Lawn, Landscaped, Level, Rolling Slope, Sprinkler System, Few Trees
Details
- Parcel number: 115726
- Other equipment: Home Theater, Satellite Dish
Construction
Type & style
- Home type: SingleFamily
- Architectural style: French Provincial,Detached
- Property subtype: Single Family Residence
Materials
- Brick
- Foundation: Slab
- Roof: Composition
Condition
- Year built: 2004
Utilities & green energy
- Sewer: Aerobic Septic
- Water: Private, Well
- Utilities for property: Electricity Connected, Natural Gas Available, Septic Available, Separate Meters, Underground Utilities, Water Available
Community & HOA
Community
- Features: Dock, Fishing, Lake, Gated
- Security: Carbon Monoxide Detector(s), Fire Sprinkler System, Gated Community, Smoke Detector(s), Security Lights
- Subdivision: Woodland Hills
HOA
- Has HOA: Yes
- Services included: Maintenance Grounds
- HOA fee: $600 quarterly
- HOA name: Loy Lake HOA, Inc
Location
- Region: Sherman
Financial & listing details
- Tax assessed value: $2,718,280
- Annual tax amount: $42,525
- Date on market: 1/18/2025
- Cumulative days on market: 770 days
- Listing terms: Cash,Conventional,VA Loan
- Electric utility on property: Yes
Price history
| Date | Event | Price |
|---|---|---|
| 9/19/2025 | Sold | -- |
Source: NTREIS #20819971 Report a problem | ||
| 7/30/2025 | Pending sale | $3,000,000$307/sqft |
Source: NTREIS #20819971 Report a problem | ||
| 7/19/2025 | Listing removed | $3,000,000$307/sqft |
Source: NTREIS #20819971 Report a problem | ||
| 7/14/2025 | Contingent | $3,000,000$307/sqft |
Source: NTREIS #20819971 Report a problem | ||
| 4/16/2025 | Price change | $3,000,000-6.3%$307/sqft |
Source: NTREIS #20819971 Report a problem | ||
| 1/18/2025 | Listed for sale | $3,200,000-8.6%$327/sqft |
Source: NTREIS #20819971 Report a problem | ||
| 12/2/2024 | Listing removed | $3,500,000+16.9%$358/sqft |
Source: NTREIS #20559706 Report a problem | ||
| 10/6/2024 | Price change | $2,995,000-6.4%$306/sqft |
Source: NTREIS #20559706 Report a problem | ||
| 9/30/2024 | Listed for sale | $3,200,000$327/sqft |
Source: NTREIS #20559706 Report a problem | ||
| 9/11/2024 | Listing removed | $3,200,000-1.5%$327/sqft |
Source: NTREIS #20559706 Report a problem | ||
| 7/11/2024 | Price change | $3,250,000+1.6%$332/sqft |
Source: NTREIS #20559706 Report a problem | ||
| 3/13/2024 | Listed for sale | $3,200,000$327/sqft |
Source: NTREIS #20559706 Report a problem | ||
| 3/12/2024 | Listing removed | -- |
Source: NTREIS #20313725 Report a problem | ||
| 3/11/2024 | Listed for sale | $3,200,000$327/sqft |
Source: NTREIS #20313725 Report a problem | ||
| 10/9/2023 | Listing removed | -- |
Source: NTREIS #20313725 Report a problem | ||
| 10/3/2023 | Contingent | $3,200,000$327/sqft |
Source: NTREIS #20313725 Report a problem | ||
| 5/2/2023 | Price change | $3,200,000+28%$327/sqft |
Source: NTREIS #20313725 Report a problem | ||
| 8/30/2021 | Pending sale | $2,500,000$256/sqft |
Source: NTREIS #14293504 Report a problem | ||
| 3/3/2020 | Listed for sale | $2,500,000$256/sqft |
Source: Paragon Realtors #14293504 Report a problem | ||
Public tax history
| Year | Property taxes | Tax assessment |
|---|---|---|
| 2025 | $42,525 +3.8% | $2,718,280 +4.8% |
| 2024 | $40,972 +4.4% | $2,592,577 +4.4% |
| 2023 | $39,242 -6.4% | $2,482,927 +6.2% |
| 2022 | $41,905 +70.5% | $2,338,027 +82.4% |
| 2021 | $24,583 | $1,281,539 -3.2% |
| 2020 | -- | $1,323,379 +9.4% |
| 2019 | $24,489 -3.3% | $1,209,202 -3.2% |
| 2018 | $25,320 -10.5% | $1,249,223 -2.9% |
| 2017 | $28,279 | $1,287,046 -9% |
| 2016 | $28,279 -0.6% | $1,413,616 -0.3% |
| 2015 | $28,440 | $1,417,412 0% |
| 2014 | $28,440 | $1,418,121 0% |
| 2013 | -- | $1,418,830 0% |
| 2012 | -- | $1,419,539 0% |
| 2011 | -- | $1,420,248 -7.4% |
| 2010 | -- | $1,533,829 -0.4% |
| 2009 | -- | $1,539,288 0% |
| 2008 | -- | $1,540,027 -1.8% |
| 2007 | -- | $1,567,858 +4.5% |
| 2006 | -- | $1,500,000 +86.7% |
| 2005 | -- | $803,573 |
Find assessor info on the county website
Neighborhood: 75092
Nearby homes
- $1,153,300-- bd-- ba3.8k sqft144 Woodland Hills Dr, Sherman, TX 75092Off Market
- $1,822,8005 bd7 ba6.4k sqft163 Woodland Hills Dr, Sherman, TX 75092Off Market
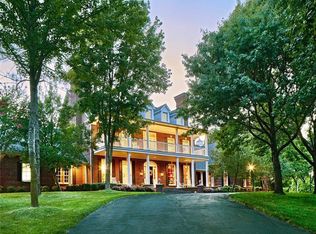
- $--5 bd5 ba5.3k sqft166 Elm Hollow Ct, Sherman, TX 75092Sold
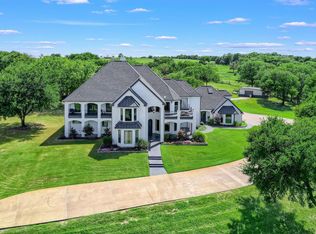
- $1,395,0005 bd6 ba5.7k sqft362 Woodland Hills Dr, Sherman, TX 75092For Sale
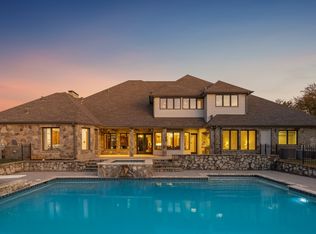
- $1,403,900-- bd-- ba5.6k sqft43 Red Oak Ct, Sherman, TX 75092Off Market
- $--4 bd5 ba5.5k sqft42 Red Oak Ct, Sherman, TX 75092Sold
- $--5 bd6 ba5.2k sqft307 Woodland Hills Dr, Sherman, TX 75092Sold
- $2,187,700-- bd-- ba6.7k sqft199 Oakmont Ct, Sherman, TX 75092Off Market
Nearby schools
GreatSchools rating
- 2/10Percy W Neblett Elementary SchoolGrades: K-5Distance: 1.9 mi
- 4/10Sherman MiddleGrades: 6-8Distance: 4.2 mi
- 5/10Sherman High SchoolGrades: 9-12Distance: 7.1 mi
Schools provided by the listing agent
- Elementary: Percy W Neblett
- Middle: Piner
- High: Sherman
- District: Sherman ISD
Source: NTREIS. This data may not be complete. We recommend contacting the local school district to confirm school assignments for this home.
Get a cash offer in 3 minutes
Find out how much your home could sell for in as little as 3 minutes with a no-obligation cash offer.
Estimated market value
$2,440,300
Get a cash offer in 3 minutes
Find out how much your home could sell for in as little as 3 minutes with a no-obligation cash offer.
Estimated market value
$2,440,300
- Texas
- Grayson County
- Sherman
- 75092
- 233 Woodland Hills Dr
