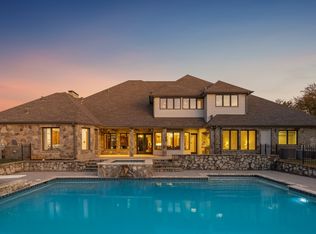
Welcome to 307 Woodland Hills Dr, an exquisite estate in Sherman, TX, within the coveted Woodland Hills community, known locally as Pill Hill. This luxurious home, set on over 5 private acres at the end of a tranquil cul-de-sac, offers ultimate seclusion and elegance. Featuring 5 spacious bedroom suites, it boasts high-end tile and hardwood floors, tall coffered ceilings, and a serene sitting room perfect for meditation or reading. The outdoor area is a true retreat with a Mediterranean-style pool and spa, plus a kitchen cabana for alfresco dining. Additional amenities include a 4-car garage, a parking court, and a sports court. Inside, you'll find a movie room, breakfast nook, and formal dining areas. The owner's suite is a sanctuary with an adjacent sitting room and dual walk-in closets. Positioned for growth with the booming microchip industry in the region, this home combines luxury, privacy, and future potential in one exceptional package.
Sold
Price Unknown
307 Woodland Hills Dr, Sherman, TX 75092
5beds
5,220sqft
Single Family Residence
Built in 2004
5.37 Acres Lot
$1,498,000 Zestimate®
$--/sqft
$6,719 Estimated rent
Home value
$1,498,000
$1.38M - $1.65M
$6,719/mo
Zestimate® history
Owner options
List your home for rent
$6,719/mo
Rent Zestimate®
Find your next renter with Zillow Rental Manager. Plus, with online applications, you can quickly screen prospective tenants – for free.
$6,719/mo
Rent Zestimate®
Refinance and save
$600/mo
Est. payment
Refinancing to a lower rate could help reduce your monthly payments and save thousands over the life of the loan.
$600/mo
Est. payment
Explore your selling options
Work with a Zillow partner agent
Leverage their expertise and Zillow's premium Showcase listings to get your home seen by more buyers.
Get startedList with your own agent
Get your home in front of millions of buyers by listing it on Zillow.
Learn how to do itSell it yourself
Take full control of how buyers see your home on Zillow by listing For Sale by Owner (FSBO).
List your homeWhat's special
Zillow last checked:
Listing updated:
Listed by:
Leigh Calvert 0772779 972-202-5900,
Briggs Freeman Sotheby's Int'l 972-202-5900
Bought with:
Frankie Arthur
Coldwell Banker Apex, Realtors
Source: NTREIS,MLS#: 20711548
Facts & features
Interior
Bedrooms & bathrooms
- Bedrooms: 5
- Bathrooms: 6
- Full bathrooms: 5
- 1/2 bathrooms: 1
Primary bedroom
- Features: Dual Sinks, En Suite Bathroom, Jetted Tub, Sitting Area in Primary, Separate Shower, Walk-In Closet(s)
- Level: First
- Dimensions: 19 x 14
Bedroom
- Features: Walk-In Closet(s)
- Level: First
- Dimensions: 19 x 16
Bedroom
- Features: En Suite Bathroom, Walk-In Closet(s)
- Level: Second
- Dimensions: 18 x 15
Bedroom
- Features: En Suite Bathroom, Walk-In Closet(s)
- Level: Second
- Dimensions: 13 x 12
Bedroom
- Features: Walk-In Closet(s)
- Level: Second
- Dimensions: 14 x 20
Breakfast room nook
- Level: First
- Dimensions: 12 x 11
Dining room
- Level: First
- Dimensions: 16 x 11
Family room
- Level: First
- Dimensions: 20 x 23
Other
- Features: Dual Sinks, Double Vanity, En Suite Bathroom, Solid Surface Counters, Separate Shower
- Level: First
- Dimensions: 20 x 21
Other
- Level: First
- Dimensions: 8 x 8
Game room
- Level: Second
- Dimensions: 19 x 19
Half bath
- Level: First
- Dimensions: 6 x 5
Kitchen
- Features: Breakfast Bar, Butler's Pantry, Dual Sinks, Kitchen Island, Stone Counters
- Level: First
- Dimensions: 15 x 14
Laundry
- Level: Second
- Dimensions: 7 x 6
Living room
- Level: First
- Dimensions: 22 x 15
Media room
- Level: Second
- Dimensions: 22 x 15
Office
- Level: First
- Dimensions: 13 x 9
Office
- Level: First
- Dimensions: 11 x 9
Utility room
- Features: Built-in Features, Utility Sink
- Level: First
- Dimensions: 12 x 10
Heating
- Central, Natural Gas
Cooling
- Central Air, Ceiling Fan(s), Gas
Appliances
- Included: Dishwasher, Gas Cooktop, Disposal, Gas Oven, Microwave, Refrigerator, Trash Compactor, Vented Exhaust Fan
- Laundry: Common Area, Laundry in Utility Room
Features
- Wet Bar, Built-in Features, High Speed Internet, Kitchen Island, Pantry, Vaulted Ceiling(s), Natural Woodwork, Walk-In Closet(s)
- Flooring: Ceramic Tile, Marble, Wood
- Has basement: No
- Number of fireplaces: 1
- Fireplace features: Double Sided, Gas, Living Room
Interior area
- Total interior livable area: 5,220 sqft
Property
Parking
- Total spaces: 4
- Parking features: Circular Driveway, Door-Multi, Driveway, Electric Gate, Garage, Garage Door Opener, Kitchen Level, RV Access/Parking, Garage Faces Side
- Attached garage spaces: 4
- Has uncovered spaces: Yes
Features
- Levels: Two
- Stories: 2
- Patio & porch: Awning(s), Patio, Rooftop, Side Porch, Balcony, Covered, Mosquito System
- Exterior features: Basketball Court, Balcony, Courtyard, Gas Grill, Lighting, Outdoor Kitchen, Private Yard, Storage, Sport Court
- Pool features: Cabana, Infinity, In Ground, Outdoor Pool, Pool, Pool/Spa Combo
- Fencing: Back Yard,Partial,Wood
Lot
- Size: 5.37 Acres
- Features: Acreage, Back Yard, Cul-De-Sac, Lawn, Landscaped, Level, Pasture, Rolling Slope
Details
- Parcel number: 115723
Construction
Type & style
- Home type: SingleFamily
- Architectural style: Mediterranean,Traditional,Detached
- Property subtype: Single Family Residence
Materials
- Stucco
- Foundation: Pillar/Post/Pier
- Roof: Slate,Tile
Condition
- Year built: 2004
Utilities & green energy
- Sewer: Aerobic Septic
- Water: Well
- Utilities for property: Electricity Connected, Natural Gas Available, None, Septic Available, Separate Meters, Underground Utilities, Water Available
Community & HOA
Community
- Features: Dock, Fishing, Lake, Gated
- Security: Security System, Carbon Monoxide Detector(s), Fire Sprinkler System, Security Gate, Gated Community, Smoke Detector(s), Security Lights
- Subdivision: Woodland Hills Add
HOA
- Has HOA: Yes
- Services included: Association Management
- HOA fee: $600 quarterly
- HOA name: Woodland Hills HOA
- HOA phone: 972-943-2828
Location
- Region: Sherman
Financial & listing details
- Tax assessed value: $1,448,901
- Annual tax amount: $24,296
- Date on market: 8/24/2024
- Cumulative days on market: 87 days
- Listing terms: Cash,VA Loan
- Electric utility on property: Yes
Price history
| Date | Event | Price |
|---|---|---|
| 11/18/2024 | Sold | -- |
Source: NTREIS #20711548 Report a problem | ||
| 10/3/2024 | Contingent | $1,500,000$287/sqft |
Source: NTREIS #20711548 Report a problem | ||
| 9/30/2024 | Price change | $1,500,000-6.3%$287/sqft |
Source: NTREIS #20711548 Report a problem | ||
| 8/23/2024 | Price change | $1,600,000+25.5%$307/sqft |
Source: NTREIS #20711548 Report a problem | ||
| 9/9/2021 | Pending sale | $1,275,000$244/sqft |
Source: NTREIS #14615893 Report a problem | ||
| 7/2/2021 | Price change | $1,275,000+6.3%$244/sqft |
Source: NTREIS #14615893 Report a problem | ||
| 7/4/2018 | Listed for sale | $1,200,000$230/sqft |
Source: Allie Beth Allman & Assoc. #13380220 Report a problem | ||
Public tax history
| Year | Property taxes | Tax assessment |
|---|---|---|
| 2025 | $24,472 +14.6% | $1,448,901 +4.5% |
| 2024 | $21,347 +7.5% | $1,387,075 +7.2% |
| 2023 | $19,859 -14.5% | $1,293,962 +4.6% |
| 2022 | $23,218 +15.3% | $1,236,501 +10.1% |
| 2021 | $20,145 | $1,122,604 +4% |
| 2020 | -- | $1,079,742 +10.5% |
| 2019 | $19,709 +10.3% | $977,387 +10% |
| 2018 | $17,861 -0.5% | $888,534 -2.7% |
| 2017 | $17,954 | $913,186 +0.6% |
| 2016 | $17,954 -1.2% | $907,744 +0.2% |
| 2015 | $18,167 | $906,378 -0.4% |
| 2014 | $18,167 | $909,719 -0.1% |
| 2013 | -- | $910,585 -0.1% |
| 2012 | -- | $911,453 -0.1% |
| 2011 | -- | $912,319 -1.5% |
| 2010 | -- | $926,537 -0.7% |
| 2009 | -- | $933,242 -0.1% |
| 2008 | -- | $934,145 -1.6% |
| 2007 | -- | $949,344 -13.1% |
| 2006 | -- | $1,092,032 +106.6% |
| 2005 | -- | $528,449 |
Find assessor info on the county website
Neighborhood: 75092
Nearby homes
- $1,395,0005 bd6 ba5.7k sqft362 Woodland Hills Dr, Sherman, TX 75092For Sale
- $1,403,900-- bd-- ba5.6k sqft43 Red Oak Ct, Sherman, TX 75092Off Market
- $--5 bd8 ba9.7k sqft233 Woodland Hills Dr, Sherman, TX 75092Sold
- $--4 bd5 ba5.5k sqft42 Red Oak Ct, Sherman, TX 75092Sold

- $--5 bd5 ba5.3k sqft166 Elm Hollow Ct, Sherman, TX 75092Sold
- $1,138,500-- bd-- ba3.8k sqft144 Woodland Hills Dr, Sherman, TX 75092Off Market
- $1,276,700-- bd-- ba4.3k sqft5090 Fm 691, Sherman, TX 75092Off Market
- $5,500,00067.2 acres0 Kerr Chapel Rd, Sherman, TX 75092Lot/Land
Nearby schools
GreatSchools rating
- 2/10Percy W Neblett Elementary SchoolGrades: K-5Distance: 1.8 mi
- 4/10Sherman MiddleGrades: 6-8Distance: 4.1 mi
- 5/10Sherman High SchoolGrades: 9-12Distance: 7 mi
Schools provided by the listing agent
- Elementary: Percy W Neblett
- Middle: Piner
- High: Sherman
- District: Sherman ISD
Source: NTREIS. This data may not be complete. We recommend contacting the local school district to confirm school assignments for this home.
Get a cash offer in 3 minutes
Find out how much your home could sell for in as little as 3 minutes with a no-obligation cash offer.
Estimated market value
$1,498,000
Get a cash offer in 3 minutes
Find out how much your home could sell for in as little as 3 minutes with a no-obligation cash offer.
Estimated market value
$1,498,000
- Texas
- Grayson County
- Sherman
- 75092
- 307 Woodland Hills Dr
