Beautifully remodeled home near White Rock Lake
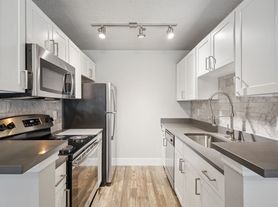
Welcome home to this beautifully remodeled 3-bedroom, 3-bath rental in East Dallas, offering the perfect blend of modern style, comfort, and convenience! Step inside to a bright, open-concept living area featuring a cozy gas fireplace, perfect for relaxing or entertaining. The updated kitchen boasts quartz countertops, stainless steel appliances, and ample cabinet space. Two bedrooms feature private ensuite bathrooms, offering added comfort and privacy. Enjoy a spacious backyard with a partially covered patio, perfect for outdoor gatherings or unwinding after a long day. Additional highlights include a two-car garage, extended driveway, separate full-size laundry room, and outdoor storage shed. Recent upgrades include new windows, HVAC system, electric water heater, and roof. Ideally situated near St. Francis Park, Lakeland Hills Park, Casa View Shopping Center, and local restaurants, with convenient access to White Rock Lake, the Dallas Arboretum, and nearby shopping and entertainment. This move-in-ready home offers modern updates in a convenient East Dallas location. Schedule your private tour today and make it your next home!
House for rent
Single family residence
Available now
No pets
Air conditioner, central air
2 Attached garage spaces parking
Fireplace, forced air
What's special
Cozy gas fireplaceSpacious backyardNew windowsTwo-car garageStainless steel appliancesOutdoor storage shedQuartz countertops
- 20 hours |
- -- |
- -- |
Zillow last checked:
Listing updated:
Travel times

Let’s turn your rent into credit progress
Build credit history with every on-time payment and get credit for the payment you’re already making.
Facts & features
Interior
Bedrooms & bathrooms
- Bedrooms: 3
- Bathrooms: 3
- Full bathrooms: 3
Rooms
- Room types: Laundry Room, Master Bath, Mud Room
Heating
- Fireplace, Forced Air
Cooling
- Air Conditioner, Central Air
Appliances
- Included: Dishwasher, Garbage Disposal, Microwave Oven, Range Oven
Features
- Storage
- Flooring: Laminate, Tile
- Windows: Double Pane Windows
- Has fireplace: Yes
Interior area
- Total interior livable area: 1,757 sqft
Property
Parking
- Total spaces: 2
- Parking features: Attached, Garage
- Has attached garage: Yes
- Details: Contact manager
Features
- Patio & porch: Patio, Porch
- Exterior features: Mother In Law Unit
Details
- Additional structures: Garage(s)
- Parcel number: 00000666394000000
Construction
Type & style
- Home type: SingleFamily
- Property subtype: Single Family Residence
Condition
- Year built: 1962
Community & HOA
Community
- Features: Smoke Free
Location
- Region: Dallas
Financial & listing details
- Lease term: Lease: 12month lease. Application fee: $65.00. Rental criteria: 3 times income vs. rent, 600+ credit, No evictions or judgments, No criminal record. Tenant Criteria found in Docs. Deposit: $3000+ ( based on credit)
Price history
| Date | Event | Price |
|---|---|---|
| 10/14/2026 | Listed for rent | $3,000$2/sqft |
Source: Zillow Rentals Report a problem | ||
| 10/6/2026 | Listing removed | $485,000$276/sqft |
Source: NTREIS #21330407 Report a problem | ||
| 7/16/2026 | Listed for sale | $485,000$276/sqft |
Source: NTREIS #21330407 Report a problem | ||
| 6/5/2026 | Listing removed | $485,000$276/sqft |
Source: NTREIS #21235749 Report a problem | ||
| 4/10/2026 | Listed for sale | $485,000-3%$276/sqft |
Source: NTREIS #21235749 Report a problem | ||
| 4/1/2026 | Listing removed | $499,999$285/sqft |
Source: NTREIS #21102737 Report a problem | ||
| 3/4/2026 | Price change | $499,999-3.8%$285/sqft |
Source: NTREIS #21102737 Report a problem | ||
| 3/2/2026 | Price change | $519,999-1%$296/sqft |
Source: NTREIS #21102737 Report a problem | ||
| 2/14/2026 | Price change | $525,000-0.9%$299/sqft |
Source: NTREIS #21102737 Report a problem | ||
| 1/17/2026 | Price change | $529,999-1.9%$302/sqft |
Source: NTREIS #21102737 Report a problem | ||
| 12/2/2025 | Price change | $539,999-1.8%$307/sqft |
Source: NTREIS #21102737 Report a problem | ||
| 11/3/2025 | Listed for sale | $549,999+37.8%$313/sqft |
Source: NTREIS #21102737 Report a problem | ||
| 7/15/2025 | Sold | -- |
Source: NTREIS #20816572 Report a problem | ||
| 4/27/2025 | Price change | $399,000-1.5%$227/sqft |
Source: NTREIS #20816572 Report a problem | ||
| 3/12/2025 | Price change | $405,000-4.7%$231/sqft |
Source: NTREIS #20816572 Report a problem | ||
| 2/4/2025 | Price change | $425,000-7.2%$242/sqft |
Source: NTREIS #20816572 Report a problem | ||
| 1/23/2025 | Listed for sale | $458,000+187.1%$261/sqft |
Source: NTREIS #20816572 Report a problem | ||
| 12/13/2013 | Sold | -- |
Source: Agent Provided Report a problem | ||
| 10/19/2013 | Listed for sale | $159,500$91/sqft |
Source: Allie Beth Allman & Assoc. #11978833 Report a problem | ||
| 8/11/2013 | Listing removed | $159,500$91/sqft |
Source: Allie Beth Allman & Assoc. #11978833 Report a problem | ||
| 6/28/2013 | Listed for sale | $159,500+18.1%$91/sqft |
Source: Allie Beth Allman & Assoc. #11978833 Report a problem | ||
| 2/17/2010 | Sold | -- |
Source: Agent Provided Report a problem | ||
| 5/13/2009 | Listed for sale | $135,000$77/sqft |
Source: Sweetwater Mortgage Commpany #11199015 Report a problem | ||