Far beyond the standard build, this west-facing 2023 Urban Contemporary home sits on a coveted green-space lot and showcases extensive upgrades, vaulted ceilings in the main living area, and modern finishes throughout. One of just 11 homes with front-facing views of the community green space, this residence offers a rare combination of location, layout, and thoughtful design. The main floor features open living, dining, and kitchen areas designed for effortless flow. The kitchen is a standout, with a large waterfall island with seating, full-height tile backsplash, stainless steel appliances, and a 6-burner gas range with vented hood. Extensive cabinetry-including storage beneath the island combine style and practicality. A designated dining area sits just off the kitchen beside sliding glass doors that open to the backyard, allowing seamless connection to the outdoors. Large windows frame views of the fenced turf yard and green space beyond, connecting to the heart of the home. The adjacent living area, with vaulted ceilings and gas fireplace, offers a comfortable space to gather. Upstairs, all four bedrooms are positioned on one level, including a spacious primary suite with room for a desk or sitting area, a walk-in closet with built-ins, and an upgraded en suite bath with dual vanities, walk-in shower, and private water closet. Three additional bedrooms share a full bath with dual sinks, and the laundry room-complete with sink and cabinetry-adds everyday ease. A flexible 12.4 x 7.7 office or study space on this level provides room for work or play. The finished basement expands the home’s versatility with a large recreation area, kitchenette, and powder bath- ideal for game nights, guests, or a home gym. Additional unfinished space provides storage for gear or seasonal items. With a tandem three-car garage, premium west-facing green-space lot, and proximity to trails, open space, and Boulder, this home pairs modern design with an effortless sense of livability.
Sold for $1,135,000
$1,135,000
2330 Miner Lane, Superior, CO 80027
4beds
3,662sqft
Single Family Residence
Built in 2023
3,428 Square Feet Lot
$1,122,700 Zestimate®
$310/sqft
$5,610 Estimated rent
Home value
$1,122,700
$1.04M - $1.20M
$5,610/mo
Zestimate® history
Owner options
List your home for rent
$5,610/mo
Rent Zestimate®
Find your next renter with Zillow Rental Manager. Plus, with online applications, you can quickly screen prospective tenants – for free.
$5,610/mo
Rent Zestimate®
Refinance and save
$6,939/mo
Est. payment
Refinancing to a lower rate could help reduce your monthly payments and save thousands over the life of the loan.
$6,939/mo
Est. payment
Explore your selling options
Work with a Zillow partner agent
Leverage their expertise and Zillow's premium Showcase listings to get your home seen by more buyers.
Get startedList with your own agent
Get your home in front of millions of buyers by listing it on Zillow.
Learn how to do itSell it yourself
Take full control of how buyers see your home on Zillow by listing For Sale by Owner (FSBO).
List your homeWhat's special
Zillow last checked:
Listing updated:
Listed by:
Mckinze Casey 720-539-4547 mcasey@livsothebysrealty.com,
LIV Sotheby's International Realty
Bought with:
Andrea Osmond, 100026361
Compass - Denver
Source: REcolorado as distributed by MLS GRID,MLS#: 3223392
Facts & features
Interior
Bedrooms & bathrooms
- Bedrooms: 4
- Bathrooms: 4
- Full bathrooms: 1
- 3/4 bathrooms: 1
- 1/2 bathrooms: 2
- Main level bathrooms: 1
Bedroom
- Features: Primary Suite
- Level: Upper
- Area: 234 Square Feet
- Dimensions: 13 x 18
Bedroom
- Level: Upper
- Area: 106 Square Feet
- Dimensions: 10 x 10.6
Bedroom
- Level: Upper
- Area: 121 Square Feet
- Dimensions: 11 x 11
Bedroom
- Level: Upper
- Area: 115 Square Feet
- Dimensions: 10 x 11.5
Bathroom
- Description: Main Floor Powder Room
- Level: Main
Bathroom
- Features: En Suite Bathroom, Primary Suite
- Level: Upper
Bathroom
- Level: Upper
Bathroom
- Level: Basement
Bonus room
- Level: Basement
- Area: 149.5 Square Feet
- Dimensions: 11.5 x 13
Dining room
- Level: Main
- Area: 148.75 Square Feet
- Dimensions: 8.5 x 17.5
Great room
- Level: Basement
- Area: 260.4 Square Feet
- Dimensions: 12 x 21.7
Kitchen
- Level: Main
- Area: 210 Square Feet
- Dimensions: 12 x 17.5
Living room
- Level: Main
- Area: 289 Square Feet
- Dimensions: 17 x 17
Mud room
- Level: Main
Office
- Level: Upper
- Area: 95.48 Square Feet
- Dimensions: 7.7 x 12.4
Heating
- Forced Air, Natural Gas
Cooling
- Central Air
Appliances
- Included: Dishwasher, Dryer, Microwave, Oven, Range, Range Hood, Refrigerator, Washer
Features
- Ceiling Fan(s), Eat-in Kitchen, Entrance Foyer, High Ceilings, Kitchen Island, Open Floorplan, Primary Suite
- Flooring: Carpet, Tile, Vinyl
- Basement: Daylight,Finished,Interior Entry,Partial
- Number of fireplaces: 1
- Fireplace features: Gas
Interior area
- Total structure area: 3,662
- Total interior livable area: 3,662 sqft
- Finished area above ground: 2,662
- Finished area below ground: 871
Property
Parking
- Total spaces: 3
- Parking features: Garage - Attached
- Attached garage spaces: 3
Features
- Levels: Two
- Stories: 2
- Patio & porch: Covered, Deck, Front Porch
- Exterior features: Lighting, Private Yard, Rain Gutters
Lot
- Size: 3,428 Square Feet
- Features: Landscaped
Details
- Parcel number: R0612091
- Zoning: RR
- Special conditions: Standard
Construction
Type & style
- Home type: SingleFamily
- Architectural style: Traditional
- Property subtype: Single Family Residence
Materials
- Frame, Vinyl Siding
- Roof: Composition
Condition
- Year built: 2023
Utilities & green energy
- Sewer: Public Sewer
- Water: Public
Community & HOA
Community
- Subdivision: Downtown Superior
HOA
- Has HOA: No
Location
- Region: Superior
Financial & listing details
- Price per square foot: $310/sqft
- Tax assessed value: $1,120,200
- Annual tax amount: $7,736
- Date on market: 10/15/2025
- Listing terms: Cash,Conventional,Jumbo,Other
- Exclusions: Staging Items
- Ownership: Individual
- Road surface type: Paved
Price history
| Date | Event | Price |
|---|---|---|
| 12/22/2025 | Sold | $1,135,000-1.3%$310/sqft |
Source:  REcolorado as distributed by MLS GRID #3223392 Report a problem REcolorado as distributed by MLS GRID #3223392 Report a problem | ||
| 12/2/2025 | Pending sale | $1,150,000$314/sqft |
Source: REcolorado as distributed by MLS GRID #3223392 Report a problem | ||
| 10/15/2025 | Listed for sale | $1,150,000-2.3%$314/sqft |
Source: REcolorado as distributed by MLS GRID #3223392 Report a problem | ||
| 3/18/2024 | Sold | $1,177,002$321/sqft |
Source: Public Record Report a problem | ||
Public tax history
| Year | Property taxes | Tax assessment |
|---|---|---|
| 2025 | $7,736 -7.7% | $70,013 +48.2% |
| 2024 | $8,378 +137.9% | $47,235 -0.6% |
| 2023 | $3,522 +2.8% | $47,542 +132.9% |
| 2022 | $3,425 +72.2% | $20,416 -20.6% |
| 2021 | $1,989 | $25,713 +122.2% |
| 2020 | $1,989 | $11,571 |
Find assessor info on the county website
Neighborhood: 80027
Nearby homes
- $1,187,209-- bd-- ba2.7k sqft2340 Miner Ln, Superior, CO 80027Sold
- $1,150,0003 bd4 ba3.2k sqft2320 Miner Ln, Superior, CO 80027Pending
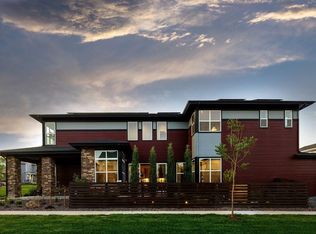
- $1,035,4494 bd3 ba3.2k sqft2350 Miner Ln, Superior, CO 80027Sold
- $969,2943 bd2 ba2.2k sqft925 Promenade Dr, Superior, CO 80027Sold
- $1,214,9234 bd2 ba2.7k sqft2360 Miner Ln, Superior, CO 80027Sold
- $1,070,502-- bd-- ba2.7k sqft929 Promenade Dr, Superior, CO 80027Sold
- $1,175,0004 bd4 ba3.6k sqft2370 Miner Ln, Superior, CO 80027Sold
- $920,0003 bd3 ba3.2k sqft920 Promenade Dr, Superior, CO 80027Sold
Nearby schools
GreatSchools rating
- 6/10Monarch K-8 SchoolGrades: PK-8Distance: 0.6 mi
- 10/10Monarch High SchoolGrades: 9-12Distance: 0.7 mi
Schools provided by the listing agent
- Elementary: Monarch K-8
- Middle: Monarch K-8
- High: Monarch
- District: Boulder Valley RE 2
Source: REcolorado as distributed by MLS GRID. This data may not be complete. We recommend contacting the local school district to confirm school assignments for this home.
Get a cash offer in 3 minutes
Find out how much your home could sell for in as little as 3 minutes with a no-obligation cash offer.
Estimated market value
$1,122,700
Get a cash offer in 3 minutes
Find out how much your home could sell for in as little as 3 minutes with a no-obligation cash offer.
Estimated market value
$1,122,700
- Colorado
- Boulder County
- Superior
- 80027
- 2330 Miner Lane
Nearby cities
Nearby zip codes
Other Superior Topics
