Rare opportunity to own in Downtown Superior's newest Toll Brothers community, now sold out. Only two years old and meticulously maintained, this newer construction home sits on a desirable corner lot along a greenbelt with southwest-facing light and a sunny south-facing patio. Downtown Superior blends the energy of an active downtown hub with Boulder Valley School District access, nearby retail, dining, entertainment, parks, trails, and close proximity to Boulder without the Boulder price.Inside, Scandinavian-inspired accents, designer finishes, and an open-concept layout create a home that feels straight out of an interior design magazine. The thoughtful floor plan offers 3 bedrooms, a loft, main-floor office, and finished basement. Wide-plank light oak flooring flows throughout the main level, where oversized windows and a wall of sliding glass doors bring in beautiful natural light and create seamless indoor-outdoor living. The chef's kitchen features Cherry Cappuccino shaker cabinetry, an oversized Monte Cristo granite island, creamy glazed tile backsplash, black Kohler sink with motion-activated faucet, Thermador refrigerator, and professional JennAir gas range with hood.Upstairs, the palatial primary suite captures Flatiron mountain views and includes a spacious bath leading to an oversized closet with built-ins. The upper level also features two additional bedrooms, a loft, plush like-new carpet, and laundry with Miele washer/dryer.The finished basement is ideal for entertaining and wellness with a wet bar, beverage fridge, powder bath, large flex room with bed nook, and Hallmark sauna with Bluetooth sound system. Outdoor spaces include a new porcelain tile patio, professional landscaping, and self-watering 4x6 raised garden bed.Additional features include motorized shades on the main level, leased solar panels at $94/month, built-in speakers on the main and basement levels, insulated garage wired for EV charger, and radon mitigation system.
Pending
$1,150,000
2320 Miner Ln, Superior, CO 80027
3beds
3,256sqft
:
Get pre-qualified$6,195/mo
Single Family Residence
Built in 2024
3,951 Square Feet Lot
$-- Zestimate®
$353/sqft
$-- HOA
What's special
Flatiron mountain viewsDesigner finishesNew porcelain tile patioFinished basementSunny south-facing patioCorner lotAlong a greenbelt
- 11 days |
- 652 |
- 21 |
Zillow last checked:
Listing updated:
Listed by:
Stacy Neir 720-280-3004,
Compass-Denver
Source: IRES as distributed by MLS GRID,MLS#: 1064113
Facts & features
Interior
Bedrooms & bathrooms
- Bedrooms: 3
- Bathrooms: 4
- Full bathrooms: 1
- 3/4 bathrooms: 1
- 1/2 bathrooms: 2
Rooms
- Room types: Loft
Primary bedroom
- Description: Carpet
- Features: 3/4 Primary Bath
- Level: Upper
- Area: 285 Square Feet
- Dimensions: 19 x 15
Bedroom 2
- Description: Carpet
- Level: Upper
Bedroom 3
- Description: Carpet
- Level: Upper
Dining room
- Description: Hardwood
- Level: Main
Great room
- Description: Carpet
- Level: Basement
Kitchen
- Description: Hardwood
- Level: Main
- Area: 240 Square Feet
- Dimensions: 16 x 15
Laundry
- Level: Upper
Living room
- Description: Hardwood
- Level: Main
Recreation room
- Description: Carpet
- Level: Basement
Study
- Description: Hardwood
- Level: Main
Heating
- Forced Air
Cooling
- Central Air
Appliances
- Included: Gas Range, Dishwasher, Refrigerator, Bar Fridge, Washer, Dryer, Microwave, Disposal
- Laundry: Washer/Dryer Hookup
Features
- Separate Dining Room, Open Floorplan, Walk-In Closet(s), Sauna, Wet Bar, Kitchen Island, High Ceilings
- Flooring: Wood
- Windows: Window Coverings
- Basement: Full,Partially Finished,Built-In Radon,Sump Pump
- Has fireplace: Yes
- Fireplace features: Gas, Gas Log, Living Room
Interior area
- Total structure area: 2,292
- Total interior livable area: 3,256 sqft
- Finished area above ground: 2,292
Property
Parking
- Total spaces: 2
- Parking features: Garage Door Opener, Attached
- Attached garage spaces: 2
- Details: Attached
Features
- Levels: Two
- Stories: 2
- Patio & porch: Patio
- Exterior features: Sprinkler System
- Fencing: Partial
- Has view: Yes
- View description: Hills
Lot
- Size: 3,951 Square Feet
- Features: Corner Lot, Level, Abuts Park, Abuts Public Open Space, Paved, Curbs, Gutters, Sidewalks, Street Light
Details
- Parcel number: R0612090
- Zoning: 0000
- Special conditions: Private Owner
Construction
Type & style
- Home type: SingleFamily
- Architectural style: Contemporary
- Property subtype: Single Family Residence
Materials
- Frame, Brick, Vinyl Siding
- Foundation: Slab
- Roof: Composition
Condition
- New construction: No
- Year built: 2024
Details
- Builder name: Toll Brothers
Utilities & green energy
- Electric: Xcel, Photovoltaics Third-Party Owned
- Gas: Xcel
- Sewer: Public Sewer
- Water: District
- Utilities for property: Natural Gas Available, Electricity Available, Cable Available, Satellite Avail, High Speed Avail
Green energy
- Energy efficient items: Southern Exposure, Windows
Community & HOA
Community
- Features: Park, Trail(s)
- Security: Fire Alarm
- Subdivision: LOT 1 BLK 19 SUPERIOR RESIDENTIAL FLG 1B RPLT 6
HOA
- Has HOA: No
Location
- Region: Superior
Financial & listing details
- Price per square foot: $353/sqft
- Tax assessed value: $1,103,700
- Annual tax amount: $12,815
- Date on market: 7/14/2026
- Listing terms: Cash,Conventional,VA Loan
- Exclusions: Seller's personal property, Receivers, Subwoofers and TV in basement
- Electric utility on property: Yes
- Road surface type: Concrete
Estimated market value
Not available
Estimated sales range
Not available
Not available
Price history
| Date | Event | Price |
|---|---|---|
| 7/25/2026 | Pending sale | $1,150,000$353/sqft |
Source:  REcolorado as distributed by MLS GRID #8380956 Report a problem REcolorado as distributed by MLS GRID #8380956 Report a problem | ||
| 7/14/2026 | Listed for sale | $1,150,000+3.4%$353/sqft |
Source: REcolorado as distributed by MLS GRID #8380956 Report a problem | ||
| 4/25/2024 | Sold | $1,111,914$341/sqft |
Source: Public Record Report a problem | ||
Public tax history
| Year | Property taxes | Tax assessment |
|---|---|---|
| 2025 | $7,722 +14.7% | $68,982 +46.3% |
| 2024 | $6,730 +78.7% | $47,155 +23.5% |
| 2023 | $3,767 +2.8% | $38,195 +74.9% |
| 2022 | $3,664 +72.6% | $21,837 -68.6% |
| 2021 | $2,123 | $69,455 +462.2% |
| 2020 | $2,123 | $12,354 |
Find assessor info on the county website
Monthly payment
Est. payment
Payment breakdown
Explore the cost of this home by adjusting the details. Changes won't be saved.Climate risks
Neighborhood: 80027
Nearby schools
GreatSchools rating
- 6/10Monarch K-8 SchoolGrades: PK-8Distance: 0.6 mi
- 10/10Monarch High SchoolGrades: 9-12Distance: 0.7 mi
Schools provided by the listing agent
- Elementary: Monarch
- Middle: Monarch
- High: Monarch
Source: IRES as distributed by MLS GRID. This data may not be complete. We recommend contacting the local school district to confirm school assignments for this home.
- $1,135,0004 bd4 ba3.6k sqft2330 Miner Ln, Superior, CO 80027Sold
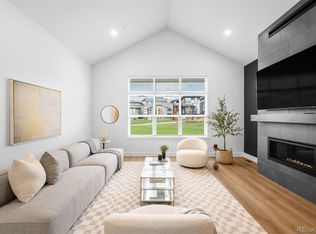
- $1,187,209-- bd-- ba2.7k sqft2340 Miner Ln, Superior, CO 80027Sold
- $969,2943 bd2 ba2.2k sqft925 Promenade Dr, Superior, CO 80027Sold
- $1,035,4494 bd3 ba3.2k sqft2350 Miner Ln, Superior, CO 80027Sold
- $1,000,0004 bd4 ba3.5k sqft910 Promenade Dr, Superior, CO 80027Sold
- $889,0003 bd2 ba1.8k sqft908 Promenade Dr, Superior, CO 80027Sold
- $885,0003 bd3 ba3.2k sqft918 Promenade Dr, Superior, CO 80027Sold
- $1,070,502-- bd-- ba2.7k sqft929 Promenade Dr, Superior, CO 80027Sold
A local agent can set up tours, give advice and negotiate with sellers.
A local lender can help you make sure your offer is ready when you are.
Similar homes
- $1,275,0003 bd4 ba3k sqft510 Superior Drive, Louisville, CO 80027For Sale

 MLS ID #5123297, Megan Denham, Resident Realty North Metro LLC. REcolorado as distributed by MLS GRID
 - $1,100,0004 bd4 ba3.5k sqft730 Promenade Dr, Superior, CO 80027For Sale
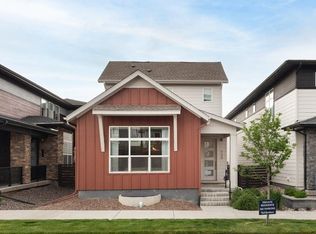
 MLS ID #1057924, Karen Anderson, Madison & Company Properties. IRES as distributed by MLS GRID
 - $990,0003 bd3 ba3.3k sqft1491 Lanterns Ln, Superior, CO 80027For Sale
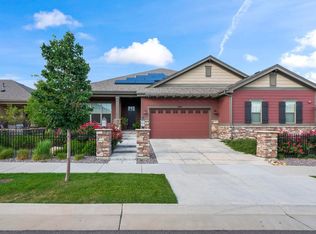 MLS ID #1058671, Ann Cooper, RE/MAX of Boulder, Inc. IRES as distributed by MLS GRID
 - $1,465,0003 bd4 ba3.9k sqft208 6th Ave, Superior, CO 80027For Sale
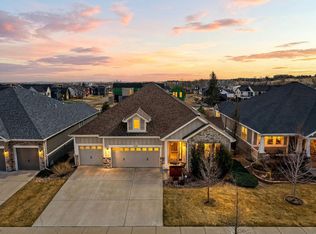 MLS ID #1057211, Nathan Freeman, CORE Residential. IRES as distributed by MLS GRID
 - $865,0003 bd4 ba1.9k sqft815 Promenade Drive, Superior, CO 80027New ConstructionMLS ID #9826288, Gina Saab, Compass - Denver. REcolorado as distributed by MLS GRID
- $670,0002 bd4 ba2k sqft615 Promenade Drive, Superior, CO 80027For SaleMLS ID #2687932, Megan Luther, THE SIMPLE LIFE R.E. COMPANY. REcolorado as distributed by MLS GRID
- $655,0003 bd4 ba2.6k sqft2855 Rock Creek Circle #290, Superior, CO 80027For SaleMLS ID #7183233, Jared Wolny, Colorado Life Real Estate. REcolorado as distributed by MLS GRID
- $1,180,0005 bd4 ba4.5k sqft17857 W 95th Avenue, Arvada, CO 80007For SaleMLS ID #6280819, Rachel Sartin, Corken + Company Real Estate Group, LLC. REcolorado as distributed by MLS GRID
- $714,0004 bd4 ba1.9k sqft2210 Central Park Way, Superior, CO 80027For SaleMLS ID #1063731, E and L Team, RE/MAX Elevate. IRES as distributed by MLS GRID
- $770,0003 bd4 ba1.9k sqft2381 Junegrass Lane, Superior, CO 80027New ConstructionMLS ID #3587072, Carol Powers, Coldwell Banker Realty 14. REcolorado as distributed by MLS GRID
- $915,0003 bd3 ba2.6k sqft770 Meadowlark Ln, Louisville, CO 80027For SaleMLS ID #1057749, Michelle Trudgeon, WK Real Estate. IRES as distributed by MLS GRID
- $729,9903 bd4 ba2.1k sqft2242 Old Rail Way, Superior, CO 80027For SaleMLS ID #1062310, Nathan Freeman, CORE Residential. IRES as distributed by MLS GRID
- $689,0004 bd4 ba1.9k sqft2214 Central Park Way, Superior, CO 80027For SaleMLS ID #8130355, Rumaldo Ulibarri, Keller Williams Preferred Realty. REcolorado as distributed by MLS GRID
- $749,9902 bd3 ba2.6k sqft2321 Old Rail Way, Superior, CO 80027For SaleMLS ID #1058661, Nathan Freeman, CORE Residential. IRES as distributed by MLS GRID
- $750,0002 bd3 ba1.7k sqft2348 Central Park Way, Superior, CO 80027For SaleMLS ID #1059844, Jenny Oliveira Getting, WK Real Estate. IRES as distributed by MLS GRID
- $1,425,0005 bd5 ba4k sqft900 Eldorado Lane, Louisville, CO 80027New ConstructionMLS ID #2068498, Adam Sloat, Westwater Realty. REcolorado as distributed by MLS GRID
- $1,025,0003 bd4 ba3.3k sqft11183 E 163rd Court, Brighton, CO 80602For SaleMLS ID #7826982, Tyler Curtis, Your Castle Real Estate Inc. REcolorado as distributed by MLS GRID
- $939,0005 bd4 ba3.8k sqft2673 Bay Point Lane, Broomfield, CO 80023For SaleMLS ID #8507455, Wesley Charles, eXp Realty, LLC. REcolorado as distributed by MLS GRID
- $995,0004 bd4 ba4.3k sqft18483 W 94th Lane, Arvada, CO 80007For SaleMLS ID #5246257, Susan Konsella, Premier Choice Realty, LLC. REcolorado as distributed by MLS GRID
- $1,025,0003 bd4 ba3.1k sqft16569 Peak St, Broomfield, CO 80023New ConstructionMLS ID #1059223, Seth Williamson, WK Real Estate. IRES as distributed by MLS GRID
