Skip main navigation
Sold for $1,000,000
  • $1,000,000

    910 Promenade Drive, Superior, CO 80027

    4beds
    3,548sqft
    Single Family Residence
    Built in 2024
    3,325 Square Feet Lot
    $993,100 Zestimate®
    $282/sqft
    $5,561 Estimated rent

    Home value

    $993,100

    $924,000 - $1.07M

    $5,561/mo

    Zestimate® history
    Loading
    Loading...

    Owner options

    List your home for rent

    $5,561/mo

    Rent Zestimate®

    Find your next renter with Zillow Rental Manager. Plus, with online applications, you can quickly screen prospective tenants – for free.

    Learn more

    $5,561/mo

    Rent Zestimate®

    Refinance and save

    $5,741/mo

    Est. payment

    Refinancing to a lower rate could help reduce your monthly payments and save thousands over the life of the loan.

    See today's rates

    $5,741/mo

    Est. payment

    Explore your selling options

    Work with a Zillow partner agent

    Leverage their expertise and Zillow's premium Showcase listings to get your home seen by more buyers.

    Get started

    List with your own agent

    Get your home in front of millions of buyers by listing it on Zillow.

    Learn how to do it

    Sell it yourself

    Take full control of how buyers see your home on Zillow by listing For Sale by Owner (FSBO).

    List your home

    What's special

    Expansive primary suiteCenter-open sliding doorPrivate ensuite bedroomSpacious great roomMassive walk-in closetPrivate water closetDual-sink vanity
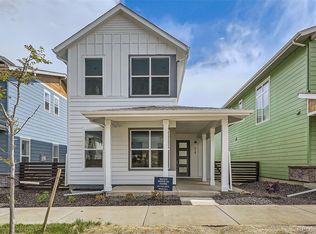
    Welcome to this highly sought-after Mayfair home, perfectly positioned on a desirable homesite just a short walk from the community park and playground. This beautifully crafted residence offers both style and functionality, beginning with a sunlit flex room ideal for a private office or study. The inviting foyer seamlessly leads into a spacious great room that flows effortlessly into the kitchen - an entertainer's dream. The gourmet kitchen features an oversized island with extra cabinets, 42" maple cabinetry in an elegant Biscotti finish, and eye-catching Ripieno quartz countertops. Premium KitchenAid stainless steel appliances complete the upscale look, while a center-open sliding door connects the adjacent dining room to the outdoors, creating the perfect indoor-outdoor entertaining space. Striking horizontal wrought iron railings accent the staircase and add a modern touch to the home's aesthetic. Upstairs, you will find a private ensuite bedroom, two generously sized secondary bedrooms, a full bath, and an expansive primary suite. The primary retreat offers a massive walk-in closet, luxurious frameless ultra shower, dual-sink vanity, and a private water closet for added comfort and privacy. Expertly selected by professional designers, every interior finish has been thoughtfully curated to enhance the home's elegance and functionality. Additional features include an unfinished basement - perfect for extra storage or hobby space. This exceptional Mayfair home truly stands out and is a must-see for those seeking quality, comfort, and style.

    Zillow last checked:

    Listing updated:

    Listed by:

    Amy Ballain 303-235-0400 Elise.fay@cbrealty.com,

    Coldwell Banker Realty 56

    Bought with:

    Other MLS Non-REcolorado

    NON MLS PARTICIPANT

    Source: REcolorado as distributed by MLS GRID,MLS#: 9297951MLS Logo

    Facts & features

    Interior

    Bedrooms & bathrooms
    • Bedrooms: 4
    • Bathrooms: 4
    • Full bathrooms: 3
    • 1/2 bathrooms: 1
    • Main level bathrooms: 1
    Primary bedroom
    • Description: Generous-Sized Bedroom With On-Suite Bathroom With Dual Vanities, And Large Walk-In Closet.
    • Level: Upper
    • Area: 210 Square Feet
    • Dimensions: 14 x 15
    Bedroom
    • Level: Upper
    • Area: 144 Square Feet
    • Dimensions: 12 x 12
    Bedroom
    • Level: Upper
    • Area: 121 Square Feet
    • Dimensions: 11 x 11
    Bedroom
    • Level: Upper
    • Area: 132 Square Feet
    • Dimensions: 11 x 12
    Primary bathroom
    • Level: Upper
    Bathroom
    • Level: Upper
    Bathroom
    • Level: Main
    Bathroom
    • Level: Upper
    Dining room
    • Level: Main
    • Area: 143 Square Feet
    • Dimensions: 11 x 13
    Great room
    • Description: Oversized Great Room With Fireplace, Light And Bright Windows. Opens To Kitchen.
    • Level: Main
    • Area: 272 Square Feet
    • Dimensions: 16 x 17
    Kitchen
    • Description: Chef's Kitchen With 5-Burner Cooktop And Hood, Built-In Oven And Microwave, And Dishwasher.
    • Level: Main
    • Area: 289 Square Feet
    • Dimensions: 17 x 17
    Laundry
    • Level: Upper
    Loft
    • Level: Upper
    • Area: 150 Square Feet
    • Dimensions: 10 x 15
    Office
    • Description: Large Windows For Abundant Natural Light.
    • Level: Main
    • Area: 121 Square Feet
    • Dimensions: 11 x 11
    Heating
    • Forced Air
    Cooling
    • Central Air
    Appliances
    • Included: Cooktop, Dishwasher, Disposal, Gas Water Heater, Humidifier, Microwave, Range, Range Hood, Tankless Water Heater
    • Laundry: In Unit
    Features
    • Entrance Foyer, High Ceilings, High Speed Internet, Kitchen Island, Open Floorplan, Pantry, Primary Suite, Quartz Counters, Radon Mitigation System, Smart Thermostat, Smoke Free, Solid Surface Counters, Sound System, Walk-In Closet(s)
    • Flooring: Tile, Vinyl
    • Windows: Double Pane Windows
    • Basement: Bath/Stubbed,Crawl Space,Daylight,Finished,Sump Pump
    • Number of fireplaces: 1
    • Fireplace features: Gas, Great Room
    • Common walls with other units/homes: No Common Walls,No One Above,No One Below
    Interior area
    • Total structure area: 3,548
    • Total interior livable area: 3,548 sqft
    • Finished area above ground: 2,748
    • Finished area below ground: 0

    Property

    Parking
    • Total spaces: 3
    • Parking features: Dry Walled, Lighted, Oversized Door, Tandem
    • Attached garage spaces: 3
    Features
    • Levels: Two
    • Stories: 2
    • Patio & porch: Front Porch, Patio
    • Exterior features: Lighting, Private Yard, Smart Irrigation
    • Fencing: Full
    Lot
    • Size: 3,325 sqft
    • Features: Irrigated, Landscaped, Master Planned, Near Public Transit
    Details
    • Parcel number: R0612269
    • Special conditions: Standard

    Construction

    Type & style
    • Home type: SingleFamily
    • Architectural style: Urban Contemporary
    • Property subtype: Single Family Residence
    Materials
    • Cement Siding, Frame, Stone
    • Foundation: Concrete Perimeter, Slab
    • Roof: Composition
    Condition
    • New Construction
    • New construction: Yes
    • Year built: 2024
    Details
    • Builder model: Mayfair Craftsman
    • Builder name: Toll Brothers
    • Warranty included: Yes

    Utilities & green energy

    • Electric: 110V, 220 Volts in Garage
    • Sewer: Public Sewer
    • Water: Public
    • Utilities for property: Cable Available, Electricity Connected, Internet Access (Wired), Natural Gas Connected, Phone Available
    Green energy
    • Energy efficient items: Appliances, Construction, Doors, HVAC, Insulation, Lighting, Roof, Thermostat, Water Heater, Windows

    Community & neighborhood

    Security
    • Security features: Radon Detector
    Location
    • Region: Superior
    • Subdivision: Downtown Superior

    Other

    Other facts
    • Listing terms: 1031 Exchange,Cash,Conventional,FHA,Jumbo,Other,VA Loan
    • Ownership: Builder
    • Road surface type: Alley Paved

    Price history

    DateEventPrice
    7/17/2025Sold$1,000,000-4.8%$282/sqft
    Source: REcolorado as distributed by MLS GRID #9297951 Report a problem
    6/24/2025Pending sale$1,050,000$296/sqft
    Source: REcolorado as distributed by MLS GRID #9297951 Report a problem
    5/8/2025Price change$1,050,000-2.8%$296/sqft
    Source: Toll Brothers Inc. Report a problem
    5/7/2025Price change$1,080,000+0.9%$304/sqft
    Source: Toll Brothers Inc. Report a problem
    5/3/2025Listed for sale$1,070,000$302/sqft
    Source: REcolorado as distributed by MLS GRID #9297951 Report a problem

    Public tax history

    YearProperty taxesTax assessment
    2025$8,326 +0.8%$56,593 +16.2%
    2024$8,259 +137.9%$48,720 +3.9%
    2023$3,472 +2.8%$46,872 +132.9%
    2022$3,377 +72.4%$20,126 -66.4%
    2021$1,959 $59,827 +424.9%
    2020$1,959 $11,397

    Find assessor info on the county website

    Neighborhood: 80027

    Nearby schools

    GreatSchools rating
    Schools provided by the listing agent
    • Elementary: Monarch K-8
    • Middle: Monarch K-8
    • High: Monarch
    • District: Boulder Valley RE 2

    Source: REcolorado as distributed by MLS GRID. This data may not be complete. We recommend contacting the local school district to confirm school assignments for this home.

    Get a cash offer in 3 minutes
    Find out how much your home could sell for in as little as 3 minutes with a no-obligation cash offer.
    Estimated market value
    $993,100
    Get a cash offer in 3 minutes
    Find out how much your home could sell for in as little as 3 minutes with a no-obligation cash offer.
    Estimated market value
    $993,100