Model Home For Sale! The expansive kitchen, complete with a butler's pantry, is perfect for entertaining and opens seamlessly to spacious indoor and outdoor living areas. Situated on a premium corner lot, the home also features a luxurious primary suite and two additional bedrooms, each with its own en suite bathroom for exceptional comfort and privacy. Located just steps from the future Center Street District, you'll enjoy walkable access to future shops, restaurants, cafes, parks, and trails. This home is complete and move-in ready. Don't miss this rare opportunity to own one of Baseline's Limited-Edition homes before it's gone!
New construction
Price cut: $26K (7/29)
$999,000
16569 Peak St, Broomfield, CO 80023
3beds
3,111sqft
:
Get pre-qualified$6,183/mo
Single Family Residence
Built in 2025
2,220 Square Feet Lot
$-- Zestimate®
$321/sqft
$81/mo HOA
What's special
Premium corner lotLuxurious primary suiteExpansive kitchen
- 83 days |
- 457 |
- 18 |
Zillow last checked:
Listing updated:
Listed by:
Seth Williamson 303-309-0088,
WK Real Estate
Source: IRES as distributed by MLS GRID,MLS#: 1059223
Facts & features
Interior
Bedrooms & bathrooms
- Bedrooms: 3
- Bathrooms: 4
- Full bathrooms: 3
- 1/2 bathrooms: 1
- Main level bathrooms: 1
Primary bedroom
- Description: Carpet
- Features: Full Primary Bath
- Level: Upper
- Area: 240 Square Feet
- Dimensions: 16 x 15
Bedroom 2
- Description: Carpet
- Level: Upper
- Area: 144 Square Feet
- Dimensions: 12 x 12
Bedroom 3
- Description: Carpet
- Level: Upper
- Area: 132 Square Feet
- Dimensions: 11 x 12
Dining room
- Description: Wood
- Level: Main
- Area: 228 Square Feet
- Dimensions: 12 x 19
Great room
- Description: Wood
- Level: Main
- Area: 285 Square Feet
- Dimensions: 19 x 15
Kitchen
- Description: Wood
- Level: Main
- Area: 252 Square Feet
- Dimensions: 14 x 18
Laundry
- Description: Tile
- Level: Upper
- Area: 80 Square Feet
- Dimensions: 10 x 8
Recreation room
- Description: Wood
- Level: Lower
- Area: 200 Square Feet
- Dimensions: 10 x 20
Study
- Description: Wood
- Level: Main
- Area: 99 Square Feet
- Dimensions: 9 x 11
Heating
- Forced Air
Cooling
- Central Air
Appliances
- Included: Gas Range, Self Cleaning Oven, Dishwasher, Microwave, Disposal
- Laundry: Washer/Dryer Hookup
Features
- Eat-in Kitchen, Open Floorplan, Pantry, Walk-In Closet(s), Kitchen Island, Two Primary Suites
- Flooring: Wood
- Basement: None,Crawl Space,Built-In Radon,Sump Pump
- Has fireplace: Yes
- Fireplace features: Insert, Gas, Living Room
Interior area
- Total structure area: 3,111
- Total interior livable area: 3,111 sqft
- Finished area above ground: 3,111
Property
Parking
- Total spaces: 3
- Parking features: Garage Door Opener, Attached
- Attached garage spaces: 3
- Details: Attached
Accessibility
- Accessibility features: Near Bus, Accessible Doors
Features
- Levels: Three Or More
- Stories: 3
- Patio & porch: Patio, Deck
- Exterior features: Balcony
Lot
- Size: 2,220 Square Feet
- Features: Level, Abuts Park, City Limits, Unincorporated, Xeriscape, Paved, Curbs, Gutters, Sidewalks, Street Light, Alley, Fire Hydrant within 500 Feet
Details
- Parcel number: R8877678
- Zoning: RES
- Special conditions: Builder
Construction
Type & style
- Home type: SingleFamily
- Property subtype: Single Family Residence
Materials
- Frame, Vinyl Siding
- Foundation: Structural Floor
- Roof: Composition
Condition
- New construction: Yes
- Year built: 2025
Details
- Builder model: Iconic
- Builder name: Boulder Creek
Utilities & green energy
- Sewer: Public Sewer
- Water: City
- Utilities for property: Natural Gas Available, Electricity Available, Other, Cable Available, High Speed Avail
Green energy
- Energy efficient items: Windows, High Efficiency Furnace, Energy Rated
Community & HOA
Community
- Features: Park
- Security: Fire Sprinkler System, Fire Alarm
- Subdivision: Baseline
HOA
- Has HOA: Yes
- Services included: Common Amenities, Trash, Snow Removal, Management
- HOA fee: $81 monthly
- HOA name: Baseline
- HOA phone: 303-420-4433
Location
- Region: Broomfield
Financial & listing details
- Price per square foot: $321/sqft
- Date on market: 5/15/2026
- Electric utility on property: Yes
Estimated market value
Not available
Estimated sales range
Not available
Not available
Price history
| Date | Event | Price |
|---|---|---|
| 7/29/2026 | Price change | $999,000-2.5%$321/sqft |
Source:  REcolorado as distributed by MLS GRID #5106957 Report a problem REcolorado as distributed by MLS GRID #5106957 Report a problem | ||
| 7/14/2026 | Price change | $1,025,000-2.4%$329/sqft |
Source: REcolorado as distributed by MLS GRID #5106957 Report a problem | ||
| 5/13/2026 | Price change | $1,050,000+7.7%$338/sqft |
Source: REcolorado as distributed by MLS GRID #5106957 Report a problem | ||
| 12/4/2025 | Listed for sale | $975,000-14.1%$313/sqft |
Source:  IRES as distributed by MLS GRID #1048087 Report a problem IRES as distributed by MLS GRID #1048087 Report a problem | ||
| 8/9/2025 | Listing removed | $1,135,109$365/sqft |
Source:  Boulder Creek Neighborhoods Report a problem Boulder Creek Neighborhoods Report a problem | ||
| 8/8/2025 | Listed for sale | $1,135,109$365/sqft |
Source: Boulder Creek Neighborhoods Report a problem | ||
Public tax history
Tax history is unavailable.
Monthly payment
Est. payment
Payment breakdown
Explore the cost of this home by adjusting the details. Changes won't be saved.Climate risks
Neighborhood: North Park
Nearby schools
GreatSchools rating
- 7/10Thunder Vista P-8Grades: PK-8Distance: 1.3 mi
- 9/10Legacy High SchoolGrades: 9-12Distance: 3.6 mi
Schools provided by the listing agent
- Elementary: Thunder Vista P-8
- Middle: Thunder Vista P-8
- High: Legacy
Source: IRES as distributed by MLS GRID. This data may not be complete. We recommend contacting the local school district to confirm school assignments for this home.
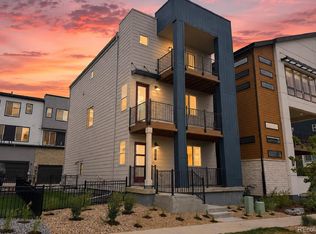
- $680,5303 bd3 ba2k sqft16567 Peak St, Broomfield, CO 80023New Construction
- $564,700-- bd-- ba-- sqft16571 Peak Way, Broomfield, CO 80023Off Market
- $573,8003 bd4 ba2k sqft16578 Peak St, Broomfield, CO 80023Off Market
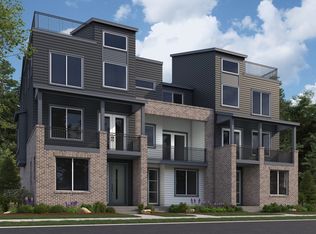
- $71,620-- bd-- ba-- sqft16569 Ute Peak Way, Broomfield, CO 80023Off Market
- $570,5533 bd3 ba1.9k sqft16573 Peak St, Broomfield, CO 80023Sold
- $530,0003 bd3 ba1.4k sqft16563 Peak St, Broomfield, CO 80023New Construction
- $560,2404 bd3 ba1.4k sqft16565 Peak St, Broomfield, CO 80023New Construction
- $558,0663 bd3 ba1.9k sqft16579 Peak Way, Broomfield, CO 80023Sold
A local agent can set up tours, give advice and negotiate with sellers.
Similar homes
- $890,0004 bd4 ba3.5k sqft16683 Compass Way, Broomfield, CO 80023For Sale

 MLS ID #9340330, Jennifer Leblanc Kiss, Coldwell Banker Realty 56. REcolorado as distributed by MLS GRID
 - $1,060,0004 bd4 ba4.3k sqft16329 Mount Silverheels Way, Broomfield, CO 80023For Sale

 MLS ID #1065424, Chris Angelovic, LIV Sotheby's Intl Realty. IRES as distributed by MLS GRID
 - $1,099,0005 bd5 ba4.5k sqft16301 Fletcher Mountain Way, Broomfield, CO 80023For Sale
 MLS ID #4777378, Christian Thompson, GREEN DOOR LIVING REAL ESTATE. REcolorado as distributed by MLS GRID
 - $579,9903 bd4 ba2k sqft1630 Park Place, Broomfield, CO 80023New Construction
 MLS ID #4129509, Batey McGraw, DFH Colorado Realty LLC. REcolorado as distributed by MLS GRID
 - $1,010,0003 bd4 ba3.3k sqft11183 E 163rd Court, Brighton, CO 80602For SaleMLS ID #7826982, Tyler Curtis, Your Castle Real Estate Inc. REcolorado as distributed by MLS GRID
- $725,0003 bd3 ba3.4k sqft111 Magnolia Court, Erie, CO 80516For SaleMLS ID #6253729, Kathlene Weaver, RE/MAX Professionals. REcolorado as distributed by MLS GRID
- $1,049,0004 bd5 ba4.5k sqft1555 Chestnut Ave, Erie, CO 80516For SaleMLS ID #1065530, Chelsey Franklin, LIV Sotheby's Intl Realty. IRES as distributed by MLS GRID
- $875,0005 bd4 ba3.2k sqft285 Westerly Boulevard, Erie, CO 80516For SaleMLS ID #3325116, Mary Haling, LIV Sotheby's International Realty. REcolorado as distributed by MLS GRID
- $559,9903 bd4 ba2k sqft1557 Alcott Way, Broomfield, CO 80023New ConstructionDream Finders Homes
- $835,0003 bd3 ba3.8k sqft1306 Skyline Dr, Erie, CO 80516For SaleMLS ID #1053253, Bob Grotluschen & Susie Donahue, RE/MAX of Boulder, Inc. IRES as distributed by MLS GRID
- $525,0003 bd4 ba1.8k sqft2758 W 167th Place, Broomfield, CO 80023For SaleMLS ID #2549616, Jennifer Antonio, LIV Sotheby's International Realty. REcolorado as distributed by MLS GRID
- $540,0003 bd4 ba1.8k sqft2746 W 167th Pl, Broomfield, CO 80023For SaleMLS ID #1057790, Terra Brewer, Compass - Boulder. IRES as distributed by MLS GRID
- $999,0004 bd4 ba4.5k sqft19174 W 95th Lane, Arvada, CO 80007For SaleMLS ID #6000064, The Blank and Bingham Team, The Agency - Denver. REcolorado as distributed by MLS GRID
- $1,069,0005 bd4 ba4.2k sqft941 Wildrose Pl, Erie, CO 80516For SaleMLS ID #1061745, Dave M Sutton, Compass - Boulder. IRES as distributed by MLS GRID
- $729,0005 bd4 ba3k sqft56 Starlight Cir, Erie, CO 80516For SaleMLS ID #1064557, Aimee Brayman, West and Main Homes. IRES as distributed by MLS GRID
- $1,075,7005 bd6 ba4.5k sqft1651 Poplar Dr, Erie, CO 80516New ConstructionIRES as distributed by MLS GRID
- $775,0004 bd4 ba2.7k sqft8803 E 55th Avenue, Denver, CO 80238For SaleMLS ID #1924458, Ann Meadows, RE/MAX of Cherry Creek. REcolorado as distributed by MLS GRID
- $995,0004 bd4 ba4.3k sqft18483 W 94th Lane, Arvada, CO 80007For SaleMLS ID #5246257, Susan Konsella, Premier Choice Realty, LLC. REcolorado as distributed by MLS GRID
- $1,150,0004 bd4 ba3.1k sqft2752 Jamaica Way, Denver, CO 80238For SaleMLS ID #5869019, Marcy Eastman, Compass - Denver. REcolorado as distributed by MLS GRID
- $875,0004 bd4 ba3.6k sqft1365 W 67th Place, Denver, CO 80221For SaleMLS ID #1975195, Juan Munoz, eXp Realty, LLC. REcolorado as distributed by MLS GRID
