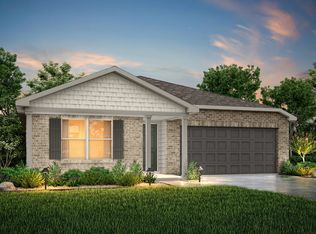
Model 3705 A3- Roosevelt The Roosevelt Plan from our Liberty Series offers an incredible amount of space, featuring 2 primary suites, 4 additional bedrooms, 3.5 bathrooms, a 2-car garage, and 3,705 square feet of thoughtfully designed living space. This two-story home is ideal for families seeking both versatility and privacy. The main level includes a primary suite with a private bathroom, an additional bedroom, a half bathroom, and a convenient laundry room. The open-concept kitchen, complete with an island, overlooks the dining area and spacious family room-creating the perfect space for gathering and entertaining. Upstairs, you'll find a second primary suite with its own private bathroom, providing an ideal retreat. The upper level also features 3 additional bedrooms, another full bathroom, and a large loft, offering even more room for family activities or relaxation.
This property is off market, which means it's not currently listed for sale or rent on Zillow. This may be different from what's available on other websites or public sources.