MLS# 40066 - Built by NHC - Estimated Completion June 2026 ~ The Jefferson Plan from our Liberty Series redefines spacious living, offering a layout designed for ultimate comfort and convenience. This 2-story home features 5 bedrooms, 3 bathrooms, a 2-car garage, and a generous 3,396 square feet of living space. This unique plan includes two primary bedrooms, each with a private bathroom — one conveniently located on the main level and the other on the upper level, offering flexible living options for multigenerational families or hosting long-term guests. As you enter, you’ll pass a versatile flex room and a half bathroom before arriving at the open-concept kitchen. The kitchen, complete with a central island, seamlessly overlooks the dining area and spacious family room, making it the heart of the home. Stairs located in the family room lead to the upper level, where you’ll find three additional bedrooms, one full bathroom, a huge loft for additional living or entertaining space, and a conveniently located laundry room.
Under contract
Price cut: $10K (8/20)
$277,990
2104 Rockwell Dr, Duncan, OK 73533
5beds
3,396sqft
Single Family Residence
Built in ----
0.25 Acres Lot
$-- Zestimate®
$82/sqft
$-- HOA
What's special
Half bathroomSpacious family roomConveniently located laundry roomVersatile flex roomOpen-concept kitchen
- 200 days
- 4
- 0
Zillow last checked:
Listing updated:
Listed by:
Kara Bowes,
Kbb Real Estate, Llc
Source: Duncan AOR,MLS#: 40066
Facts & features
Interior
Bedrooms & bathrooms
- Bedrooms: 5
- Bathrooms: 4
- Full bathrooms: 3
- 1/2 bathrooms: 1
Dining room
- Features: Kitchen/Dine Combo
Heating
- Electric
Cooling
- Electric
Appliances
- Included: Electric Oven/Range, Microwave, Dishwasher
Features
- Study/Den, Inside Utility, Balcony/Loft
- Flooring: Some Carpeting
- Has fireplace: No
Interior area
- Total structure area: 3,396
- Total interior livable area: 3,396 sqft
Property
Parking
- Total spaces: 2
- Parking features: Attached
- Has attached garage: Yes
Features
- Levels: Two
Lot
- Size: 0.25 Acres
- Features: Other, Less than 1 Acre
Construction
Type & style
- Home type: SingleFamily
- Architectural style: Traditional
- Property subtype: Single Family Residence
Materials
- Stone or Brick, Vinyl Siding
- Roof: Composition
Condition
- New Construction,Excellent Condition
Details
- Builder name: NHC
Utilities & green energy
- Sewer: Public Sewer
- Water: Public
Community & HOA
Community
- Security: Smoke Detector(s)
- Subdivision: None
Location
- Region: Duncan
Financial & listing details
- Price per square foot: $82/sqft
- Price range: $278K - $278K
- Date on market: 4/8/2026
- Listing terms: Cash,FHA,VA Loan,Conventional
Estimated market value
Not available
Estimated sales range
Not available
$2,786/mo
Price history
| Date | Event | Price |
|---|---|---|
| 9/2/2026 | Pending sale | $277,990$82/sqft |
Source: Duncan AOR #40066 Report a problem | ||
| 8/20/2026 | Price change | $277,990-3.5%$82/sqft |
Source: Duncan AOR #40066 Report a problem | ||
| 8/13/2026 | Price change | $287,990-0.7%$85/sqft |
Source: Duncan AOR #40066 Report a problem | ||
| 8/8/2026 | Price change | $289,990-4.9%$85/sqft |
Source: Duncan AOR #40066 Report a problem | ||
| 7/29/2026 | Price change | $304,990-1%$90/sqft |
Source: Duncan AOR #40066 Report a problem | ||
| 7/16/2026 | Listed for sale | $307,990$91/sqft |
Source: Duncan AOR #40066 Report a problem | ||
| 6/10/2026 | Pending sale | $307,990$91/sqft |
Source: Duncan AOR #40066 Report a problem | ||
| 5/22/2026 | Price change | $307,990-3.1%$91/sqft |
Source: Duncan AOR #40066 Report a problem | ||
| 5/15/2026 | Price change | $317,990+28.2%$94/sqft |
Source: Duncan AOR #40066 Report a problem | ||
| 5/14/2026 | Price change | $247,990-20.8%$73/sqft |
Source: National Home Corporation Report a problem | ||
| 3/6/2026 | Price change | $312,990+0.2%$92/sqft |
Source: National Home Corporation Report a problem | ||
| 1/2/2026 | Listed for sale | $312,211$92/sqft |
Source: National Home Corporation Report a problem | ||
Public tax history
Tax history is unavailable.
Monthly payment
Est. payment
Payment breakdown
Explore the cost of this home by adjusting the details. Changes won't be saved.Climate risks
Neighborhood: 73533
Nearby schools
Schools provided by the listing agent
- Elementary: Horace Mann
- District: Duncan
Source: Duncan AOR. This data may not be complete. We recommend contacting the local school district to confirm school assignments for this home.

Similar homes
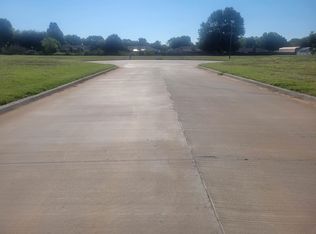
- $279,9906 bd4 ba3.7k sqft2113 Rockwell Dr, Duncan, OK 73533For Sale
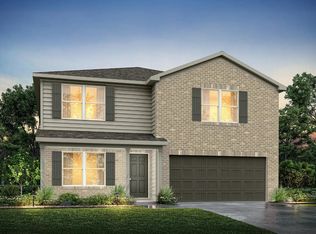 MLS ID #40464, Kara Bowes. Duncan AOR
 - $249,0004 bd3 ba2.1k sqft1906 Windsor Dr, Duncan, OK 73533For Sale
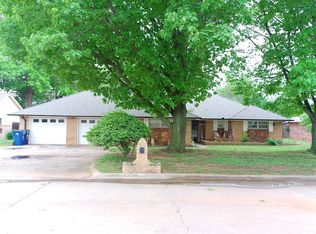 MLS ID #40101, Keith C Perkins. Duncan AOR
 - $280,9906 bd4 ba3.7k sqft2125 Rockwell Dr, Duncan, OK 73533New Construction
 National Home Corporation
 - $275,0005 bd3 ba2.9k sqft1613 N 13th St, Duncan, OK 73533For Sale
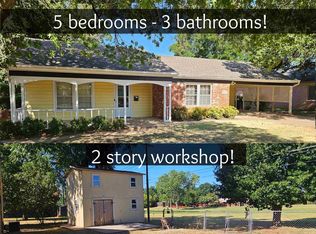 MLS ID #40434, Shaffer Team. Duncan AOR
