Price reflects extensive electrical fire, water damage and mold. Main level master with 2 walk-in closets, tray ceiling and full bath. Large and open living and dining rooms with south facing windows. Newer kitchen. Main level laundry. Front entry has stairs to unfinished lower level bonus room with egress windows. Damaged upper could be 3 bedrooms, bath and family room. Home was in the process of being lovely restored. Many unfinished upgrades/additions pre-fire.
Pending
$99,900
2330 S 16th STREET, Sheboygan, WI 53081
3beds
1,783sqft
Single Family Residence
Built in 1928
7,840 Square Feet Lot
$-- Zestimate®
$56/sqft
$-- HOA
What's special
Main level laundryEgress windowsNewer kitchenSouth facing windowsTray ceilingFront entry
- 30 days
- 1,364
- 39
Likely to sell faster than
Zillow last checked:
Listing updated:
Listed by:
Heather Zimbal 920-912-1064,
Pleasant View Realty, LLC
Source: WIREX MLS,MLS#: 1980832 Originating MLS: Metro MLS
Originating MLS: Metro MLSFacts & features
Interior
Bedrooms & bathrooms
- Bedrooms: 3
- Bathrooms: 3
- Full bathrooms: 2
- 1/2 bathrooms: 1
- Main level bedrooms: 1
Primary bedroom
- Level: Main
- Area: 156
- Dimensions: 13 x 12
Bedroom 2
- Level: Upper
- Area: 169
- Dimensions: 13 x 13
Bedroom 3
- Level: Upper
- Area: 156
- Dimensions: 13 x 12
Bathroom
- Features: Shower on Lower, Shower Over Tub, Shower Stall
Kitchen
- Level: Main
- Area: 144
- Dimensions: 12 x 12
Living room
- Level: Main
- Area: 196
- Dimensions: 14 x 14
Office
- Level: Lower
- Area: 70
- Dimensions: 10 x 7
Heating
- Natural Gas, Other
Cooling
- Other
Appliances
- Included: Other
Features
- High Speed Internet, Pantry, Walk-In Closet(s)
- Flooring: Wood
- Basement: Full,Sump Pump
Interior area
- Total structure area: 1,783
- Total interior livable area: 1,783 sqft
Property
Parking
- Total spaces: 2.5
- Parking features: Detached, 2 Car, 1 Space
- Garage spaces: 2.5
Features
- Levels: Two
- Stories: 2
Lot
- Size: 7,840 Square Feet
- Dimensions: 45 x 171
- Features: Sidewalks
Details
- Parcel number: 59281426410
- Zoning: Residential
Construction
Type & style
- Home type: SingleFamily
- Architectural style: Prairie/Craftsman
- Property subtype: Single Family Residence
Materials
- Brick, Brick/Stone, Aluminum Trim, Stone, Vinyl Siding
Condition
- 21+ Years
- New construction: No
- Year built: 1928
Utilities & green energy
- Sewer: Public Sewer
- Water: Public
- Utilities for property: Cable Available
Community & HOA
Location
- Region: Sheboygan
- Municipality: Sheboygan
Financial & listing details
- Price per square foot: $56/sqft
- Tax assessed value: $212,600
- Annual tax amount: $3,042
- Date on market: 9/16/2026
- Inclusions: <font Color=green>any Items Remaining On Property At Time Of Closing</Font>
- Exclusions: <font Color=green>any Items Removed From Property Prior To Closing</Font>
Estimated market value
Not available
Estimated sales range
Not available
$1,988/mo
Price history
| Date | Event | Price |
|---|---|---|
| 9/25/2026 | Pending sale | $99,900$56/sqft |
Source:  WIREX MLS #1980832 Report a problem WIREX MLS #1980832 Report a problem | ||
| 9/16/2026 | Listed for sale | $99,900$56/sqft |
Source: WIREX MLS #1980832 Report a problem | ||
Public tax history
| Year | Property taxes | Tax assessment |
|---|---|---|
| 2025 | $3,268 +24.3% | $206,300 +9.2% |
| 2024 | $2,630 +16.3% | $189,000 +20.9% |
| 2023 | $2,262 -0.5% | $156,300 +19.2% |
| 2022 | $2,274 +8.4% | $131,100 +44.4% |
| 2021 | $2,098 -5.3% | $90,800 |
| 2020 | $2,215 -12% | $90,800 |
| 2019 | $2,519 +0.9% | $90,800 |
| 2018 | $2,495 +2.3% | $90,800 |
| 2017 | $2,440 +18.6% | $90,800 |
| 2016 | $2,057 -4.6% | $90,800 |
| 2015 | $2,156 -3.6% | $90,800 |
| 2014 | $2,237 +4.4% | $90,800 -7.3% |
| 2013 | $2,142 -0.2% | $98,000 |
| 2012 | $2,147 -3.8% | $98,000 |
| 2011 | $2,232 -1.6% | $98,000 |
| 2010 | $2,267 +0.7% | $98,000 |
| 2009 | $2,252 +2.4% | $98,000 |
| 2008 | $2,200 -4.5% | $98,000 |
| 2007 | $2,303 +2.2% | $98,000 |
| 2006 | $2,254 -11.6% | $98,000 +15.3% |
| 2005 | $2,550 -1.2% | $85,005 +0% |
| 2004 | $2,581 +44.9% | $85,000 +43.8% |
| 2003 | $1,782 +0.2% | $59,100 |
| 2002 | $1,777 +7.8% | $59,100 |
| 2001 | $1,649 -0.8% | $59,100 |
| 2000 | $1,663 | $59,100 |
Find assessor info on the county website
Monthly payment
Est. payment
Payment breakdown
Explore the cost of this home by adjusting the details. Changes won't be saved.Climate risks
Neighborhood: 53081
Nearby schools
Schools provided by the listing agent
- Elementary: Wilson
- Middle: Farnsworth
- High: South
- District: Sheboygan Area
Source: WIREX MLS. This data may not be complete. We recommend contacting the local school district to confirm school assignments for this home.
Similar homes
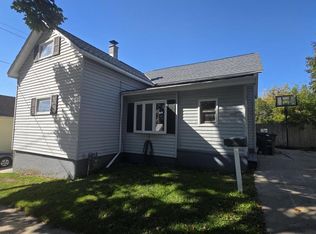
- $134,9004 bd2 ba1.4k sqft1020 N 11th STREET, Sheboygan, WI 53081Active
 MLS ID #1983769, Beaudoin Team*. WIREX MLS
 - $129,9002 bd2 ba1.2k sqft33 S Hiawatha Cir #33, Sheboygan, WI 53081For Sale
 MLS ID #2029888, Chris Slinker. SCWMLS
 - $120,0003 bd2 ba1k sqft121 Shelly Dr, Sheboygan Falls, WI 53085Auction
 Xome
Xome - $130,0002 bd2 ba1.2k sqft33 S Hiawatha CIRCLE, Sheboygan, WI 53081Active
 MLS ID #1973689, Buchmann Team*. WIREX MLS
