Welcome to this beautiful 3-bedroom, 2.25-bathroom condo in Ontario, built in 2019 and offering approximately 1,554 square feet of modern, comfortable living space. The open-concept floor plan creates a spacious and inviting atmosphere, perfect for everyday living and entertaining. Enjoy the benefits of paid-off solar panels, an energy-efficient tankless water heater, and the convenience of an interior laundry room. Step outside to the generously sized private patio, ideal for outdoor dining, entertaining, or relaxing. Residents also enjoy access to the community pool, adding to the resort-style feel of the neighborhood. Ideally located with easy freeway access and close to shopping, dining, entertainment, and everyday conveniences. No Mello-Roos adds even more value to this exceptional property. A fantastic opportunity to own a newer Ontario home with modern amenities, energy efficiency, and a prime location.
For sale
Listed by: Century 21 Realty Masters • Edith Villa • Contact: 323-707-2413
$569,999
2330 S Via Esplanade, Ontario, CA 91762
3beds
1,554sqft
:
Get pre-qualified$4,146/mo
Condominium
Built in 2019
-- sqft lot
$-- Zestimate®
$367/sqft
$300/mo HOA
What's special
- 1 day |
- 136 |
- 11 |
Zillow last checked:
Listing updated:
Listed by:
Edith Villa DRE #01303864 323-707-2413,
Century 21 Realty Masters
Source: CRMLS,MLS#: DW26174495 Originating MLS: California Regional MLS
Originating MLS: California Regional MLSFacts & features
Interior
Bedrooms & bathrooms
- Bedrooms: 3
- Bathrooms: 3
- Full bathrooms: 2
- 1/2 bathrooms: 1
- Main level bathrooms: 1
Rooms
- Room types: Bedroom
Bedroom
- Features: All Bedrooms Up
Bathroom
- Features: Bathtub, Low Flow Plumbing Fixtures, Separate Shower
Kitchen
- Features: Granite Counters
Heating
- Central
Cooling
- Central Air
Appliances
- Included: 6 Burner Stove, Dishwasher, Gas Range, Microwave
- Laundry: Laundry Room
Features
- Granite Counters, All Bedrooms Up
- Flooring: Laminate
- Windows: Blinds
- Has fireplace: No
- Fireplace features: None
- Common walls with other units/homes: 2+ Common Walls
Interior area
- Total interior livable area: 1,554 sqft
Property
Parking
- Total spaces: 2
- Parking features: Door-Single, Garage Faces Front, Garage
- Attached garage spaces: 2
Features
- Levels: Two
- Stories: 2
- Entry location: 1
- Patio & porch: Concrete
- Pool features: Association
- Spa features: None
- Fencing: None
- Has view: Yes
- View description: None
Lot
- Size: 999 Square Feet
- Features: Paved
Details
- Parcel number: 1051062090000
- Special conditions: Standard
Construction
Type & style
- Home type: Condo
- Property subtype: Condominium
- Attached to another structure: Yes
Materials
- Copper Plumbing
- Roof: Shingle
Condition
- Turnkey
- New construction: No
- Year built: 2019
Utilities & green energy
- Electric: Standard
- Sewer: Public Sewer
- Water: Private
- Utilities for property: Natural Gas Available, Sewer Connected, Water Connected
Community & HOA
Community
- Features: Foothills, Sidewalks
- Security: Carbon Monoxide Detector(s), Smoke Detector(s)
HOA
- Has HOA: Yes
- Amenities included: Maintenance Grounds, Insurance, Barbecue, Pool, Trash
- HOA fee: $300 monthly
- HOA name: Centerhouse
- HOA phone: 949-491-1444
Location
- Region: Ontario
Financial & listing details
- Price per square foot: $367/sqft
- Date on market: 8/11/2026
- Cumulative days on market: 1 day
- Listing terms: Cash to New Loan,Conventional
- Road surface type: Paved
Estimated market value
Not available
Estimated sales range
Not available
Not available
Price history
| Date | Event | Price |
|---|---|---|
| 8/11/2026 | Listed for sale | $569,999$367/sqft |
Source:  CRMLS #DW26174495 Report a problem CRMLS #DW26174495 Report a problem | ||
Public tax history
Tax history is unavailable.
Monthly payment
Est. payment
Payment breakdown
Explore the cost of this home by adjusting the details. Changes won't be saved.Climate risks
Neighborhood: 91762
Nearby schools
GreatSchools rating
- 5/10Richard Haynes Elementary SchoolGrades: K-6Distance: 0.8 mi
- 7/10Oaks Middle SchoolGrades: 7-8Distance: 1.9 mi
- 5/10Ontario High SchoolGrades: 9-12Distance: 0.9 mi
Schools provided by the listing agent
- High: Ontario
Source: CRMLS. This data may not be complete. We recommend contacting the local school district to confirm school assignments for this home.
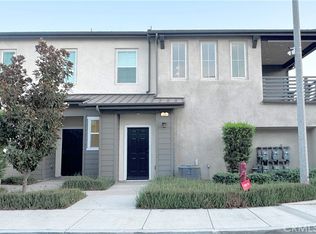
- $510,0002 bd2 ba1.4k sqft2333 S Via Esplanade UNIT 25, Ontario, CA 91762Sold
- $552,7002 bd2 ba1.4k sqft2330 S Via Esplanade APT 24, Ontario, CA 91762Off Market
- $672,6004 bd3 ba1.9k sqft2330 S Via Esplanade UNIT 20, Ontario, CA 91762Off Market
- $672,2004 bd3 ba1.9k sqft2330 S Via Esplanade UNIT 23, Ontario, CA 91762Off Market
- $3,2003 bd3 ba1.5k sqft2330 S Via Esplanade APT 22, Ontario, CA 91762For Rent
- $597,6003 bd2 ba1.5k sqft2330 S Via Esplanade UNIT 21, Ontario, CA 91762Off Market
- $550,6002 bd2 ba1.4k sqft2330 S Via Esplanade UNIT 19, Ontario, CA 91762Off Market
- $557,4003 bd3 ba1.5k sqft2333 S Via Esplanade UNIT 27, Ontario, CA 91762Off Market
A local agent can set up tours, give advice and negotiate with sellers.
Similar homes
- $590,0003 bd3 ba1.5k sqft2311 S Via Promenade Unit 73, Ontario, CA 91762For Sale
 MLS ID #TR26140325, Grace Lee, Graceland Investment, Inc.. CRMLS
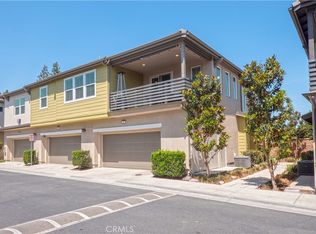
 - $529,9002 bd2 ba1.4k sqft2343 Via Veranda Unit 12, Ontario, CA 91762For Sale
 MLS ID #CV26127357, Kevin Finley, CENTURY 21 CITRUS REALTY INC. CRMLS
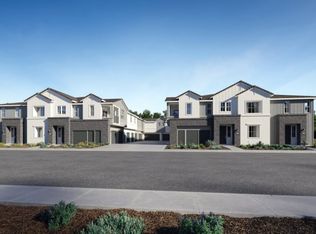
 - $564,8003 bd3 ba1.3k sqft2897 E Amberley Privado, Ontario, CA 91762New Construction
 Lennar Homes
 - $--2 bd3 ba932 sqft926 W Philadelphia St #L-62, Ontario, CA 91762Auction
 Auction.com 2
 - $515,0003 bd3 ba1.3k sqft2245 Smoke Tree Ln, Ontario, CA 91762For SaleMLS ID #CV26156415, Carlos Silva, KELLER WILLIAMS REALTY COLLEGE PARK. CRMLS
- $604,6503 bd3 ba1.6k sqft2891 E Amberley Privado, Ontario, CA 91762New ConstructionLennar Homes
- $560,9903 bd3 ba1.5k sqft1314 N Pinecrest Paseo, Ontario, CA 91762New ConstructionRisewell Homes
- $599,9003 bd1 ba1k sqft832 W Flora St, Ontario, CA 91762For SaleMLS ID #DW26168042, Robert May, The Real Estate Store Inc.. CRMLS
- $--2 bd2 ba1.3k sqft1213 S Palmetto Ave APT F, Ontario, CA 91762AuctionAuction.com 2
- $515,0003 bd3 ba1.5k sqft1218 S Cypress Ave APT B, Ontario, CA 91762For SaleMLS ID #TR26060438, Scott Chang, 168 Realty Inc.. CRMLS
- $595,0002 bd1 ba1.2k sqft1646 S Monterey Ave, Ontario, CA 91761For SaleMLS ID #IV26173829, DELIA MURILLO, BERKSHIRE HATHAWAY HOMESERVICES CALIFORNIA REALTY. CRMLS
- $599,9003 bd3 ba1.6k sqft513 E Fairfield Ct, Ontario, CA 91761For SaleMLS ID #CV26148202, Esmeralda Nunez, Acevedo Real Estate Professionals. CRMLS
- $530,0002 bd3 ba1.2k sqft2015 S Mountain Ave, Ontario, CA 91762For SaleMLS ID #PF26044126, James Gallardo, J & D Smart Realty. CRMLS
- $561,0003 bd3 ba1.4k sqft4221 S Gasly Paseo, Ontario, CA 91762New ConstructionLennar Homes
- $530,6502 bd3 ba1.3k sqft2879 E Amberley Privado, Ontario, CA 91762New ConstructionLennar Homes
- $604,6503 bd3 ba1.6k sqft2881 E Amberley Privado, Ontario, CA 91762New ConstructionLennar Homes
- $601,8003 bd3 ba1.6k sqft2887 E Amberley Privado, Ontario, CA 91762New ConstructionLennar Homes
- $604,0003 bd3 ba1.5k sqft4229 S Gasly Paseo, Ontario, CA 91762New ConstructionLennar Homes
- $541,0003 bd3 ba1.3k sqft4223 S Gasly Paseo, Ontario, CA 91762New ConstructionLennar Homes
- $604,0003 bd3 ba1.5k sqft4219 S Gasly Paseo, Ontario, CA 91762New ConstructionLennar Homes
Local buyer's agents are ready to help
