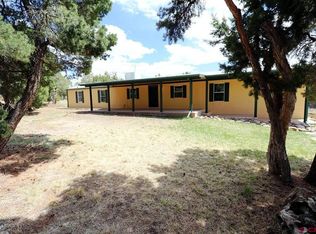
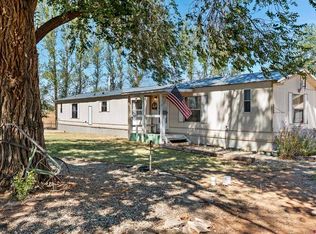
LAKE VIEW AND VALLEY VIEW SURROUNDED BY TREES! This home has become a gathering place for family and friends. This 6 acre parcel located just North of Narraguinnep Lake allows you the artistic view of the Lake with the foothills of the Mesa Verde Mountains in the background. It'll be a tough decision - have guests in the 3BR2BA singlewide mobile home after you build or make it your home too. Those views are impossible to miss as you sit on your covered patio or on your concrete BBQ deck to catch those deer grazing in your piece of the canyon and in your pasture. They can be pesty those if you've got a green thumb so there's a high fence protecting your yard for gardening. You won't stay in the house long with all there is outside. Cute 24'x15' cottage room used for music with electricity - get those drums out of the house! There's also RV hookup, a 40'x30' metal shop with 220 electricity and 12 foot high door, a 40'x18' metal building ideal for the livestock or tractor, tool shed, storage shed, fruit trees (apples and plum), and irrigation water.
Active
$395,000
23300 Road X, Lewis, CO 81327
3beds
1,064sqft
Manufactured\Mobile
Built in 1985
6.02 Acres Lot
$364,000 Zestimate®
$371/sqft
$-- HOA
What's special
Rv hookupStorage shedTool shedSurrounded by treesCovered patio
- 214 days
- 92
- 6
Zillow last checked:
Listing updated:
Listed by:
Robin Rice O:970-739-0455,
eXp Realty, LLC
Source: CREN,MLS#: 832783
Facts & features
Interior
Bedrooms & bathrooms
- Bedrooms: 3
- Bathrooms: 2
- Full bathrooms: 1
- 3/4 bathrooms: 1
Primary bedroom
- Level: Main
- Area: 145.67
- Dimensions: 11.5 x 12.67
Bedroom 2
- Area: 119.28
- Dimensions: 9.42 x 12.67
Bedroom 3
- Area: 75.87
- Dimensions: 7.92 x 9.58
Dining room
- Features: Kitchen/Dining
- Area: 55.25
- Dimensions: 9.75 x 5.67
Kitchen
- Area: 110.83
- Dimensions: 15.83 x 7
Living room
- Area: 163.61
- Dimensions: 12.92 x 12.67
Heating
- Forced Air
Appliances
- Included: Dishwasher, Disposal, Dryer, Range, Refrigerator, Washer
- Laundry: W/D Hookup
Features
- Flooring: Carpet-Partial, Linoleum
- Windows: Window Coverings, Storm Window(s)
- Basement: Crawl Space
- Furnished: Yes
Interior area
- Total structure area: 1,064
- Total interior livable area: 1,064 sqft
- Finished area above ground: 1,064
Property
Parking
- Total spaces: 4
- Parking features: Detached Garage
- Garage spaces: 4
Features
- Levels: One
- Stories: 1
- Patio & porch: Deck
- Exterior features: Irrigation Pump, Irrigation Water, Landscaping, RV Hookup
- Has view: Yes
- View description: Mountain(s), Valley
- Has water view: Yes
- Water view: Lake/Pond/Reservoir
Lot
- Size: 6.02 Acres
- Features: Pasture, Wooded
Details
- Additional structures: Barn(s), Metal Building, Shed(s), Workshop, Shed/Storage
- Parcel number: 533928301013
- Zoning description: Agriculture,Residential Single Family
- Horses can be raised: Yes
Construction
Type & style
- Home type: MobileManufactured
- Architectural style: Ranch
- Property subtype: Manufactured\Mobile
Materials
- Wood Frame, Masonite
- Foundation: Skirted, Tied Down
- Roof: Metal
Condition
- New construction: No
- Year built: 1985
Utilities & green energy
- Sewer: Septic Tank
- Water: Installed Paid, Public
- Utilities for property: Electricity Connected, Propane-Tank Owned
Community & HOA
Community
- Subdivision: Grea Cut Estates
HOA
- Has HOA: No
Location
- Region: Lewis
Financial & listing details
- Price per square foot: $371/sqft
- Tax assessed value: $56,986
- Annual tax amount: $348
- Date on market: 3/23/2026
- Has irrigation water rights: Yes
- Electric utility on property: Yes
- Road surface type: Gravel
- Body type: Single Wide
Estimated market value
$364,000
$346,000 - $382,000
Not available
Price history
| Date | Event | Price |
|---|---|---|
| 9/26/2026 | Listed for sale | $395,000-1%$371/sqft |
Source:  CREN #832783 Report a problem CREN #832783 Report a problem | ||
| 3/23/2026 | Listed for sale | $399,000$375/sqft |
Source: CREN #832783 Report a problem | ||
| 2/7/2026 | Listing removed | $399,000$375/sqft |
Source: eXp Realty #824466 Report a problem | ||
| 5/22/2025 | Listed for sale | $399,000+219.2%$375/sqft |
Source: CREN #824466 Report a problem | ||
| 12/20/2013 | Sold | $125,000$117/sqft |
Source: Public Record Report a problem | ||
Public tax history
| Year | Property taxes | Tax assessment |
|---|---|---|
| 2024 | $106 +10.8% | $3,820 |
| 2023 | $95 -45.4% | $3,820 -45% |
| 2022 | $175 | $6,940 -2.8% |
| 2021 | -- | $7,140 +4.5% |
| 2020 | -- | $6,830 -4.6% |
| 2017 | -- | $7,160 +1.3% |
| 2016 | $163 | $7,070 -92.6% |
| 2015 | $163 | $95,850 +3311% |
| 2014 | -- | $2,810 -49.9% |
| 2013 | -- | $5,610 -8.5% |
| 2012 | -- | $6,130 |
| 2011 | -- | $6,130 |
Find assessor info on the county website
Monthly payment
Climate risks
Neighborhood: 81327
Nearby schools
Schools provided by the listing agent
- Elementary: Lewis-Arriola K-5
- Middle: Cortez 6-8
- High: Montezuma-Cortez 9-12
Source: CREN. This data may not be complete. We recommend contacting the local school district to confirm school assignments for this home.
Similar homes
- $325,0004 bd2 ba1.5k sqft23810 Highway 184, Dolores, CO 81323For Sale
 MLS ID #830721, David Lamke. CREN
 - $425,0003 bd2 ba1.2k sqft15639 Road CC, Pleasant View, CO 81331For Sale
 MLS ID #836500, Kyle Roberts. CREN
 - $319,0003 bd2 ba1.2k sqft24537 Road N, Cortez, CO 81321For Sale
 MLS ID #839128, Jeremy Deas. CREN
 - $397,0003 bd2 ba1.4k sqft11155 Road 30.1, Mancos, CO 81328For Sale
 MLS ID #835104, Julie Suckla. CREN
 - $529,0003 bd2 ba1.5k sqft18850 Road 20, Lewis, CO 81327For SaleMLS ID #836254, Jessica Likes. CREN
- $399,0003 bd2 ba1.4k sqft2303 S Broadway, Cortez, CO 81321For SaleMLS ID #836305, Holly Matson. CREN
- $369,9003 bd2 ba1.2k sqft208 E 3rd Street, Cortez, CO 81321For SaleMLS ID #839974, Brenda Hindmarsh. CREN
- $375,0003 bd1 ba1k sqft25120 Road F, Cortez, CO 81323For SaleMLS ID #836360, Khrysta Woody. CREN
- $438,0003 bd1 ba1.2k sqft14702 Road 14, Cahone, CO 81320For SaleMLS ID #836654, Jessica Likes. CREN
- $270,0003 bd2 ba1.3k sqft15546 Road BB, Pleasant View, CO 81335For SaleMLS ID #839132, Kelly Comisky. CREN
- $399,0002 bd2 ba1.1k sqft35790 Road J.8, Mancos, CO 81328For SaleMLS ID #838877, Carrie Summers. CREN
- $570,0003 bd2 ba1.4k sqft17182 Road 25, Dolores, CO 81323For SaleMLS ID #834972, Holly Matson. CREN
- $220,0003 bd2 ba1.2k sqft52790 Hwy 491, Cahone, CO 81320For SaleMLS ID #829428, Bonnie Leighton. CREN
- $265,0003 bd2 ba1.2k sqft11290 Hwy 145, Cortez, CO 81321For SaleMLS ID #838622, Robin Rice. CREN
- $367,5003 bd2 ba1.2k sqft745 Cherry Street, Cortez, CO 81321For SaleMLS ID #833689, Gina Buchanan. CREN
- $450,0002 bd1 ba780 sqft16365 Road 30.7, Dolores, CO 81323For SaleMLS ID #839405, Tel Hamilton. CREN
- $299,9002 bd1 ba1.4k sqft22749 Hwy 491, Yellow Jacket, CO 81335For SaleMLS ID #829019, Justin Osborn. CREN
- $390,000-- bd-- ba576 sqft12427 Road G, Cortez, CO 81321For SaleMLS ID #824323, Jo Ann Cauley. CREN
- $329,0002 bd1 ba960 sqft1118 E Main Street, Cortez, CO 81321For SaleMLS ID #834263, Jessica Likes. CREN
