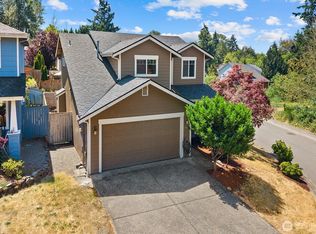
Beautiful two-story waterfront home in the gated Lakeside at The Lakes community! This move-in ready 3-bedroom, 2.5-bath home showcases peaceful lake views from the kitchen, living areas, primary bedroom, and private backyard. Soaring ceilings, abundant natural light, and a cozy gas fireplace create a warm and inviting setting. The kitchen features granite countertops, white cabinetry, stainless steel appliances, and large windows overlooking the water. Enjoy laminate flooring, carpet, white millwork, and classic 6-panel doors throughout. The spacious primary suite offers lake views, a full bath, and a walk-in closet. Relax or entertain in the private backyard with mature landscaping and a custom patio while taking in serene lake views and Mt. Rainier in the distance. A rare waterfront opportunity in a desirable gated community near trails, shopping, dining, and commuter routes!
Pending inspection
Listed by: Keller Williams Rlty Bellevue • Qi Wang
$535,000
23302 57th Avenue S #40, Kent, WA 98032
3beds
1,236sqft
Single Family Residence
Built in 1997
5.06 Acres Lot
$-- Zestimate®
$433/sqft
$200/mo HOA
What's special
Cozy gas fireplaceAbundant natural lightSoaring ceilingsWhite millworkWalk-in closetTwo-story waterfront homeCustom patio
- 25 days |
- 2,941 |
- 216 |
Likely to sell faster than
Zillow last checked:
Listing updated:
Listed by:
Qi Wang,
Keller Williams Rlty Bellevue
Source: NWMLS as distributed by MLS GRID,MLS#: 2544129
Facts & features
Interior
Bedrooms & bathrooms
- Bedrooms: 3
- Bathrooms: 3
- Full bathrooms: 2
- 1/2 bathrooms: 1
- Main level bathrooms: 1
Primary bedroom
- Level: Second
Bedroom
- Level: Second
Bedroom
- Level: Second
Bathroom full
- Level: Second
Bathroom full
- Level: Second
Other
- Level: Main
Dining room
- Level: Main
Entry hall
- Level: Main
Kitchen with eating space
- Level: Main
Living room
- Level: Main
Utility room
- Level: Main
Heating
- Fireplace, Forced Air, Electric, Natural Gas
Cooling
- None
Appliances
- Included: Dishwasher, Disposal, Dryer, Microwave, Refrigerator, Stove(s)/Range(s), Washer, Dishwasher(s), Dryer(s), Garbage Disposal, Microwave(s), Refrigerator(s), Washer(s), Water Heater: gas, Water Heater Location: garage, Cooking - Electric Hookup, Cooking-Electric, Dryer-Electric, Ice Maker
- Laundry: Electric Dryer Hookup, Washer Hookup
Features
- Flooring: Laminate, Vinyl, Carpet
- Windows: Insulated Windows
- Number of fireplaces: 1
- Fireplace features: Gas, Main Level: 1, Fireplace
Interior area
- Total structure area: 1,236
- Total interior livable area: 1,236 sqft
Property
Parking
- Total spaces: 2
- Parking features: Individual Garage
- Has garage: Yes
- Covered spaces: 2
Features
- Levels: Two
- Stories: 2
- Entry location: Main
- Patio & porch: Cooking-Electric, Dryer-Electric, Fireplace, Ice Maker, Insulated Windows, Primary Bathroom, Vaulted Ceiling(s), Walk-In Closet(s), Washer, Water Heater
- Has view: Yes
- View description: Lake, Mountain(s)
- Has water view: Yes
- Water view: Lake
- Waterfront features: High Bank, Lake
Lot
- Size: 5.06 Acres
- Features: Corner Lot, Cul-De-Sac, Curbs, Paved, Sidewalk
Details
- Parcel number: 4141900400
- Special conditions: Standard
Construction
Type & style
- Home type: SingleFamily
- Architectural style: Craftsman,Condo (2 Levels)
- Property subtype: Single Family Residence
Materials
- Metal/Vinyl
- Roof: Composition
Condition
- Year built: 1997
- Major remodel year: 1997
Utilities & green energy
- Electric: Company: PSE
- Sewer: Company: City of Kent
- Water: Company: City of Kent
Green energy
- Energy efficient items: Insulated Windows
Community & HOA
Community
- Features: Dock, Gated, Playground
- Security: Security Service
- Subdivision: The Lakes
HOA
- Services included: Common Area Maintenance, Maintenance Grounds, Road Maintenance, Security, Snow Removal
- HOA fee: $200 monthly
Location
- Region: Kent
Financial & listing details
- Price per square foot: $433/sqft
- Tax assessed value: $513,000
- Annual tax amount: $4,987
- Date on market: 6/10/2026
- Cumulative days on market: 39 days
- Listing terms: Conventional,FHA,VA Loan
- Inclusions: Dishwasher(s), Dryer(s), Garbage Disposal, Microwave(s), Refrigerator(s), Stove(s)/Range(s), Washer(s)
Estimated market value
Not available
Estimated sales range
Not available
Not available
Price history
| Date | Event | Price |
|---|---|---|
| 7/17/2026 | Pending sale | $535,000$433/sqft |
Source:  NWMLS as distributed by MLS GRID #2544129 Report a problem NWMLS as distributed by MLS GRID #2544129 Report a problem | ||
| 6/23/2026 | Listed for sale | $535,000+30.5%$433/sqft |
Source: NWMLS as distributed by MLS GRID #2544129 Report a problem | ||
| 5/21/2026 | Listing removed | $2,750$2/sqft |
Source: Zillow Rentals Report a problem | ||
| 5/18/2026 | Listed for rent | $2,750+6%$2/sqft |
Source: Zillow Rentals Report a problem | ||
| 7/13/2024 | Listing removed | -- |
Source: Zillow Rentals Report a problem | ||
| 6/21/2024 | Price change | $2,595-3.7%$2/sqft |
Source: Zillow Rentals Report a problem | ||
| 6/10/2024 | Listed for rent | $2,695+59%$2/sqft |
Source: Zillow Rentals Report a problem | ||
| 7/19/2018 | Sold | $410,000+0.2%$332/sqft |
Source: NWMLS as distributed by MLS GRID #1282090 Report a problem | ||
| 7/10/2018 | Pending sale | $409,000$331/sqft |
Source: John L Scott Real Estate #1282090 Report a problem | ||
| 7/6/2018 | Listed for sale | $409,000$331/sqft |
Source: John L Scott Real Estate #1282090 Report a problem | ||
| 6/21/2018 | Pending sale | $409,000$331/sqft |
Source: John L Scott Real Estate #1282090 Report a problem | ||
| 6/19/2018 | Price change | $409,000-4.7%$331/sqft |
Source: John L Scott Real Estate #1282090 Report a problem | ||
| 5/31/2018 | Price change | $429,000-5.7%$347/sqft |
Source: John L Scott Real Estate #1282090 Report a problem | ||
| 5/17/2018 | Price change | $455,000-2.2%$368/sqft |
Source: John L Scott Real Estate #1282090 Report a problem | ||
| 5/3/2018 | Listed for sale | $465,000+70.6%$376/sqft |
Source: John L Scott Real Estate #1282090 Report a problem | ||
| 3/6/2016 | Listing removed | $1,695$1/sqft |
Source: Windermere Property Management South, LLC. Report a problem | ||
| 2/24/2016 | Listed for rent | $1,695$1/sqft |
Source: WPM South, LLC Report a problem | ||
| 6/27/2005 | Sold | $272,500$220/sqft |
Source: Public Record Report a problem | ||
Public tax history
| Year | Property taxes | Tax assessment |
|---|---|---|
| 2025 | $5,429 +8.9% | $513,000 +3.2% |
| 2024 | $4,987 -7.4% | $497,000 -3.9% |
| 2023 | $5,385 +13.1% | $517,000 +12.9% |
| 2022 | $4,764 +11% | $458,000 +26.9% |
| 2021 | $4,291 -3.7% | $361,000 +0.6% |
| 2020 | $4,457 +2.1% | $359,000 +2.3% |
| 2019 | $4,363 +9.6% | $351,000 +3.8% |
| 2018 | $3,982 -1% | $338,000 +10.1% |
| 2017 | $4,020 +23.3% | $307,000 +25.3% |
| 2016 | $3,260 | $245,000 +1.7% |
| 2015 | $3,260 | $241,000 +3% |
| 2014 | $3,260 | $234,000 +72.1% |
| 2013 | $3,260 | $136,000 -5.6% |
| 2012 | -- | $144,000 -32.4% |
| 2011 | -- | $213,000 -16.8% |
| 2010 | -- | $256,000 |
| 2009 | -- | $256,000 +2.4% |
| 2007 | -- | $250,000 +20.8% |
| 2006 | -- | $207,000 +4.5% |
| 2005 | -- | $198,000 +12.2% |
| 2001 | $2,499 +0.1% | $176,400 +5% |
| 2000 | $2,496 | $168,000 |
Find assessor info on the county website
Monthly payment
Est. payment
Payment breakdown
Explore the cost of this home by adjusting the details. Changes won't be saved.Climate risks
Neighborhood: The Lakes
Nearby schools
GreatSchools rating
- 6/10Neely O Brien Elementary SchoolGrades: K-5Distance: 0.4 mi
- 2/10Mill Creek Middle SchoolGrades: 6-8Distance: 1.7 mi
- 2/10Kent-Meridian High SchoolGrades: 9-12Distance: 3 mi
Schools provided by the listing agent
- Elementary: Neely O Brien Elem
- Middle: Mill Creek Mid Sch
- High: Kent-Meridian High
Source: NWMLS as distributed by MLS GRID. This data may not be complete. We recommend contacting the local school district to confirm school assignments for this home.
- $499,9003 bd3 ba1.2k sqft5603 S 232nd St #2-1, Kent, WA 98032For Sale

- $460,0003 bd3 ba1.2k sqft5627 S 232nd St, Kent, WA 98032Sold
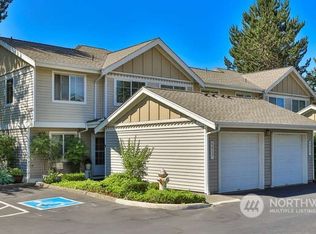
- $665,0004 bd3 ba1.7k sqft5701 S 234th St #29, Kent, WA 98032Sold

- $629,9504 bd3 ba1.7k sqft5615 S 233rd St, Kent, WA 98032For Sale
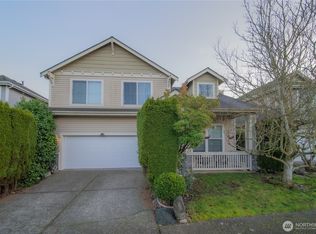
- $660,0003 bd3 ba1.7k sqft5601 S 234th St #17, Kent, WA 98032Sold
- $813,0003 bd3 ba2k sqft5611 S 234th St #20, Kent, WA 98032Sold
- $617,4004 bd3 ba1.7k sqft23315 57th Ave S #37, Kent, WA 98032Off Market
- $615,0003 bd3 ba1.5k sqft23316 56th Ave S #8, Kent, WA 98032Sold
A local agent can set up tours, give advice and negotiate with sellers.
Similar homes
- $420,0002 bd3 ba1.1k sqftBayview Townhomes, Kent, WA 98032Active
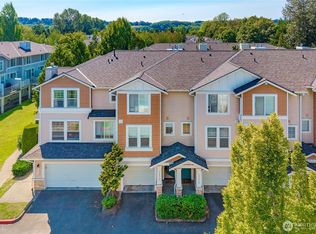 MLS ID #2553593, Samoeun Pen. NWMLS as distributed by MLS GRID
 - $479,9503 bd3 ba1.5k sqftBayview Townhome Condominiums, Kent, WA 98032Active
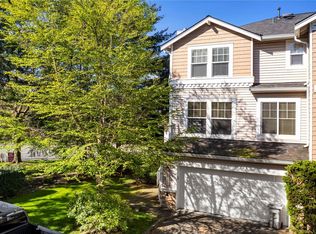 MLS ID #2505797, Derek Eyring. NWMLS as distributed by MLS GRID
 - $699,0004 bd3 ba1.6k sqftGreenfield Park, Kent, WA 98032Active
 MLS ID #2554206, Douglas M Carder. NWMLS as distributed by MLS GRID
 - $320,0002 bd2 ba995 sqftThe Ridge At Riverview, Kent, WA 98032Active
 MLS ID #2552865, Berklee Olson. NWMLS as distributed by MLS GRID
 - $409,0002 bd2 ba1.1k sqftHarbor Reach At The Lakes, Kent, WA 98032ActiveMLS ID #2538677, Jessica Ward. NWMLS as distributed by MLS GRID
- $399,9502 bd3 ba1.1k sqftBayview Townhomes, Kent, WA 98032ActiveMLS ID #2522195, Michelle Codd. NWMLS as distributed by MLS GRID
- $420,0002 bd3 ba1.2k sqftVillage On James Street, Kent, WA 98032ActiveMLS ID #2530141, Kyle P. Bush. NWMLS as distributed by MLS GRID
- $625,0003 bd3 ba1.7k sqftBuilding G/ Sunridge Townhomes, Kent, WA 98031ActiveMLS ID #2543987, Hao Truong. NWMLS as distributed by MLS GRID
- $384,0002 bd3 ba1k sqftSpinnaker Pt At The Lakes, Kent, WA 98032ActiveMLS ID #2495425, Shauna Rumel. NWMLS as distributed by MLS GRID
- $629,0003 bd4 ba1.6k sqft9735 S 222nd Street, Kent, WA 98031ActiveMLS ID #2542351, Vayna Jerabek. NWMLS as distributed by MLS GRID
- $570,0003 bd2 ba1.3k sqftSweet Briar Division 3, Auburn, WA 98001ActiveMLS ID #2521095, Eric Moehrle. NWMLS as distributed by MLS GRID
- $525,0003 bd3 ba1.5k sqftVillage Gate, Renton, WA 98055ActiveMLS ID #2548173, Jason M. Watabe. NWMLS as distributed by MLS GRID
- $279,9502 bd2 ba886 sqftHaritage Court, Des Moines, WA 98198ActiveMLS ID #2539973, Avinesh Pillay. NWMLS as distributed by MLS GRID
- $659,9993 bd2 ba1.5k sqft11831 SE 261st Place, Kent, WA 98030ActiveMLS ID #2519381, Abdifatah Ali. NWMLS as distributed by MLS GRID
- $612,0002 bd2 ba1.1k sqft24833 13th Avenue S, Des Moines, WA 98198ActiveMLS ID #2540143, Vesselina Ivanova. NWMLS as distributed by MLS GRID
- $540,0003 bd2 ba1.3k sqft11814 4th Street E, Edgewood, WA 98372ContingentMLS ID #2523872, Timothy Vanstrien. NWMLS as distributed by MLS GRID
- $375,0003 bd3 ba1.1k sqft2100 S 336th Street #Q3, Federal Way, WA 98003ActiveMLS ID #2541056, Hematullah Rahimi. NWMLS as distributed by MLS GRID
- $610,0003 bd2 ba1.6k sqft31756 42nd Avenue SW, Federal Way, WA 98023ActiveMLS ID #2536494, Guy Capobianco. NWMLS as distributed by MLS GRID
- $525,0002 bd2 ba1k sqftSammamish Pointe Condominiums, Issaquah, WA 98027ActiveMLS ID #2547057, Kelly Russell. NWMLS as distributed by MLS GRID
- $540,0003 bd3 ba1.8k sqft8627 136th Street E, Puyallup, WA 98373ActiveMLS ID #2530872, Misty Johnson. NWMLS as distributed by MLS GRID
