One-of-one...Own the waterfront point of Lakeside at Cypress Cove. A seemingly unimaginable setting, with a tranquil lake literally wrapping around the entire backyard while the front of the home is tucked down a private drive with mature landscaping and privacy trees on either side. Enter to the grand two-story living and dining room with tremendous natural light on even the grayest of days. Greatroom style layout with center island kitchen, breakfast nook and adjacent family room with cozy gas fireplace. Absolute dream backyard at the waters edge, with views of the parklike grounds across the lake, low maintenance composite deck spanning the length of the home, charming side yard with a maple tree and tree-swings that bring back those core childhood memories. Spacious primary suite with lake views, vaulted ceilings, walk-in closet & attached full bath with separate soaking tub, shower and dual vanities. Central AC ensures you will stay cool while enjoying the all-day sun from the lovely southern exposure. Idyllic gated community is optimally located moments from shopping, restaurants, trails, parks & commuter routes.
Sold
Listed by: John L. Scott, Inc
Bought with: ShopProp Inc.
$665,000
5701 S 234th Street #29, Kent, WA 98032
4beds
1,784sqft
Townhouse
Built in 1997
-- sqft lot
$663,600 Zestimate®
$373/sqft
$3,399 Estimated rent
Home value
$663,600
$617,000 - $717,000
$3,399/mo
Zestimate® history
Owner options
List your home for rent
$3,399/mo
Rent Zestimate®
Find your next renter with Zillow Rental Manager. Plus, with online applications, you can quickly screen prospective tenants – for free.
$3,399/mo
Rent Zestimate®
Refinance and save
$4,200/mo
Est. payment
Refinancing to a lower rate could help reduce your monthly payments and save thousands over the life of the loan.
$4,200/mo
Est. payment
Explore your selling options
Work with a Zillow partner agent
Leverage their expertise and Zillow's premium Showcase listings to get your home seen by more buyers.
Get startedList with your own agent
Get your home in front of millions of buyers by listing it on Zillow.
Learn how to do itSell it yourself
Take full control of how buyers see your home on Zillow by listing For Sale by Owner (FSBO).
List your homeWhat's special
Walk-in closetGreatroom style layoutCentral acCenter island kitchenBreakfast nookVaulted ceilings
Zillow last checked:
Listing updated:
Listed by:
Philip N. Gerisilo,
John L. Scott, Inc,
Chelsey M. Gerisilo,
John L. Scott, Inc
Bought with:
Robert Luecke, 18615
ShopProp Inc.
Source: NWMLS as distributed by MLS GRID,MLS#: 2512801
Facts & features
Interior
Bedrooms & bathrooms
- Bedrooms: 4
- Bathrooms: 3
- Full bathrooms: 2
- 1/2 bathrooms: 1
- Main level bathrooms: 1
Primary bedroom
- Level: Second
Bedroom
- Level: Second
Bedroom
- Level: Second
Bedroom
- Level: Second
Bathroom full
- Level: Second
Bathroom full
- Level: Second
Other
- Level: Main
Dining room
- Level: Main
Entry hall
- Level: Main
Family room
- Level: Main
Kitchen with eating space
- Level: Main
Living room
- Level: Main
Utility room
- Level: Second
Heating
- Fireplace, Forced Air, Heat Pump, Electric, Natural Gas
Cooling
- Forced Air
Appliances
- Included: Dishwasher, Disposal, Dryer, Microwave, Refrigerator, Stove(s)/Range(s), Washer, Dishwasher(s), Dryer(s), Garbage Disposal, Microwave(s), Refrigerator(s), Washer(s), Water Heater: Gas, Water Heater Location: Garage, Cooking - Electric Hookup, Cooking-Electric, Dryer-Electric, Ice Maker
- Laundry: Electric Dryer Hookup, Washer Hookup
Features
- Flooring: Hardwood, Vinyl, Carpet
- Windows: Insulated Windows
- Number of fireplaces: 1
- Fireplace features: Gas, Main Level: 1, Fireplace
Interior area
- Total structure area: 1,784
- Total interior livable area: 1,784 sqft
Property
Parking
- Total spaces: 2
- Parking features: Individual Garage
- Has garage: Yes
- Covered spaces: 2
Features
- Levels: Multi/Split
- Entry location: Main
- Patio & porch: Cooking-Electric, Dryer-Electric, End Unit, Fireplace, Ground Floor, Ice Maker, Insulated Windows, Primary Bathroom, Soaking Tub, Vaulted Ceiling(s), Walk-In Closet(s), Washer, Water Heater
- Has view: Yes
- View description: Lake, Territorial
- Has water view: Yes
- Water view: Lake
- Waterfront features: Lake
Lot
- Features: Corner Lot, Curbs, Paved, Sidewalk
Details
- Parcel number: 4141900290
- Special conditions: Standard
Construction
Type & style
- Home type: Townhouse
- Architectural style: Townhouse
- Property subtype: Townhouse
Materials
- Metal/Vinyl, Stone, Wood Siding
- Roof: Composition
Condition
- Year built: 1997
- Major remodel year: 1997
Utilities & green energy
- Electric: Company: Puget Sound Energy
- Sewer: Company: City of Kent
- Water: Company: City of Kent
Green energy
- Energy efficient items: Insulated Windows
Community & neighborhood
Community
- Community features: Garden Space, Gated, Trail(s)
Location
- Region: Kent
- Subdivision: The Lakes
HOA & financial
HOA
- HOA fee: $205 monthly
- Services included: Common Area Maintenance, Road Maintenance
- Association phone: 425-747-5900
Other
Other facts
- Listing terms: Conventional,VA Loan
- Cumulative days on market: 9 days
Price history
| Date | Event | Price |
|---|---|---|
| 6/12/2026 | Sold | $665,000-1.5%$373/sqft |
Source:  NWMLS as distributed by MLS GRID #2512801 Report a problem NWMLS as distributed by MLS GRID #2512801 Report a problem | ||
| 5/3/2026 | Pending sale | $675,000$378/sqft |
Source: NWMLS as distributed by MLS GRID #2512801 Report a problem | ||
| 4/24/2026 | Listed for sale | $675,000-10%$378/sqft |
Source: NWMLS as distributed by MLS GRID #2512801 Report a problem | ||
| 5/20/2022 | Sold | $749,900$420/sqft |
Source: NWMLS as distributed by MLS GRID #1901919 Report a problem | ||
| 4/13/2022 | Pending sale | $749,900$420/sqft |
Source: NWMLS as distributed by MLS GRID #1901919 Report a problem | ||
| 4/6/2022 | Price change | $749,900-4.5%$420/sqft |
Source: NWMLS as distributed by MLS GRID #1901919 Report a problem | ||
| 3/24/2022 | Listed for sale | $785,000+115.1%$440/sqft |
Source: NWMLS as distributed by MLS GRID #1901919 Report a problem | ||
| 5/1/2006 | Sold | $365,000+60.4%$205/sqft |
Source: Public Record Report a problem | ||
| 11/8/2002 | Sold | $227,500+14.2%$128/sqft |
Source: Public Record Report a problem | ||
| 8/19/2002 | Sold | $199,183-14.1%$112/sqft |
Source: Public Record Report a problem | ||
| 8/3/1998 | Sold | $231,990$130/sqft |
Source: Public Record Report a problem | ||
Public tax history
| Year | Property taxes | Tax assessment |
|---|---|---|
| 2025 | $6,676 +11.7% | $632,000 +6% |
| 2024 | $5,977 -9.6% | $596,000 -6.3% |
| 2023 | $6,614 +12.9% | $636,000 +12.8% |
| 2022 | $5,856 +11.6% | $564,000 +27.6% |
| 2021 | $5,245 -4.7% | $442,000 -0.5% |
| 2020 | $5,501 +0.8% | $444,000 +0.9% |
| 2019 | $5,457 +5.6% | $440,000 -0.2% |
| 2018 | $5,169 -2.3% | $441,000 +8.6% |
| 2017 | $5,289 +22% | $406,000 +22.3% |
| 2016 | $4,335 | $332,000 +0.9% |
| 2015 | $4,335 | $329,000 +5.1% |
| 2014 | $4,335 | $313,000 +77.8% |
| 2013 | $4,335 | $176,000 -3.3% |
| 2012 | -- | $182,000 -34.1% |
| 2011 | -- | $276,000 -12.9% |
| 2010 | -- | $317,000 |
| 2009 | -- | $317,000 -6.5% |
| 2007 | -- | $339,000 +19.4% |
| 2006 | -- | $284,000 +4.4% |
| 2005 | -- | $272,000 +18.3% |
| 2001 | $3,255 +0.1% | $229,900 +5% |
| 2000 | $3,252 | $219,000 |
Find assessor info on the county website
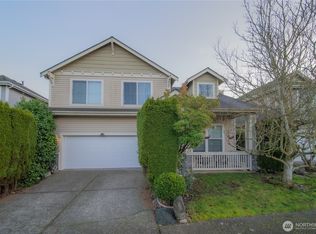
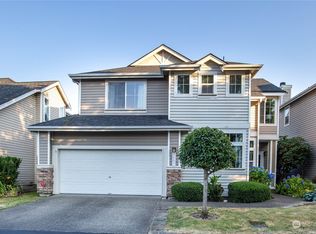
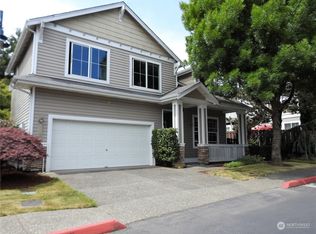
Neighborhood: The Lakes
Nearby schools
GreatSchools rating
- 6/10Neely O Brien Elementary SchoolGrades: K-5Distance: 0.4 mi
- 2/10Mill Creek Middle SchoolGrades: 6-8Distance: 1.7 mi
- 2/10Kent-Meridian High SchoolGrades: 9-12Distance: 3 mi
Schools provided by the listing agent
- Elementary: Neely O Brien Elem
- Middle: Mill Creek Mid Sch
- High: Kent-Meridian High
Source: NWMLS as distributed by MLS GRID. This data may not be complete. We recommend contacting the local school district to confirm school assignments for this home.
Get a cash offer in 3 minutes
Find out how much your home could sell for in as little as 3 minutes with a no-obligation cash offer.
Estimated market value
$663,600
Get a cash offer in 3 minutes
Find out how much your home could sell for in as little as 3 minutes with a no-obligation cash offer.
Estimated market value
$663,600
- Washington
- King County
- Kent
- 98032
- The Lakes
- 5701 S 234th Street Unit 29
Nearby cities
Nearby neighborhoods
Nearby zip codes
Other Kent Topics
