More photos to come! Listing will go active and showings to start Tuesday, November 28th. // Discover the perfect blend of convenience and tranquility in this recently built home, set on a cul-de-sac in the sought-after Canterberry Crossing neighborhood. With its open floor plan on the main level, abundant natural light fills the spacious living areas - creating an inviting atmosphere for gatherings and relaxation. This meticulously maintained property offers a bright white, farmhouse style kitchen, a private primary suite featuring a large walk-in closet, and three additional bedrooms and bathrooms. The backyard is a tranquil outdoor oasis with mature landscaping and flourishing pine trees surrounding a large flagstone patio. The lower level offers plenty of additional living space, centered around a multipurpose rec room, already plumbed to install your dream wet bar! With top-rated schools and a wealth of community amenities nearby, including a clubhouse, pool, walking trails, and parks - this home represents the epitome of comfort and convenience.
Sold for $629,900
$629,900
23305 York Avenue, Parker, CO 80138
4beds
2,838sqft
Single Family Residence
Built in 2015
5,227 Square Feet Lot
$624,500 Zestimate®
$222/sqft
$3,491 Estimated rent
Home value
$624,500
$593,000 - $656,000
$3,491/mo
Zestimate® history
Owner options
List your home for rent
$3,491/mo
Rent Zestimate®
Find your next renter with Zillow Rental Manager. Plus, with online applications, you can quickly screen prospective tenants – for free.
$3,491/mo
Rent Zestimate®
Refinance and save
$3,882/mo
Est. payment
Refinancing to a lower rate could help reduce your monthly payments and save thousands over the life of the loan.
$3,882/mo
Est. payment
Explore your selling options
Work with a Zillow partner agent
Leverage their expertise and Zillow's premium Showcase listings to get your home seen by more buyers.
Get startedList with your own agent
Get your home in front of millions of buyers by listing it on Zillow.
Learn how to do itSell it yourself
Take full control of how buyers see your home on Zillow by listing For Sale by Owner (FSBO).
List your homeWhat's special
Farmhouse style kitchenPrivate primary suiteMature landscapingTop-rated schoolsAbundant natural lightLarge walk-in closetOpen floor plan
Zillow last checked:
Listing updated:
Listed by:
Karina Stevens 720-881-5718 kstevens@livsothebysrealty.com,
LIV Sotheby's International Realty
Bought with:
Troy Williams, 40026389
RE/MAX Professionals
Source: REcolorado as distributed by MLS GRID,MLS#: 2065566
Facts & features
Interior
Bedrooms & bathrooms
- Bedrooms: 4
- Bathrooms: 4
- Full bathrooms: 2
- 3/4 bathrooms: 1
- 1/2 bathrooms: 1
- Main level bathrooms: 1
Primary bedroom
- Description: Ensuite With Spacious Walk-In Closet.
- Level: Upper
Bedroom
- Level: Upper
Bedroom
- Level: Upper
Bedroom
- Level: Basement
Primary bathroom
- Description: Glass Enclosed Shower, Double Sinks With Plenty Of Storage, Water Closet.
- Level: Upper
Bathroom
- Description: Powder Room.
- Level: Main
Bathroom
- Description: Double Sinks.
- Level: Upper
Bathroom
- Description: Updated Finishes And Vanity, Linen Closet.
- Level: Basement
Family room
- Description: Large Rec Room Space, Plumbed For Wet Bar, Office/ Sitting Nook.
- Level: Basement
Great room
- Description: Two Story Ceiling, Clerestory Windows, Gas Fireplace With Mantle, Built-In Storage And Shelf, Open To Kitchen.
- Level: Main
Kitchen
- Description: Center Island With Storage, Stainless Steel Appliances, Spacious Dining Area, Walkout To Back Patio.
- Level: Main
Laundry
- Description: Lots Of Storage.
- Level: Main
Living room
- Description: Cozy Room Off Entry Way, Could Be Used As Home Office Or Additional Living Space.
- Level: Main
Heating
- Forced Air
Cooling
- Central Air
Appliances
- Included: Dishwasher, Dryer, Microwave, Range, Refrigerator, Washer
Features
- Ceiling Fan(s), Eat-in Kitchen, High Ceilings, Kitchen Island, Open Floorplan, Primary Suite, Radon Mitigation System, Smart Thermostat, Walk-In Closet(s)
- Flooring: Carpet, Laminate, Tile
- Basement: Finished
- Number of fireplaces: 1
- Fireplace features: Gas, Great Room
Interior area
- Total structure area: 2,838
- Total interior livable area: 2,838 sqft
- Finished area above ground: 1,868
- Finished area below ground: 816
Property
Parking
- Total spaces: 2
- Parking features: Garage - Attached
- Attached garage spaces: 2
Features
- Levels: Two
- Stories: 2
- Patio & porch: Covered, Front Porch, Patio
- Exterior features: Private Yard
- Fencing: Full
Lot
- Size: 5,227 Square Feet
- Features: Cul-De-Sac, Landscaped, Level, Master Planned, Sprinklers In Front, Sprinklers In Rear
Details
- Parcel number: R0485582
- Special conditions: Standard
Construction
Type & style
- Home type: SingleFamily
- Architectural style: Traditional
- Property subtype: Single Family Residence
Materials
- Frame
- Roof: Composition
Condition
- Year built: 2015
Details
- Builder name: William Lyon Homes
Utilities & green energy
- Sewer: Public Sewer
- Water: Public
- Utilities for property: Electricity Connected, Natural Gas Connected
Community & HOA
Community
- Security: Security System, Smoke Detector(s), Video Doorbell
- Subdivision: Canterberry Crossing
HOA
- Has HOA: Yes
- Amenities included: Clubhouse, Park, Playground, Pool, Tennis Court(s), Trail(s)
- Services included: Recycling, Trash
- HOA fee: $175 quarterly
- HOA name: Canterberry Crossing
- HOA phone: 303-841-8658
- Second HOA fee: $140 quarterly
- Second HOA name: Village at Canterberry Crossing
- Second HOA phone: 303-841-8658
Location
- Region: Parker
Financial & listing details
- Price per square foot: $222/sqft
- Tax assessed value: $592,106
- Annual tax amount: $3,478
- Date on market: 11/28/2023
- Listing terms: Cash,Conventional,FHA,VA Loan
- Exclusions: None. // Inclusions: Kitchen Refrigerator, Washer, Dryer, Nest Doorbell And Thermostat
- Ownership: Individual
- Electric utility on property: Yes
- Road surface type: Paved
Price history
| Date | Event | Price |
|---|---|---|
| 12/28/2023 | Sold | $629,900$222/sqft |
Source:  REcolorado as distributed by MLS GRID #2065566 Report a problem REcolorado as distributed by MLS GRID #2065566 Report a problem | ||
| 12/3/2023 | Pending sale | $629,900$222/sqft |
Source: REcolorado as distributed by MLS GRID #2065566 Report a problem | ||
| 11/28/2023 | Listed for sale | $629,900+27.3%$222/sqft |
Source: REcolorado as distributed by MLS GRID #2065566 Report a problem | ||
| 12/4/2020 | Sold | $495,000+3.1%$174/sqft |
Source:  IRES as distributed by MLS GRID #923565 Report a problem IRES as distributed by MLS GRID #923565 Report a problem | ||
| 11/6/2020 | Pending sale | $480,000$169/sqft |
Source: Coldwell Banker Devonshire #6447508 Report a problem | ||
| 11/4/2020 | Price change | $480,000-2%$169/sqft |
Source: Coldwell Banker Devonshire #6447508 Report a problem | ||
| 9/12/2020 | Pending sale | $489,900$173/sqft |
Source: Coldwell Banker Devonshire #6447508 Report a problem | ||
| 8/20/2020 | Listed for sale | $489,900+45.9%$173/sqft |
Source: Coldwell Banker Devonshire #6447508 Report a problem | ||
| 6/23/2015 | Sold | $335,776$118/sqft |
Source: Public Record Report a problem | ||
Public tax history
| Year | Property taxes | Tax assessment |
|---|---|---|
| 2025 | $4,194 -1% | $37,010 -16.8% |
| 2024 | $4,237 +21.8% | $44,460 -1% |
| 2023 | $3,478 -3.7% | $44,890 +39.7% |
| 2022 | $3,612 | $32,130 -2.8% |
| 2021 | -- | $33,050 +13.2% |
| 2020 | $3,221 +1.6% | $29,200 |
| 2019 | $3,172 | $29,200 +9.1% |
| 2018 | $3,172 +5.9% | $26,760 |
| 2017 | $2,996 +6.1% | $26,760 +111.5% |
| 2016 | $2,824 +86.6% | $12,650 |
| 2015 | $1,513 | $12,650 |
Find assessor info on the county website
Neighborhood: 80138
Nearby homes
- $669,0004 bd4 ba2.7k sqft23295 York Ave, Parker, CO 80138Off Market
- $627,5003 bd3 ba2.3k sqft23315 York Ave, Parker, CO 80138Off Market
- $640,0004 bd4 ba2.8k sqft23300 York Ave, Parker, CO 80138For Sale

- $480,0002 bd3 ba1.5k sqft23255 York Ave, Parker, CO 80138Sold
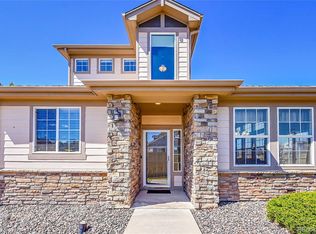
- $674,0005 bd5 ba3.2k sqft23290 York Ave, Parker, CO 80138Off Market
- $616,6003 bd3 ba3k sqft23314 York Ave, Parker, CO 80138Off Market
- $430,0003 bd3 ba1.5k sqft23245 York Ave, Parker, CO 80138Sold
- $664,9004 bd4 ba3.3k sqft11138 Oakdale Rd, Parker, CO 80138Off Market
Nearby schools
GreatSchools rating
- 6/10Frontier Valley Elementary SchoolGrades: PK-5Distance: 0.8 mi
- 5/10Cimarron Middle SchoolGrades: 6-8Distance: 1.3 mi
- 7/10Legend High SchoolGrades: 9-12Distance: 1.7 mi
Schools provided by the listing agent
- Elementary: Frontier Valley
- Middle: Cimarron
- High: Legend
- District: Douglas RE-1
Source: REcolorado as distributed by MLS GRID. This data may not be complete. We recommend contacting the local school district to confirm school assignments for this home.
Get a cash offer in 3 minutes
Find out how much your home could sell for in as little as 3 minutes with a no-obligation cash offer.
Estimated market value
$624,500
Get a cash offer in 3 minutes
Find out how much your home could sell for in as little as 3 minutes with a no-obligation cash offer.
Estimated market value
$624,500
- Colorado
- Douglas County
- Parker
- 80138
- 23305 York Avenue
Nearby cities
Nearby neighborhoods
Nearby zip codes
Other Parker Topics
