Welcome to the most desirable community in Northern Virginia – welcome to Hartland. Step inside to the sophisticated NV Torrington Model Home. Over $400,000+ Worth of Upgrades included in this Torrington Model Home. 2 Bedrooms in Main level, In-Law Suite First Floor and Additional Bedroom First Floor. Washer/Dryer both in main level and upper level. Covered Porch and Trex Deck. Finished Basement with Rough-in for WetBar etc. 4 Car Garage with plenty of lights and Garage EPoxy flooring. Lawn Irrigation / Sprinkler System Trinity Wiring Security System Throughout the House. From the stone front porch to the interior, every detail reflects unparalleled elegance. The main level boasts a professionally designed unique floor plan, two-story family room a redesigned bathroom with new vanity and modern lighting. The kitchen is a chef's delight, with 2 large islands, a six-burner stove, double ovens, dual dishwashers, and a butler's pantry, leading to a covered back porch that invites you to the magnificent outdoors. The main level also offers 2 bedrooms for both owners and in-law suite as well. The primary bedroom is a true oasis, complete with a dedicated washer/dryer provision as an added bonus along with a peaceful retreat for those quiet moments and enchanting views of the surrounding landscape. Inside, you'll find spacious walk-in closets that offers ample storage space for your wardrobe and belongings. The primary bathroom is a true showcase, featuring a glass-enclosed shower, dual vanities provide the utmost convenience for busy mornings, while a spa tub invites you to unwind and indulge in a relaxing soak after a long day. But the top-level experience doesn't stop there. An additional bonus living area on the upper floor offers the flexibility to cater to your family's unique needs. Whether it's a designated space for homework, a hangout for friends and family, or simply a tranquil spot for relaxation, this bonus area serves as a versatile haven within your home. With four en- suite bedrooms on the top level, this home ensures that your family's needs are not only met but exceeded. This basement is fully finished and ready for entertainment, comfort, and practicality and plenty of opportunities to redesign them based on the buyer needs. Truly a last opportunity to own an estate home in the heart of Hartland.
Sold for $2,225,000
$2,225,000
23307 Lansing Woods Ln, Aldie, VA 20105
7beds
7,753sqft
Single Family Residence
Built in 2022
0.62 Acres Lot
$2,258,500 Zestimate®
$287/sqft
$5,638 Estimated rent
Home value
$2,258,500
$2.15M - $2.37M
$5,638/mo
Zestimate® history
Owner options
List your home for rent
$5,638/mo
Rent Zestimate®
Find your next renter with Zillow Rental Manager. Plus, with online applications, you can quickly screen prospective tenants – for free.
$5,638/mo
Rent Zestimate®
Refinance and save
$13,544/mo
Est. payment
Refinancing to a lower rate could help reduce your monthly payments and save thousands over the life of the loan.
$13,544/mo
Est. payment
Explore your selling options
Work with a Zillow partner agent
Leverage their expertise and Zillow's premium Showcase listings to get your home seen by more buyers.
Get startedList with your own agent
Get your home in front of millions of buyers by listing it on Zillow.
Learn how to do itSell it yourself
Take full control of how buyers see your home on Zillow by listing For Sale by Owner (FSBO).
List your homeWhat's special
Redesigned bathroomFour en-suite bedroomsStone front porchCovered back porchSix-burner stoveTwo-story family roomDouble ovens
Zillow last checked:
Listing updated:
Listed by:
Swami Nithiyanandham 703-626-6557,
Maram Realty, LLC,
Co-Listing Agent: Sreedhar Maram 571-266-0033,
Maram Realty, LLC
Bought with:
Natalie Caprano, SP98369617
Century 21 Redwood Realty
Source: Bright MLS,MLS#: VALO2092862
Facts & features
Interior
Bedrooms & bathrooms
- Bedrooms: 7
- Bathrooms: 8
- Full bathrooms: 7
- 1/2 bathrooms: 1
- Main level bathrooms: 3
- Main level bedrooms: 2
Rooms
- Room types: Dining Room, Primary Bedroom, Bedroom 2, Bedroom 3, Bedroom 5, Family Room, Den, Breakfast Room, Bedroom 1, Great Room, In-Law/auPair/Suite, Primary Bathroom, Additional Bedroom
Primary bedroom
- Features: Built-in Features, Cathedral/Vaulted Ceiling, Flooring - Carpet, Lighting - LED, Recessed Lighting, Primary Bedroom - Sitting Area, Walk-In Closet(s), Window Treatments
- Level: Upper
Other
- Features: Attached Bathroom, Bathroom - Walk-In Shower, Flooring - Luxury Vinyl Plank
- Level: Main
Bedroom 1
- Level: Upper
Bedroom 2
- Level: Upper
Bedroom 3
- Level: Upper
Bedroom 5
- Level: Lower
Primary bathroom
- Features: Attached Bathroom, Bathroom - Walk-In Shower, Soaking Tub, Countertop(s) - Quartz, Flooring - Luxury Vinyl Tile, Flooring - Tile/Brick, Lighting - LED, Recessed Lighting
- Level: Upper
Breakfast room
- Features: Lighting - Ceiling, Countertop(s) - Quartz, Crown Molding, Flooring - Luxury Vinyl Plank, Kitchen Island, Lighting - LED, Lighting - Pendants, Recessed Lighting, Living/Dining Room Combo, Pantry
- Level: Main
Den
- Level: Main
Dining room
- Features: Breakfast Bar, Flooring - Luxury Vinyl Plank
- Level: Main
Family room
- Features: Cathedral/Vaulted Ceiling, Flooring - Luxury Vinyl Plank, Lighting - Ceiling, Lighting - LED
- Level: Main
Great room
- Level: Upper
Other
- Features: Attached Bathroom, Flooring - Luxury Vinyl Plank
- Level: Main
Heating
- ENERGY STAR Qualified Equipment, Natural Gas
Cooling
- Central Air, ENERGY STAR Qualified Equipment, Programmable Thermostat, Zoned, Electric
Appliances
- Included: Dishwasher, Disposal, Microwave, Cooktop, Energy Efficient Appliances, ENERGY STAR Qualified Refrigerator, Freezer, Humidifier, Ice Maker, Double Oven, Range Hood, Stainless Steel Appliance(s), Water Heater, Gas Water Heater
Features
- Breakfast Area, Kitchen - Gourmet, Formal/Separate Dining Room, Bar, Butlers Pantry, Dining Area, Pantry, Recessed Lighting, Upgraded Countertops, Walk-In Closet(s), 9'+ Ceilings, Tray Ceiling(s)
- Flooring: Carpet, Hardwood, Other
- Doors: Insulated
- Windows: Double Pane Windows, Insulated Windows, Screens, Window Treatments
- Basement: Full,Partially Finished,Rear Entrance,Walk-Out Access,Finished,Improved,Space For Rooms,Windows,Other
- Has fireplace: No
Interior area
- Total structure area: 8,290
- Total interior livable area: 7,753 sqft
- Finished area above ground: 5,398
- Finished area below ground: 2,355
Property
Parking
- Total spaces: 4
- Parking features: Garage Faces Side, Garage Faces Front, Attached, Driveway
- Attached garage spaces: 4
- Has uncovered spaces: Yes
- Details: Garage Sqft: 800
Accessibility
- Accessibility features: None
Features
- Levels: Two
- Stories: 2
- Patio & porch: Deck, Porch
- Exterior features: Lighting, Rain Gutters, Lawn Sprinkler, Underground Lawn Sprinkler
- Pool features: Community
Lot
- Size: 0.62 Acres
Details
- Additional structures: Above Grade, Below Grade
- Parcel number: 244374563000
- Zoning: TR3UBF
- Special conditions: Standard
Construction
Type & style
- Home type: SingleFamily
- Architectural style: Colonial
- Property subtype: Single Family Residence
Materials
- Other
- Foundation: Other
- Roof: Architectural Shingle
Condition
- Excellent
- New construction: Yes
- Year built: 2022
Details
- Builder model: Torrington
- Builder name: NV Homes
Utilities & green energy
- Sewer: Public Septic, Public Sewer
- Water: Public
Community & HOA
Community
- Features: Pool
- Security: Monitored, Smoke Detector(s), Security System, Carbon Monoxide Detector(s), Fire Sprinkler System
- Subdivision: Hartland
HOA
- Has HOA: Yes
- Amenities included: Basketball Court, Clubhouse, Fitness Center, Jogging Path, Pool, Tennis Court(s)
- Services included: Trash
- HOA fee: $250 monthly
- HOA name: SFMC COMMUNITY
Location
- Region: Aldie
Financial & listing details
- Price per square foot: $287/sqft
- Tax assessed value: $1,944,460
- Annual tax amount: $16,500
- Date on market: 4/3/2025
- Listing agreement: Exclusive Right To Sell
- Ownership: Fee Simple
Price history
| Date | Event | Price |
|---|---|---|
| 5/2/2025 | Sold | $2,225,000-1.1%$287/sqft |
Source:  Bright MLS #VALO2092862 Report a problem Bright MLS #VALO2092862 Report a problem | ||
| 4/4/2025 | Listing removed | $10,000$1/sqft |
Source: Bright MLS #VALO2091980 Report a problem | ||
| 4/4/2025 | Pending sale | $2,250,000$290/sqft |
Source: Bright MLS #VALO2092862 Report a problem | ||
| 4/3/2025 | Listed for sale | $2,250,000$290/sqft |
Source: Bright MLS #VALO2092862 Report a problem | ||
| 3/25/2025 | Listing removed | $2,250,000$290/sqft |
Source: Bright MLS #VALO2086266 Report a problem | ||
| 3/25/2025 | Listed for rent | $10,000$1/sqft |
Source: Bright MLS #VALO2091980 Report a problem | ||
| 3/17/2025 | Price change | $2,250,000-2%$290/sqft |
Source: Bright MLS #VALO2086266 Report a problem | ||
| 2/27/2025 | Price change | $2,295,000-2.3%$296/sqft |
Source: Bright MLS #VALO2086266 Report a problem | ||
| 1/30/2025 | Listed for sale | $2,349,990+34.3%$303/sqft |
Source: Bright MLS #VALO2086266 Report a problem | ||
| 3/24/2023 | Sold | $1,750,000-2.8%$226/sqft |
Source: Public Record Report a problem | ||
| 12/23/2022 | Listed for sale | $1,799,990$232/sqft |
Source:  NV Homes Report a problem NV Homes Report a problem | ||
Public tax history
| Year | Property taxes | Tax assessment |
|---|---|---|
| 2025 | $15,387 +1.5% | $1,911,460 +9.1% |
| 2024 | $15,158 -10% | $1,752,360 -9% |
| 2023 | $16,850 +395.1% | $1,925,740 +403.6% |
| 2022 | $3,403 +4.5% | $382,400 +15% |
| 2021 | $3,258 | $332,400 |
Find assessor info on the county website
Neighborhood: 20105
Nearby homes
- $1,525,0005 bd5 ba4.4k sqft23311 Lansing Woods Ln, Aldie, VA 20105Sold
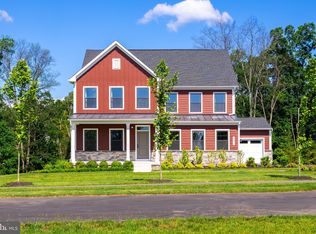
- $2,550,2006 bd7 ba8k sqft23303 Lansing Woods Ln, Aldie, VA 20105Off Market
- $1,374,5004 bd5 ba4.9k sqft23303 Lansing Woods Ln #E, Aldie, VA 20105Off Market

- $1,483,9005 bd5 ba3k sqft23315 Lansing Woods Ln, Aldie, VA 20105Off Market
- $1,393,7004 bd5 ba3.1k sqft23864 Welch Rdg, Aldie, VA 20105Off Market
- $1,875,0005 bd7 ba6.3k sqft23299 Lansing Woods Ln, Aldie, VA 20105Sold
- $1,830,2004 bd5 ba5.2k sqft23295 Lansing Woods Ln, Aldie, VA 20105Off Market
- $---- bd-- ba-- sqft23244 Lansing Woods Ln, Aldie, VA 20105Off Market
Nearby schools
GreatSchools rating
- 9/10Elaine E. Thompson ElementaryGrades: K-5Distance: 2.7 mi
- 8/10Mercer Middle SchoolGrades: 6-8Distance: 3.5 mi
- 9/10John Champe High SchoolGrades: 9-12Distance: 2.8 mi
Schools provided by the listing agent
- Elementary: Hovatter
- Middle: Mercer
- High: John Champe
- District: Loudoun County Public Schools
Source: Bright MLS. This data may not be complete. We recommend contacting the local school district to confirm school assignments for this home.
Get a cash offer in 3 minutes
Find out how much your home could sell for in as little as 3 minutes with a no-obligation cash offer.
Estimated market value
$2,258,500
Get a cash offer in 3 minutes
Find out how much your home could sell for in as little as 3 minutes with a no-obligation cash offer.
Estimated market value
$2,258,500
- Virginia
- Loudoun County
- Leesburg
- 20105
- 23307 Lansing Woods Ln
Nearby cities
Nearby zip codes
Other Leesburg Topics
