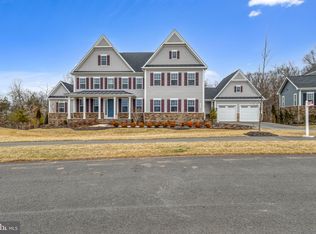
Here’s your chance to be the owner of this MODEL HOME! Welcome to the gorgeous SENECA Model built by Ryan Homes! Situated on a gorgeous, premium .53 acre lot backing to woods and facing the vineyard with views galore! Located in the sought after community of HARTLAND. Tons of features and bright, open, spacious floor plan! Three car garage, over 4,700 total sf, covered deck, and beautiful patio overlooking perfect sunsets! Main level office, upstairs loft, 3 finished levels with 5 bedrooms & 4.5 baths, walk out basement leading to a beautiful patio with views of open space and trees. <BR> <BR>The inviting front porch offers a tranquil spot to enjoy your favorite beverage or just to relax after a long day while you take in the unique views of the vineyard. Step inside to find an open foyer, large private office, formal dining room, generous family room, breakfast room and walk out to large, covered deck. The gourmet kitchen is a stunner with the contrasting island with breakfast bar and wall cabinets, quartz countertops, upgraded backsplash tiles, porcelain farm sink, and a large walk-in pantry. Upgraded stainless steel GE appliances with 5-burner stove, built in wall oven, microwave and high end range hood! The kitchen opens to the family room and deck allowing for easy entertaining with family and friends both indoors and outdoors. There are tons of windows inviting in natural light everywhere! <BR> <BR>The wide staircase leads to the upper level where you will find a generous loft giving you a grand feel! Whether you’re looking for a place to work, play, or just relax, the loft can be transformed into the perfect spot! The primary bedroom is an inviting oasis with a tray ceiling, recessed lighting, and 2 walk-in closets. In the spa like primary bath, you can choose to relax in the soaking tub, or the generous walk-in shower with seamless glass. Of the 3 additional bedrooms, one has an ensuite bath with a walk-in closet. Bedrooms 3 and 4 are spacious with walk-in closets and share the hall bathroom with double sinks. The laundry room, which includes front load washer and dryer, wall cabinets and a wet sink, completes this level. <BR> <BR>Heading down to the lower level you will be met with multiple living areas including a recreation room, a den area, the 5th bedroom, a full bath, and a large unfinished space is ready for additional living area with endless possibilities to make it your own! Best of all, you can walk out to the gorgeous patio where the indoors and outdoors meet for the ultimate entertaining experience! <BR> <BR>This thoughtfully designed home has many designer finishes and upgrades throughout the home including high end flooring throughout, upgraded tile, custom paint, pre-wire for security cameras, and so much more. Garages are finished/insulated and have multiple outlets, recessed lights and this space creates an extension to your home-ready for your workshop, home gym and anything else that works with your lifestyle.<BR> <BR> Enjoy the great outdoors with your extensive landscaping, easy maintenance lawn with the irrigation system, and multiple outdoor living areas! Sit back, relax and take in the sights and sounds of nature! <BR> <BR>Verizon Fios is included in the HOA fee. Hartland offers a variety of amenities including a pool, tennis, pickleball, greeting house, tot lots, dog park, car charging stations, and tons of trails! Visit the neighboring Old Farm Winery at Hartland! You'll love it here!
Sold for $1,525,000
$1,525,000
23311 Lansing Woods Ln, Aldie, VA 20105
5beds
4,465sqft
Single Family Residence
Built in 2021
0.53 Acres Lot
$1,626,800 Zestimate®
$342/sqft
$5,798 Estimated rent
Home value
$1,626,800
$1.55M - $1.71M
$5,798/mo
Zestimate® history
Owner options
List your home for rent
$5,798/mo
Rent Zestimate®
Find your next renter with Zillow Rental Manager. Plus, with online applications, you can quickly screen prospective tenants – for free.
$5,798/mo
Rent Zestimate®
Refinance and save
$9,506/mo
Est. payment
Refinancing to a lower rate could help reduce your monthly payments and save thousands over the life of the loan.
$9,506/mo
Est. payment
Explore your selling options
Work with a Zillow partner agent
Leverage their expertise and Zillow's premium Showcase listings to get your home seen by more buyers.
Get startedList with your own agent
Get your home in front of millions of buyers by listing it on Zillow.
Learn how to do itSell it yourself
Take full control of how buyers see your home on Zillow by listing For Sale by Owner (FSBO).
List your homeWhat's special
Breakfast roomLarge unfinished spaceRecreation roomHome gymExtensive landscapingGenerous loftUpgraded tile
Zillow last checked:
Listing updated:
Listed by:
Nora Ahlijanian 703-964-7367,
Samson Properties
Bought with:
Pamela Mooney, 0225096575
Samson Properties
Source: Bright MLS,MLS#: VALO2069056
Facts & features
Interior
Bedrooms & bathrooms
- Bedrooms: 5
- Bathrooms: 5
- Full bathrooms: 4
- 1/2 bathrooms: 1
- Main level bathrooms: 1
Rooms
- Room types: Dining Room, Primary Bedroom, Bedroom 2, Bedroom 3, Bedroom 4, Bedroom 5, Kitchen, Family Room, Den, Breakfast Room, Laundry, Loft, Office, Recreation Room, Storage Room, Bathroom 1, Bathroom 2, Bathroom 3, Primary Bathroom
Basement
- Area: 1412
Heating
- Central, Natural Gas
Cooling
- Central Air, Electric
Appliances
- Included: Microwave, Built-In Range, Dishwasher, Disposal, Dryer, Ice Maker, Oven, Oven/Range - Gas, Range Hood, Refrigerator, Stainless Steel Appliance(s), Washer, Water Heater, Humidifier, Cooktop, Gas Water Heater
- Laundry: Upper Level, Laundry Room, Mud Room
Features
- Open Floorplan, Family Room Off Kitchen, Formal/Separate Dining Room, Kitchen - Gourmet, Kitchen Island, Kitchen - Table Space, Recessed Lighting, Soaking Tub, Bathroom - Stall Shower, Bathroom - Tub Shower, Upgraded Countertops, Walk-In Closet(s), Primary Bath(s), Pantry, Other, Breakfast Area, Dry Wall, Tray Ceiling(s)
- Flooring: Hardwood, Ceramic Tile, Carpet, Wood
- Windows: Window Treatments
- Basement: Walk-Out Access,Interior Entry,Rear Entrance
- Has fireplace: No
Interior area
- Total structure area: 4,712
- Total interior livable area: 4,465 sqft
- Finished area above ground: 3,300
- Finished area below ground: 1,165
Property
Parking
- Total spaces: 7
- Parking features: Garage Faces Side, Garage Door Opener, Garage Faces Front, Inside Entrance, Other, Asphalt, Attached, Driveway
- Attached garage spaces: 3
- Uncovered spaces: 4
Accessibility
- Accessibility features: None
Features
- Levels: Three
- Stories: 3
- Patio & porch: Deck, Patio, Porch
- Exterior features: Flood Lights, Underground Lawn Sprinkler
- Pool features: Community
- Has view: Yes
- View description: Trees/Woods, Scenic Vista
Lot
- Size: 0.53 Acres
- Features: Backs to Trees, Front Yard, Landscaped, Premium, Rear Yard
Details
- Additional structures: Above Grade, Below Grade
- Parcel number: 244373853000
- Zoning: TR3UBF
- Special conditions: Standard
Construction
Type & style
- Home type: SingleFamily
- Architectural style: Colonial,Craftsman
- Property subtype: Single Family Residence
Materials
- HardiPlank Type, Stone, Other
- Foundation: Concrete Perimeter
Condition
- Excellent
- New construction: Yes
- Year built: 2021
Details
- Builder model: SENECA
- Builder name: Ryan
Utilities & green energy
- Sewer: Public Sewer
- Water: Public
Community & HOA
Community
- Features: Pool
- Subdivision: Hartland
HOA
- Has HOA: Yes
- Amenities included: Community Center, Fitness Center, Jogging Path, Pool, Tennis Court(s), Basketball Court, Dog Park, Tot Lots/Playground, Other
- Services included: Common Area Maintenance, Management, Trash, Pool(s)
- HOA fee: $266 monthly
- HOA name: HARTLAND HOA
Location
- Region: Aldie
Financial & listing details
- Price per square foot: $342/sqft
- Tax assessed value: $1,253,690
- Annual tax amount: $10,969
- Date on market: 6/6/2024
- Listing agreement: Exclusive Right To Sell
- Ownership: Fee Simple
Price history
| Date | Event | Price |
|---|---|---|
| 6/27/2024 | Sold | $1,525,000+1.7%$342/sqft |
Source:  Bright MLS #VALO2069056 Report a problem Bright MLS #VALO2069056 Report a problem | ||
| 6/17/2024 | Pending sale | $1,500,000$336/sqft |
Source: Bright MLS #VALO2069056 Report a problem | ||
| 6/10/2024 | Contingent | $1,500,000$336/sqft |
Source: Bright MLS #VALO2069056 Report a problem | ||
| 6/6/2024 | Listed for sale | $1,500,000+24%$336/sqft |
Source: Bright MLS #VALO2069056 Report a problem | ||
| 6/25/2021 | Sold | $1,209,345$271/sqft |
Source: Public Record Report a problem | ||
Public tax history
| Year | Property taxes | Tax assessment |
|---|---|---|
| 2025 | $12,506 +17.2% | $1,553,510 +26% |
| 2024 | $10,667 -2.8% | $1,233,130 -1.6% |
| 2023 | $10,970 +8% | $1,253,690 +9.9% |
| 2022 | $10,157 +44.7% | $1,141,230 +245.2% |
| 2021 | $7,018 | $330,600 |
Find assessor info on the county website
Neighborhood: 20105
Nearby homes
- $1,483,9005 bd5 ba3k sqft23315 Lansing Woods Ln, Aldie, VA 20105Off Market
- $2,225,0007 bd8 ba7.7k sqft23307 Lansing Woods Ln, Aldie, VA 20105Sold
- $1,393,7004 bd5 ba3.1k sqft23864 Welch Rdg, Aldie, VA 20105Off Market

- $2,550,2006 bd7 ba8k sqft23303 Lansing Woods Ln, Aldie, VA 20105Off Market
- $1,374,5004 bd5 ba4.9k sqft23303 Lansing Woods Ln #E, Aldie, VA 20105Off Market
- $1,875,0005 bd7 ba6.3k sqft23299 Lansing Woods Ln, Aldie, VA 20105Sold
- $2,221,1005 bd6 ba5.3k sqft23280 Hastings Ridge Ct, Aldie, VA 20105Off Market
- $1,652,3005 bd5 ba3.7k sqft23361 Walking Woods Ln, Aldie, VA 20105Sold
Nearby schools
GreatSchools rating
- 9/10Elaine E. Thompson ElementaryGrades: K-5Distance: 2.7 mi
- 8/10Mercer Middle SchoolGrades: 6-8Distance: 3.5 mi
- 9/10John Champe High SchoolGrades: 9-12Distance: 2.8 mi
Schools provided by the listing agent
- Elementary: Elaine E Thompson
- Middle: Mercer
- High: John Champe
- District: Loudoun County Public Schools
Source: Bright MLS. This data may not be complete. We recommend contacting the local school district to confirm school assignments for this home.
Get a cash offer in 3 minutes
Find out how much your home could sell for in as little as 3 minutes with a no-obligation cash offer.
Estimated market value
$1,626,800
Get a cash offer in 3 minutes
Find out how much your home could sell for in as little as 3 minutes with a no-obligation cash offer.
Estimated market value
$1,626,800
- Virginia
- Loudoun County
- Leesburg
- 20105
- 23311 Lansing Woods Ln
Nearby cities
Nearby zip codes
Other Leesburg Topics
