Skip main navigation
Sold for $103,000
  • $103,000

    2331 Belleair Rd Lot 713, Clearwater, FL 33764

    2beds
    864sqft
    Mobile Home
    Built in 1971
    15.89 Acres Lot
    $99,500 Zestimate®
    $119/sqft
    $1,678 Estimated rent

    Home value

    $99,500

    $90,000 - $110,000

    $1,678/mo

    Zestimate® history
    Loading
    Loading...

    Owner options

    List your home for rent

    $1,678/mo

    Rent Zestimate®

    Find your next renter with Zillow Rental Manager. Plus, with online applications, you can quickly screen prospective tenants – for free.

    Learn more

    $1,678/mo

    Rent Zestimate®

    Refinance and save

    $851/mo

    Est. payment

    Refinancing to a lower rate could help reduce your monthly payments and save thousands over the life of the loan.

    See today's rates

    $851/mo

    Est. payment

    Explore your selling options

    Work with a Zillow partner agent

    Leverage their expertise and Zillow's premium Showcase listings to get your home seen by more buyers.

    Get started

    List with your own agent

    Get your home in front of millions of buyers by listing it on Zillow.

    Learn how to do it

    Sell it yourself

    Take full control of how buyers see your home on Zillow by listing For Sale by Owner (FSBO).

    List your home

    What's special

    Clean functional designPalm treesSpacious covered carportGranite-look countertopsLarge windowsWarm and inviting ambianceLined with windows
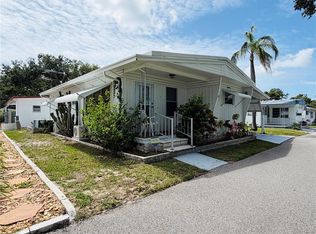
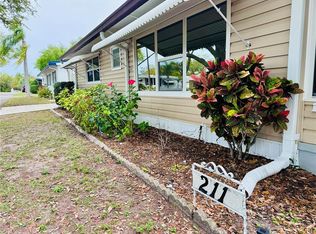
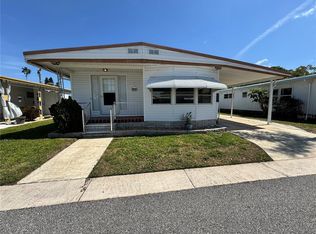
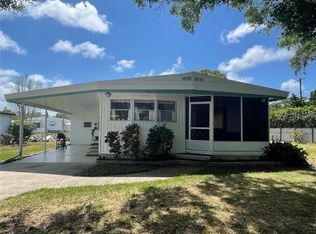
    Charming 2-Bed, 2-Bath Home in Country Park – A 55+ Community! 2331 Belleair Road, Lot 713, Clearwater, Florida Step into this beautifully maintained 2-bedroom, 2-bathroom home in the desirable Country Park, a 55+ cooperative community in Clearwater, Florida. From the moment you arrive, you’ll be captivated by the inviting curb appeal, featuring palm trees, and a spacious covered carport that extends into a delightful screened-in sitting area. The kitchen is a chef’s delight, featuring, granite-look countertops, and modern appliances, including a dishwasher. With plenty of cabinet space and a clean, functional design, meal prep will be a breeze! The dining room is nicely set up to enjoy your meals. The sunroom located on the front of the home it is lined with windows that allow natural light to pour in. This space is perfect for a morning coffee or a cozy reading nook. The open concept living and dining areas boast new flooring, neutral tones, and large windows, creating a warm and inviting ambiance. The primary suite is a true retreat, offering a spacious layout, ample closet space, and a private en-suite bath with a step-in shower. The second bedroom is equally inviting, perfect for guests or a home office. The second bathroom is conveniently located and features a full-sized tub/shower combo. A larger vanity with lots of storage. Outdoor living is a highlight of this home! The patio provides a tranquil setting for relaxing or entertaining, while the open-air patio with privacy lattice is ideal for enjoying the Florida sunshine. Bonus: A large laundry and storage room is located off the carport, offering a washer, dryer, and extra storage! Community Features & HOA Details: HOA fee: $260/month – Includes water, trash, lawn care, and access to fantastic amenities Heated community pool Clubhouse with activities Billiards room Shuffleboard court And much more! This home includes a $40,000 land share as part of the purchase price, making it an incredible value! Important Community Rules: • Pet-free community • Motorcycles are not allowed • Park & HOA approval is required Call today to schedule your private tour.

    Zillow last checked:

    Listing updated:

    Listed by:

    Cathy Seguin 727-710-6005,

    KELLER WILLIAMS REALTY- PALM H 727-772-0772

    Bought with:

    Cathy Seguin, 3344495

    KELLER WILLIAMS REALTY- PALM H

    Source: Stellar MLS,MLS#: TB8359093MLS LogoOriginating MLS: Suncoast Tampa

    Facts & features

    Interior

    Bedrooms & bathrooms
    • Bedrooms: 2
    • Bathrooms: 2
    • Full bathrooms: 2
    Primary bedroom
    • Features: En Suite Bathroom, Built-in Closet
    • Level: First
    Bedroom 2
    • Features: Ceiling Fan(s), Built-in Closet
    • Level: First
    Bathroom 1
    • Features: Tub With Shower
    • Level: First
    Bathroom 2
    • Features: Shower No Tub
    • Level: First
    Balcony porch lanai
    • Features: Ceiling Fan(s)
    • Level: First
    Dining room
    • Level: First
    Kitchen
    • Level: First
    Living room
    • Level: First
    Heating
    • Central, Electric
    Cooling
    • Central Air
    Appliances
    • Included: Dishwasher, Dryer, Range, Range Hood, Refrigerator, Washer
    • Laundry: Outside
    Features
    • Ceiling Fan(s), Living Room/Dining Room Combo, Primary Bedroom Main Floor
    • Flooring: Luxury Vinyl
    • Has fireplace: No
    • Furnished: Yes
    Interior area
    • Total structure area: 1,656
    • Total interior livable area: 864 sqft

    Property

    Parking
    • Total spaces: 2
    • Parking features: Covered, Driveway
    • Carport spaces: 2
    • Has uncovered spaces: Yes
    Features
    • Levels: One
    • Stories: 1
    • Exterior features: Awning(s), Private Mailbox, Storage
    • Pool features: Heated, In Ground
    Lot
    • Size: 15.89 Acres
    Details
    • Parcel number: 302916183840007130
    • Special conditions: None

    Construction

    Type & style
    • Home type: MobileManufactured
    • Property subtype: Mobile Home
    Materials
    • Metal Siding
    • Foundation: Crawlspace, Pillar/Post/Pier
    • Roof: Metal
    Condition
    • New construction: No
    • Year built: 1971

    Utilities & green energy

    • Sewer: Public Sewer
    • Water: Public
    • Utilities for property: Cable Available, Electricity Connected, Sewer Connected, Water Connected

    Community & HOA

    Community
    • Pet fee: $0 monthly
    • Senior community: Yes
    • Subdivision: COUNTRY PARK CO-OP M/H UNREC
    HOA
    • Has HOA: Yes
    • HOA fee: $260 monthly
    • HOA name: Creative Management- Stephanie Nistor
    • HOA phone: 727-478-4909
    Location
    • Region: Clearwater

    Financial & listing details

    • Price per square foot: $119/sqft
    • Tax assessed value: $70,624
    • Annual tax amount: $1,045
    • Date on market: 3/7/2025
    • Cumulative days on market: 3 days
    • Listing terms: Cash
    • Ownership: Co-op
    • Total actual rent: 0
    • Electric utility on property: Yes
    • Road surface type: Asphalt
    • Body type: Double Wide

    Price history

    DateEventPrice
    4/16/2025Sold$103,000-6.4%$119/sqft
    Source: Stellar MLS #TB8359093 Report a problem
    3/13/2025Pending sale$110,000$127/sqft
    Source: Stellar MLS #TB8359093 Report a problem
    3/7/2025Listed for sale$110,000+150%$127/sqft
    Source: Stellar MLS #TB8359093 Report a problem
    4/3/2014Sold$44,000+2.3%$51/sqft
    Source: Agent Provided Report a problem
    3/24/2009Sold$43,000$50/sqft
    Source: Agent Provided Report a problem

    Public tax history

    YearProperty taxesTax assessment
    2024$1,045 +16.9%$49,678 +10%
    2023$894 +13.2%$45,162 +10%
    2022$789 +6%$41,056 +10%
    2021$744 -6.2%$37,324 -4.7%
    2020$793 +9.1%$39,157 +10%
    2019$727 $35,597 -10.3%
    2018$727 -11.5%$39,675 +9.9%
    2017$821 +12.6%$36,105 +3.7%
    2016$729 +2.4%$34,830 +4.6%
    2015$712 +5.6%$33,289 +5.2%
    2014$674 +6.5%$31,655 +7.7%
    2013$633 -15.4%$29,385 -16.3%
    2012$749 $35,107 -2.2%
    2011-- $35,897 +2%
    2010-- $35,178 +7.1%
    2009-- $32,836 -9.8%
    2004$87 +14.9%$36,400 +13%
    2003$75 $32,200 +16.7%
    2002-- $27,600
    Find assessor info on the county website

    Neighborhood: 33764

    Nearby schools

    GreatSchools rating
    Get a cash offer in 3 minutes
    Find out how much your home could sell for in as little as 3 minutes with a no-obligation cash offer.
    Estimated market value
    $99,500
    Get a cash offer in 3 minutes
    Find out how much your home could sell for in as little as 3 minutes with a no-obligation cash offer.
    Estimated market value
    $99,500