Welcome to easy Florida living in the highly sought-after Country Park 55+ cooperative community! Located at 2331 Belair Rd, Lot 529 in Clearwater, this well-maintained double-wide mobile home offers an exceptional opportunity to enjoy an active, affordable lifestyle with share (land) ownership valued at $40,000 already included in the purchase price. Living in Country Park means more than just a home it’s a lifestyle. With a low monthly fee of $285 covering water, trash, lawn care, and access to amenities like a heated pool, clubhouse, shuffleboard, billiards, and a full calendar of activities, you’ll enjoy both value and community. Plus, you’re just a short walk to the clubhouse and only 20 minutes to world-famous Clearwater Beach, with shopping, dining, and Tampa International Airport all within easy reach. The location for this home is walking distance to the community clubhouse and heated swimming pool. There is also a view of the two ponds located in the community. They are located in the back yard of this home. Best location in the park. Inside, you’ll find a spacious layout, beginning with a bright living room that flows seamlessly into the dining area perfect for both everyday living and entertaining. A versatile bonus room just off the dining space offers flexibility for a home office, hobby room, or guest accommodations. The kitchen is open and functional, featuring ample cabinetry, updated appliances including a dishwasher, and garbage disposal ideal for those who enjoy cooking and hosting. Both bedrooms are generously sized and feature built-in closets and dressers, maximizing storage and convenience. The primary suite is comfortable accommodating a king-size bed and offering an updated en-suite bath with a walk-in shower and single vanity. The guest bedroom includes its own private access to the carport and is located near a second full bath with a tub/shower combination perfect for visitors. Step outside to enjoy the screened in patio, an ideal space to relax and take in the Florida breeze. The attached shed provides additional storage and houses the washer and dryer for added convenience. This home is being offered fully furnished and has been lovingly cared for, with key updates including a new HVAC system (2025) and a newer water heater, along with durable vinyl siding for energy efficiency and low maintenance. Association approval required. Don’t miss this opportunity to enjoy affordable, carefree living in a welcoming and active community. Call today to schedule a showing,
For sale
$115,000
2331 BELLEAIR ROAD #529, CLEARWATER, FL 33764
2beds
1,186sqft
Mobile Home
Built in 1969
-- sqft lot
$-- Zestimate®
$97/sqft
$285/mo HOA
What's special
Fully furnishedHeated poolWell-maintained double-wide mobile homeGarbage disposalNewer water heaterSpacious layoutBuilt-in closets and dressers
- 167 days
- 62
- 2
Zillow last checked:
Listing updated:
Listed by:
Cathy Seguin 727-710-6005,
KELLER WILLIAMS REALTY- PALM HARBOR 727-772-0772
Source: Stellar MLS,MLS#: TB8500159 Originating MLS: Suncoast Tampa
Originating MLS: Suncoast Tampa
Facts & features
Interior
Bedrooms & bathrooms
- Bedrooms: 2
- Bathrooms: 2
- Full bathrooms: 2
Primary bedroom
- Features: Built-in Closet
- Level: First
Bedroom 2
- Features: Built-in Closet
- Level: First
Primary bathroom
- Level: First
Bathroom 2
- Level: First
Dining room
- Level: First
Florida room
- Level: First
Kitchen
- Level: First
Living room
- Level: First
Heating
- Central
Cooling
- Central Air
Appliances
- Included: Dishwasher, Dryer, Electric Water Heater, Range, Refrigerator, Washer
- Laundry: Outside
Features
- Ceiling Fan(s), Living Room/Dining Room Combo, Primary Bedroom Main Floor
- Flooring: Laminate
- Has fireplace: No
- Furnished: Yes
- Common walls with other units/homes: Corner Unit
Interior area
- Total structure area: 1,604
- Total interior livable area: 1,186 sqft
Video & virtual tour
Property
Parking
- Total spaces: 1
- Parking features: Carport
- Carport spaces: 1
Features
- Levels: One
- Stories: 1
- Patio & porch: Screened
- Exterior features: Private Mailbox
- Pool features: Heated, In Ground
Lot
- Features: Corner Lot
Details
- Parcel number: 302916183840005290
- Special conditions: None
Construction
Type & style
- Home type: MobileManufactured
- Property subtype: Mobile Home
Materials
- Vinyl Siding
- Foundation: Crawlspace
- Roof: Metal,Roof Over
Condition
- New construction: No
- Year built: 1969
Utilities & green energy
- Sewer: Public Sewer
- Water: Public
- Utilities for property: Cable Available, Electricity Connected, Sewer Connected, Water Connected
Community & HOA
Community
- Features: Association Recreation - Owned, Clubhouse, Golf Carts OK, No Truck/RV/Motorcycle Parking, Pool, Wheelchair Access
- Pet fee: $0 monthly
- Senior community: Yes
- Subdivision: COUNTRY PARK CO-OP M/H UNREC
HOA
- Has HOA: Yes
- Amenities included: Clubhouse, Laundry, Pool, Shuffleboard Court
- Services included: Community Pool, Maintenance Grounds, Pool Maintenance, Sewer, Trash, Water
- HOA fee: $285 monthly
- HOA name: CREATIVE MANAGMENT- STEPHANIE NISTOR
- HOA phone: 727-478-4909
Location
- Region: Clearwater
Financial & listing details
- Price per square foot: $97/sqft
- Tax assessed value: $65,918
- Annual tax amount: $1,155
- Date on market: 4/22/2026
- Cumulative days on market: 168 days
- Listing terms: Cash
- Ownership: Co-op
- Total actual rent: 0
- Electric utility on property: Yes
- Road surface type: Asphalt
- Body type: Double Wide
Estimated market value
Not available
Estimated sales range
Not available
Not available
Price history
| Date | Event | Price |
|---|---|---|
| 4/22/2026 | Listed for sale | $115,000+98.3%$97/sqft |
Source:  Stellar MLS #TB8500159 Report a problem Stellar MLS #TB8500159 Report a problem | ||
| 4/1/2013 | Sold | $58,000$49/sqft |
Source: Agent Provided Report a problem | ||
Public tax history
| Year | Property taxes | Tax assessment |
|---|---|---|
| 2025 | $1,155 +3.5% | $58,310 +10% |
| 2024 | $1,116 +16.9% | $53,009 +10% |
| 2023 | $955 +13.3% | $48,190 +10% |
| 2022 | $843 +6.1% | $43,809 +10% |
| 2021 | $794 -5.9% | $39,826 -4.4% |
| 2020 | $844 +9.2% | $41,642 +10% |
| 2019 | $773 | $37,856 -11.6% |
| 2018 | $773 -12.8% | $42,830 +9.7% |
| 2017 | $887 -1.2% | $39,055 -8.9% |
| 2016 | $898 +2.7% | $42,880 +4.9% |
| 2015 | $874 +2.6% | $40,861 +2.2% |
| 2014 | $852 +374.8% | $40,000 +18.3% |
| 2013 | $179 +8.4% | $33,826 +1.7% |
| 2012 | $166 | $33,261 +3% |
| 2011 | -- | $32,292 +1.5% |
| 2010 | -- | $31,815 +2.7% |
| 2009 | -- | $30,979 -16.5% |
| 2004 | $75 +17.8% | $37,100 +14.5% |
| 2003 | $64 | $32,400 +19.6% |
| 2002 | -- | $27,100 |
Find assessor info on the county website
Monthly payment
Climate risks
Neighborhood: 33764
Similar homes
- $99,0002 bd2 ba855 sqft1433 S BELCHER ROAD #B2, CLEARWATER, FL 33764For Sale

 MLS ID #TB8554986, Kelly Ackley, KELLER WILLIAMS REALTY PORTFOLIO COLLECTION. Stellar MLS
 - $84,9002 bd2 ba945 sqft2331 BELLEAIR ROAD #806, CLEARWATER, FL 33764For Sale
 MLS ID #TB8552956, Lee Vogt PA, CHARLES RUTENBERG REALTY INC. Stellar MLS
 - $125,0002 bd2 ba960 sqft2331 BELLEAIR ROAD #906, CLEARWATER, FL 33764For Sale
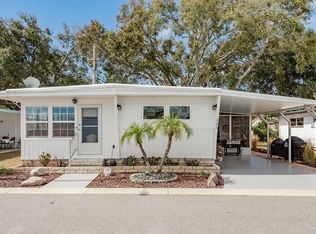 MLS ID #TB8478027, Cathy Seguin, KELLER WILLIAMS REALTY- PALM HARBOR. Stellar MLS
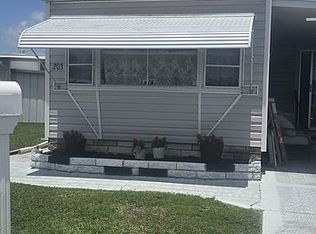
 - $125,5002 bd2 ba975 sqft203 Heron Rd, Clearwater, FL 33764For Sale By Owner
- $119,5002 bd2 ba900 sqft1303 S HERCULES AVENUE #2, CLEARWATER, FL 33764For SaleMLS ID #TB8487757, Ganna Merritt, ALIGN RIGHT REALTY CARROLLWOOD. Stellar MLS
- $95,0002 bd2 ba900 sqft2331 BELLEAIR ROAD #514, CLEARWATER, FL 33764For SaleMLS ID #TB8484643, Cathy Seguin, KELLER WILLIAMS REALTY- PALM HARBOR. Stellar MLS
- $113,0002 bd2 ba932 sqft1433 S BELCHER ROAD #G1, CLEARWATER, FL 33764For SaleMLS ID #TB8528473, Emil Salib, VORO LLC. Stellar MLS
- $139,0002 bd1 ba857 sqft2207 BELLEAIR ROAD #B16, CLEARWATER, FL 33764For SaleMLS ID #TB8518810, Michelle Chenault, COLDWELL BANKER REALTY. Stellar MLS
- $86,0002 bd2 ba1k sqft2331 BELLEAIR RD #Lot 237, CLEARWATER, FL 33764For SaleMLS ID #TB8305789, Matt Merryman, BLAKE REAL ESTATE INC. Stellar MLS
- $129,0002 bd2 ba960 sqft18675 US HIGHWAY 19 N #116, CLEARWATER, FL 33764For SaleMLS ID #TB8532268, Holly Frandeka, CHARLES RUTENBERG REALTY INC. Stellar MLS
- $87,0002 bd2 ba945 sqft2331 BELLEAIR ROAD #804, CLEARWATER, FL 33764For SaleMLS ID #TB8462618, Matt Merryman, BLAKE REAL ESTATE INC. Stellar MLS
- $110,0002 bd1 ba888 sqft2000 E BAY DRIVE #102, LARGO, FL 33771For SaleMLS ID #TB8551344, Carolyn Holton, SELECT REAL ESTATE OF PINELLAS. Stellar MLS
- $95,0002 bd2 ba888 sqft2000 E BAY DRIVE #25, LARGO, FL 33771For SaleMLS ID #TB8535218, Mike Sanders, HOMES BY SANDERS REALTY. Stellar MLS
- $99,0002 bd1 ba830 sqft4215 EAST BAY DRIVE #1105B, CLEARWATER, FL 33764For SaleMLS ID #TB8541364, Tamra Wondrow, INTL. REALTY PLUS-TAMPA BAY. Stellar MLS
- $119,9001 bd1 ba682 sqft2205 BELLEAIR ROAD #A13, CLEARWATER, FL 33764For SaleMLS ID #TB8543231, Julia Kilgore, COLDWELL BANKER REALTY. Stellar MLS
- $89,5002 bd2 ba672 sqft2000 E BAY DRIVE #85, LARGO, FL 33771For SaleMLS ID #TB8501949, Nicole Garmany, LPT REALTY, LLC. Stellar MLS
- $164,9002 bd2 ba1k sqft2209 BELLEAIR ROAD #C21, CLEARWATER, FL 33764For SaleMLS ID #TB8451177, Margie Pretzman, THE SHOP REAL ESTATE CO.. Stellar MLS
- $139,0002 bd1 ba898 sqft1832 BOUGH AVENUE #3, CLEARWATER, FL 33760For SaleMLS ID #L4959492, Ian Buurma, KELLER WILLIAMS REALTY. Stellar MLS
