
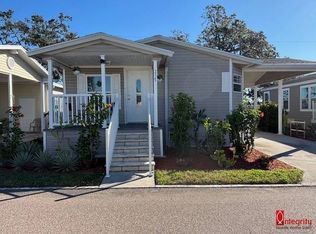
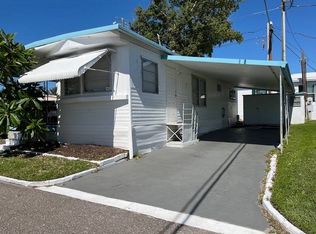
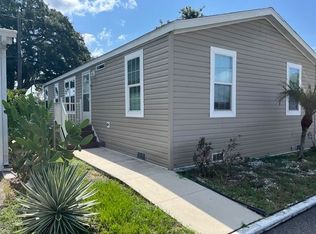
Come view this over sized 2 bedroom--2 bath home. Manufactured in 2003 and recently updated with new floors and kitchen cabinets. Home has many special features, where to start. Let's start with the open concept dining room and living room. Home features Vaulted Ceilings that elude spacious living. There's a spare bedroom that has a full size Murphy bed and an oversize closet. Linen closet just off the hallway. The master bedroom is so large you'll wonder what to do with all the space. French doors go into the adjacent full size bathroom. Both bedrooms are at different ends of the home. There's an eat in dining area off the kitchen. Sliding glass doors from the kitchen dining area into a TV/study. There's a private entrance into the laundry room out onto the carport. The convenience of entering in off the carport out of the weather. Plenty of storage in the laundry area. Come view this gorgeous home that's waiting for you. All listing information is deemed reliable but not guaranteed and should be independently verified through personal inspection by appropriate professionals. Integrity Mobile Home Sales cannot guarantee or warrant the accuracy of this information, measurements, or condition of any property. Measurements are approximate. Lot rent is subject to change.
For sale
$109,900
2346 Druid Rd #235, Clearwater, FL 33764
2beds
1,288sqft
Manufactured Home
Built in 2003
-- sqft lot
$-- Zestimate®
$85/sqft
$-- HOA
What's special
- 6 days
- 84
- 3
Zillow last checked:
Listing updated:
Listed by:
Jennifer Maasdorp 941-345-5583,
Integrity Mobile Homes
Source: My State MLS,MLS#: 11363009
Facts & features
Interior
Bedrooms & bathrooms
- Bedrooms: 2
- Bathrooms: 2
- Full bathrooms: 2
Rooms
- Room types: Laundry Room
Basement
- Area: 0
Heating
- Electric
Cooling
- Central
Appliances
- Included: Dishwasher, Dryer, Refrigerator, Microwave, Oven, Washer
Features
- Has basement: No
- Has fireplace: No
Interior area
- Total structure area: 1,288
- Total interior livable area: 1,288 sqft
- Finished area above ground: 1,288
Property
Parking
- Parking features: Carport
- Has carport: Yes
Details
- Additional structures: Shed(s), Carport
- On leased land: Yes
- Lease amount: $830
Construction
Type & style
- Home type: MobileManufactured
- Property subtype: Manufactured Home
Materials
- Vinyl Siding
- Roof: Asphalt
Condition
- New construction: No
- Year built: 2003
Utilities & green energy
- Electric: Amps(0)
Community & HOA
Community
- Features: 55 and Over
- Senior community: Yes
- Subdivision: Hillcrest MHP
HOA
- Has HOA: No
- Amenities included: 55 and Over
Location
- Region: Clearwater
Financial & listing details
- Price per square foot: $85/sqft
- Date on market: 10/9/2026
- Date available: 10/27/2024
- Listing agreement: Exclusive
Estimated market value
Not available
Estimated sales range
Not available
Not available
Price history
| Date | Event | Price |
|---|---|---|
| 10/13/2026 | Listed for sale | $109,900$85/sqft |
Source: My State MLS #11363009 Report a problem | ||
| 7/8/2026 | Listing removed | $109,900$85/sqft |
Source: My State MLS #11363009 Report a problem | ||
| 5/20/2026 | Listed for sale | $109,900-15.4%$85/sqft |
Source: My State MLS #11363009 Report a problem | ||
| 2/27/2025 | Price change | $129,900-6.5%$101/sqft |
Source: My State MLS #11363009 Report a problem | ||
| 11/11/2024 | Listed for sale | $138,900$108/sqft |
Source: My State MLS #11363009 Report a problem | ||
Public tax history
Tax history is unavailable.
Monthly payment
Climate risks
Neighborhood: 33764
Similar homes
- $67,9002 bd2 ba1.1k sqft2419 Gulf To Bay Blvd #916, Clearwater, FL 33765For Sale
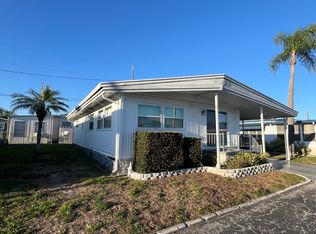 MLS ID #11678452, Kristiin Sabey, Florida Mobile Homes Sell LLC. My State MLS
 - $110,0002 bd2 ba1.7k sqft100 Hampton Rd Lot 84, Clearwater, FL 33759For Sale
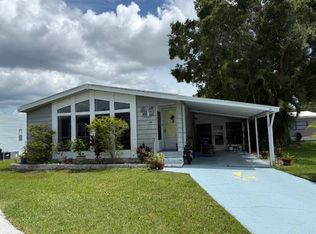 MLS ID #11538866, Jennifer Maasdorp, Integrity Mobile Homes. My State MLS
 - $69,9002 bd2 ba1k sqft2346 Druid Rd #522, Clearwater, FL 33764For Sale
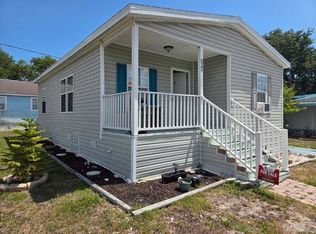 MLS ID #11778838, Jennifer Maasdorp, Integrity Mobile Homes. My State MLS
 - $85,0003 bd2 ba1.5k sqft2463 Gulf To Bay Blvd Lot 254, Clearwater, FL 33765For Sale
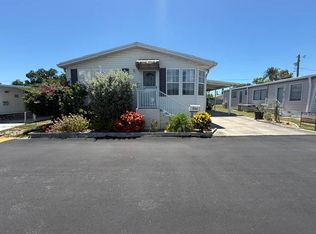 MLS ID #11848251, Karen Dillard, All Florida Mobile Homes. My State MLS
 - $84,9002 bd2 ba945 sqft2331 BELLEAIR ROAD #806, CLEARWATER, FL 33764For Sale
 MLS ID #TB8552956, Lee Vogt PA, CHARLES RUTENBERG REALTY INC. Stellar MLS
 - $110,0002 bd1 ba888 sqft2000 E BAY DRIVE #102, LARGO, FL 33771For SaleMLS ID #TB8551344, Carolyn Holton, SELECT REAL ESTATE OF PINELLAS. Stellar MLS
