Welcome to this nicely appointed, TURN-KEY 2-bedroom, 2-bath home located in Lake Haven in Dunedin, Florida. Featuring cathedral ceilings, an open-concept design, and a desirable split-bedroom floorplan, this home feels spacious, light, and bright from the moment you step inside. Additional features include a shingle roof, vinyl siding, central A/C along with two updated mini-split systems, stainless steel appliances, an indoor washer and dryer, and a 2015 water heater. The huge living room provides plenty of room to relax and entertain with vinyl flooring, neutral walls, beautiful furnishings, cathedral ceilings, and an open layout that flows effortlessly into the dining room and kitchen. The beautifully updated kitchen features updated stainless steel appliances, a large farm sink with upgraded faucet, updated shaker cabinets, quartz countertops, blue tile backsplash, pantry, vinyl flooring, and a convenient eat-in area. The large dining space features vinyl flooring, upgraded lighting, and opens to both the kitchen and living room, further enhancing the home's spacious open-concept design. The very large primary bedroom is privately situated as part of the split-bedroom floorplan and features vinyl flooring, neutral walls, a large walk-in closet, and its own mini-split A/C. Double doors lead into the beautiful ensuite featuring a custom-tiled step-in shower, large vanity with a dedicated makeup area, granite vanity top, high toilet, and large linen storage. On the opposite side of the home, the large second bedroom offers neutral walls, neutral carpeting, and a step-in closet. The split plan provides wonderful added privacy for both owners and guests. The guest bathroom is nicely updated with a custom-tiled step-in shower, tile flooring, high toilet, and upgraded vanity. The private lanai provides a wonderful outdoor living space for relaxing and enjoying the Florida weather. Sliders connect the lanai directly to the kitchen, making it a convenient extension of the home's entertaining space. Lake Haven is a pet-friendly 55+ community offering a community swimming pool, clubhouse, shuffleboard, horseshoes, picnic areas, fishing, waterfront areas, community activities, laundry facilities, and on-site management. Residents can enjoy an active Florida lifestyle while still having a comfortable place to call home. Located in Dunedin, you'll be close to shopping, dining, entertainment, medical facilities, and outdoor recreation. Explore charming Downtown Dunedin, bike or walk the Pinellas Trail, spend the day at the Dunedin Causeway or Honeymoon Island, or take advantage of convenient access to Clearwater, Palm Harbor, Tarpon Springs, the Gulf beaches, and the greater Tampa Bay area.With its cathedral ceilings, split-bedroom floorplan, beautifully updated kitchen and baths, spacious rooms, private lanai, turn-key furnishings, and nicely appointed interior, this home offers the comfortable Florida lifestyle you've been looking for. Schedule your showing today! All listing information is deemed reliable but not guaranteed and should be independently verified. All Florida Mobile Home Sales, Inc. cannot guarantee or warrant the accuracy of this information, measurements, community requirements, lot rent, fees, pet restrictions, or park rules. Buyers are responsible for verifying all information with the community and appropriate parties.Lot rent: $1,254 and includes water, sewer, lawn, trash, and pass-on taxes.
For sale
$96,000
1415 Main St #32, Dunedin, FL 34698
2beds
1,196sqft
Manufactured Home
Built in 2001
-- sqft lot
$152,400 Zestimate®
$80/sqft
$-- HOA
What's special
Private lanaiBeautifully updated kitchenLarge second bedroomTwo updated mini-split systemsUpdated shaker cabinetsQuartz countertopsGranite vanity top
- 3 days
- 411
- 14
Likely to sell faster than
Zillow last checked:
Listing updated:
Listed by:
Karen Dillard 727-459-5448,
All Florida Mobile Homes
Source: My State MLS,MLS#: 11977676
Facts & features
Interior
Bedrooms & bathrooms
- Bedrooms: 2
- Bathrooms: 2
- Full bathrooms: 2
Rooms
- Room types: Dining Room, En Suite, First Floor Bathroom, First Floor Master Bedroom, Kitchen, Laundry Room, Living Room, Private Guest Room, Walk-in Closet
Kitchen
- Features: Open
Basement
- Area: 0
Heating
- Electric, Heat Pump
Cooling
- Central, Wall/Window Unit(s)
Appliances
- Included: Dishwasher, Disposal, Dryer, Refrigerator, Microwave, Oven, Washer, Stainless Steel Appliances
Features
- Flooring: Vinyl
- Has basement: No
- Has fireplace: No
Interior area
- Total structure area: 1,196
- Total interior livable area: 1,196 sqft
- Finished area above ground: 1,196
Property
Parking
- Parking features: Driveway
- Has carport: Yes
- Has uncovered spaces: Yes
Features
- Stories: 1
- Patio & porch: Screened Porch
Details
- Additional structures: Shed(s), Carport
- Lease amount: $1,254
Construction
Type & style
- Home type: MobileManufactured
- Property subtype: Manufactured Home
Materials
- Vinyl Siding
- Roof: Asphalt
Condition
- New construction: No
- Year built: 2001
Utilities & green energy
- Electric: Amps(0)
Community & HOA
Community
- Features: Gym, Pool, 55 and Over, Clubhouse
- Senior community: Yes
- Subdivision: Lake Haven
HOA
- Has HOA: No
- Amenities included: Gym, Pool, 55 and Over, Clubhouse, Pets Allowed
Location
- Region: Dunedin
Financial & listing details
- Price per square foot: $80/sqft
- Date on market: 9/12/2026
- Date available: 09/12/2026
- Listing agreement: Exclusive
Estimated market value
$152,400
$117,000 - $198,000
Not available
Price history
| Date | Event | Price |
|---|---|---|
| 9/12/2026 | Listed for sale | $96,000+28.2%$80/sqft |
Source: My State MLS #11977676 Report a problem | ||
| 7/20/2021 | Listing removed | -- |
Source:  My State MLS Report a problem My State MLS Report a problem | ||
| 6/26/2021 | Pending sale | $74,900$63/sqft |
Source: My State MLS #10977160 Report a problem | ||
| 5/13/2021 | Price change | $74,900-6.3%$63/sqft |
Source: My State MLS #10977160 Report a problem | ||
| 5/3/2021 | Price change | $79,8990%$67/sqft |
Source: My State MLS #10977160 Report a problem | ||
| 3/31/2021 | Price change | $79,900-5.9%$67/sqft |
Source: My State MLS #10977160 Report a problem | ||
| 3/13/2021 | Listed for sale | $84,900$71/sqft |
Source: My State MLS #10977160 Report a problem | ||
Public tax history
Tax history is unavailable.
Monthly payment
Climate risks
Neighborhood: 34698



Similar homes
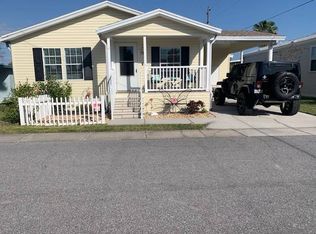
- $69,9002 bd2 ba1k sqft1415 Main St Lot 434, Dunedin, FL 34698For Sale
 MLS ID #11978858, Jennifer Maasdorp, Integrity Mobile Homes. My State MLS
 - $99,9002 bd2 ba960 sqft1415 Main St Lot 80, Dunedin, FL 34698For Sale
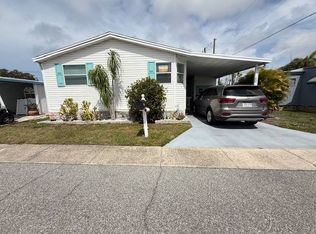 MLS ID #11672770, Karen Dillard, All Florida Mobile Homes. My State MLS
 - $129,0002 bd2 ba820 sqft1100 Curlew Rd #122, Dunedin, FL 34698For Sale
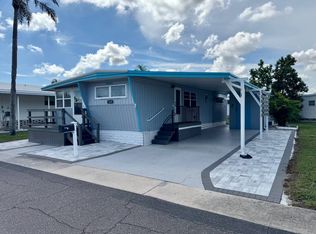 MLS ID #11979537, Chris Feise, American Mobile Home Sales of Tampa Bay, Inc.. My State MLS
 - $--2 bd2 ba1k sqft1370 Heather Ridge Blvd APT 310, Dunedin, FL 34698Auction
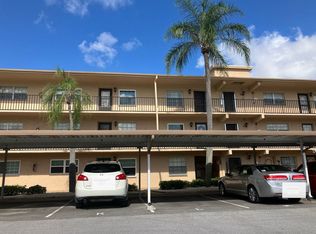 Auction.com 2
 - $101,0001 bd1 ba645 sqft1701 PINEHURST ROAD #2F, DUNEDIN, FL 34698For Sale
 MLS ID #TB8543726, David Vose, DUNEDIN LIFE REALTY. Stellar MLS
 - $139,9002 bd1 ba1k sqft845 MAPLE COURT #103, DUNEDIN, FL 34698For SaleMLS ID #TB8500640, Cindy Alderman, CENTURY 21 COASTAL ALLIANCE. Stellar MLS
- $119,9002 bd2 ba672 sqft1500 COUNTY ROAD 1 #39, DUNEDIN, FL 34698For SaleMLS ID #TB8488522, Yvonne Patrilak, CHARLES RUTENBERG REALTY INC. Stellar MLS
- $111,0001 bd1 ba760 sqft940 VIRGINIA STREET #304, DUNEDIN, FL 34698For SaleMLS ID #TB8373368, Terri Anneken, KELLER WILLIAMS REALTY PORTFOLIO COLLECTION. Stellar MLS
- $100,0002 bd1 ba1.1k sqft2456 ECUADORIAN WAY #38, CLEARWATER, FL 33763For SaleMLS ID #W7883507, Kimberleigh Flynn, REALTY ONE GROUP BEYOND. Stellar MLS
- $112,5001 bd1 ba793 sqft870 VIRGINIA STREET #104, DUNEDIN, FL 34698For SaleMLS ID #TB8541062, Janet Moore, PREMIER SOTHEBY'S INTL REALTY. Stellar MLS
- $119,0002 bd1 ba1k sqft840 VIRGINIA STREET #303, DUNEDIN, FL 34698For SaleMLS ID #TB8494323, Debra Martin, REHM REALTY GROUP LLC. Stellar MLS
