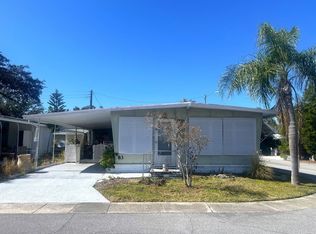

Welcome to relaxed Florida living in Lake Haven, a highly sought-after 55+ community in charming Dunedin! This partially furnished 2 bedroom, 2 bathroom home offers spacious open concept living, cathedral ceilings throughout, and multiple bonus spaces perfect for entertaining or simply enjoying the Florida lifestyle. With important updates already completed, including CPVC plumbing replaced approximately one year ago, a newer water heater, vinyl siding, and stainless steel appliances, this home combines comfort, functionality, and value in one beautiful package. Step inside to a bright and airy living room featuring laminate flooring, neutral walls accented with a stylish painted feature wall, cathedral ceilings, and sliding glass doors leading to the Florida room. The open concept design flows seamlessly into the dining and kitchen areas, while a decorative plant shelf adds extra character and charm to the space. The kitchen is generously sized and offers plenty of neutral cabinetry and countertop space, a convenient eat-in breakfast bar, laminate flooring, large pantry area, and a double stainless steel sink positioned beneath windows that bring in wonderful natural light. Stainless steel refrigerator and stove complete the kitchen's updated feel. The dining area is nicely sized with laminate flooring, neutral walls with an accent wall, and an open layout perfect for entertaining family and guests. The primary bedroom is spacious and inviting with laminate flooring, neutral tones, double mirrored closet doors, and a private ensuite bathroom. The ensuite features a step-in shower, large vanity, medicine cabinet, and linoleum flooring. The second bedroom provides a comfortable guest retreat with laminate flooring, neutral walls, and a double closet for additional storage. The guest bathroom has been beautifully remodeled and includes a step-in shower, updated vanity, high toilet, tile flooring, and a clean, modern feel. The Florida room is a standout feature of the home with newer windows and its own A/C unit, making it usable all year long as an additional living room, office, hobby area, or relaxing sitting space. The lanai, located at the back of the carport, creates another fantastic entertaining area and offers access to the shed for convenient storage. Inside laundry with washer and dryer adds even more everyday convenience. Lake Haven is one of Dunedin's most desirable 55+ communities, known for its active lifestyle, friendly atmosphere, and amenities including a pool, clubhouse, shuffleboard, and scenic community spaces. The pool, clubhouse, horseshoes, bocce ball and cornhole are in the backyard of this home. Dunedin offers a charming downtown filled with restaurants, breweries, boutique shopping, and easy access to the Pinellas Trail and world-famous Gulf beaches, including Clearwater Beach. Whether you are searching for a seasonal escape or a full-time Florida residence, this home offers the perfect combination of comfort, updates, and location. All listing information is deemed reliable but not guaranteed and should be independently verified through personal inspection by appropriate professionals. All Florida Mobile Home Sales Inc. cannot guarantee or warrant the accuracy of this information or condition of this property. The buyer assumes full responsibility for obtaining all current rates of lot rent, fees, and pass-on costs. Additionally, the buyer is responsible for obtaining all rules, regulations, pet policies, etc., associated with the community, park, or home from the community/park manager. All Florida Mobile Home Sales Inc is not responsible for quoting of said fees or policies. LOT RENT: $1,035 and includes water, sewer, lawn, trash, and pass on taxes.
For sale
Price cut: $10K (8/18)
$59,900
1415 Main St #419, Dunedin, FL 34698
2beds
1,176sqft
Manufactured Home
Built in 1992
-- sqft lot
$-- Zestimate®
$51/sqft
$-- HOA
What's special
Large pantry areaCathedral ceilings throughoutSpacious open concept livingLaminate flooringConvenient eat-in breakfast barPrivate ensuite bathroomDouble mirrored closet doors
- 98 days |
- 520 |
- 20 |
Zillow last checked:
Listing updated:
Listed by:
Karen Dillard 727-459-5448,
All Florida Mobile Homes
Source: My State MLS,MLS#: 11774797
Facts & features
Interior
Bedrooms & bathrooms
- Bedrooms: 2
- Bathrooms: 2
- Full bathrooms: 2
Rooms
- Room types: Dining Room, En Suite, First Floor Bathroom, First Floor Master Bedroom, Kitchen, Laundry Room, Living Room, Master Bedroom, Private Guest Room
Kitchen
- Features: Open, Laminate Counters
Basement
- Area: 0
Heating
- Electric, Heat Pump
Cooling
- Central
Appliances
- Included: Dishwasher, Dryer, Refrigerator, Microwave, Oven, Washer, Stainless Steel Appliances
Features
- Flooring: Laminate, Linoleum, Tile
- Has basement: No
- Has fireplace: No
- Furnished: Yes
Interior area
- Total structure area: 1,176
- Total interior livable area: 1,176 sqft
- Finished area above ground: 1,176
Property
Parking
- Parking features: Driveway
- Has carport: Yes
- Has uncovered spaces: Yes
Features
- Stories: 1
- Patio & porch: Enclosed Porch, Screened Porch
Details
- Additional structures: Shed(s), Carport
- Lease amount: $0
Construction
Type & style
- Home type: MobileManufactured
- Property subtype: Manufactured Home
Materials
- Vinyl Siding
- Roof: Flat
Condition
- New construction: No
- Year built: 1992
Utilities & green energy
- Electric: Amps(0)
Community & HOA
Community
- Features: Gym, Pool, 55 and Over, Clubhouse
- Senior community: Yes
- Subdivision: Lake Haven
HOA
- Has HOA: No
- Amenities included: Gym, Pool, 55 and Over, Clubhouse, Pets Allowed
Location
- Region: Dunedin
Financial & listing details
- Price per square foot: $51/sqft
- Date on market: 5/14/2026
- Date available: 05/14/2026
- Listing agreement: Exclusive
Estimated market value
Not available
Estimated sales range
Not available
Not available
Price history
| Date | Event | Price |
|---|---|---|
| 8/18/2026 | Price change | $59,900-14.3%$51/sqft |
Source: My State MLS #11774797 Report a problem | ||
| 7/29/2026 | Price change | $69,900-12.5%$59/sqft |
Source: My State MLS #11774797 Report a problem | ||
| 5/14/2026 | Listed for sale | $79,900$68/sqft |
Source: My State MLS #11774797 Report a problem | ||
Public tax history
Tax history is unavailable.
Monthly payment
Climate risks
Neighborhood: 34698
Nearby schools
GreatSchools rating
- 9/10Garrison-Jones Elementary SchoolGrades: PK-5Distance: 1.4 mi
- 9/10Dunedin Highland Middle SchoolGrades: 6-8Distance: 1.4 mi
- 5/10Dunedin High SchoolGrades: 9-12Distance: 0.8 mi
- $5,9002 bd2 ba-- sqft1415 Main St #83, Dunedin, FL 34698Sold
- $167,9003 bd2 ba1.1k sqft1415 Main St LOT 294, Dunedin, FL 34698For Sale

- $204,9002 bd2 ba1.3k sqft1415 Main St LOT 506, Dunedin, FL 34698For Sale
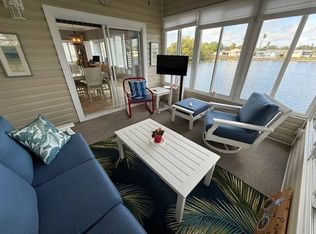
- $45,0001 bd1 ba612 sqft1415 Main St LOT 164, Dunedin, FL 34698For Sale
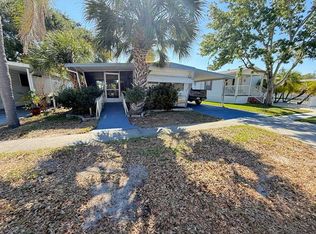
- $5,0001 bd1 ba800 sqft1415 Main St LOT 439, Dunedin, FL 34698For Sale
- $69,9002 bd2 ba884 sqft1415 Main St #68, Dunedin, FL 34698For Sale
- $50,0002 bd2 ba960 sqft1415 Main St LOT 82, Dunedin, FL 34698For Sale
- $45,9002 bd1 ba-- sqft1415 Main St LOT 221, Dunedin, FL 34698For Sale
Similar homes
- $64,9002 bd2 ba1.1k sqft1415 Main St Lot 43, Dunedin, FL 34698For Sale
 MLS ID #11914213, Alan Stockton, American Mobile Home Sales of Tampa Bay, Inc.. My State MLS
 - $50,0002 bd2 ba960 sqft1415 Main St Lot 82, Dunedin, FL 34698For Sale
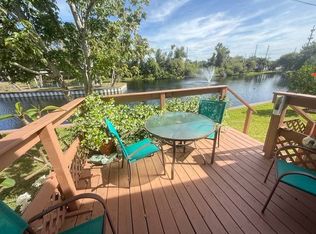 MLS ID #11691578, Karen Dillard, All Florida Mobile Homes. My State MLS
 - $69,9002 bd2 ba884 sqft1415 Main St #68, Dunedin, FL 34698For Sale
 MLS ID #11683205, Karen Dillard, All Florida Mobile Homes. My State MLS
 - $65,0002 bd1 ba822 sqft800 Main St Lot 374, Dunedin, FL 34698For Sale
 MLS ID #11659261, Karen Dillard, All Florida Mobile Homes. My State MLS
 - $39,9002 bd1 ba804 sqft1415 Main St Lot 248, Dunedin, FL 34698For SaleMLS ID #11929031, Karen Dillard, All Florida Mobile Homes. My State MLS
- $43,0002 bd2 ba672 sqft1415 Main St Lot 425, Dunedin, FL 34698For SaleMLS ID #11691289, Karen Dillard, All Florida Mobile Homes. My State MLS
- $69,9002 bd2 ba1.1k sqft3301 Alt 19 #487, Dunedin, FL 34698For SaleMLS ID #11858317, Alan Stockton, American Mobile Home Sales of Tampa Bay, Inc.. My State MLS
- $64,5002 bd2 ba1.3k sqft3113 State Road 580 Lot 397, Safety Harbor, FL 34695For SaleMLS ID #11524269, Karen Barker, Amber Glades. My State MLS
- $58,0002 bd2 ba1.2k sqft795 County Road 1 Lot 175, Palm Harbor, FL 34683For SaleMLS ID #11532012, Rita Angle, Elite Mobile Home Sales. My State MLS
- $65,5002 bd2 ba1.1k sqft3113 State Road 580 Lot 61, Safety Harbor, FL 34695For SaleMLS ID #11797553, Karen Barker, Amber Glades. My State MLS
- $61,9002 bd2 ba1k sqft3113 State Road 580 Lot 250, Safety Harbor, FL 34695For SaleMLS ID #11672442, Karen Barker, Amber Glades. My State MLS
- $45,0001 bd1 ba612 sqft1415 Main St Lot 164, Dunedin, FL 34698For SaleMLS ID #11693376, Karen Dillard, All Florida Mobile Homes. My State MLS
- $54,9002 bd1 ba672 sqftRegency Heights, Clearwater, FL 33761For SaleMLS ID #540898, Anna Coole. MHBO
- $51,9002 bd2 ba960 sqft3113 State Road 580 Lot 207, Safety Harbor, FL 34695For SaleMLS ID #11688012, Karen Barker, Amber Glades. My State MLS
- $55,0002 bd2 ba1k sqft2550 State Route 580 #455, Clearwater, FL 33761For SaleMLS ID #11661998, Daniela Sherrod, TEAM SHERROD MOBILE HOME SALES, LLC.. My State MLS
- $59,9002 bd2 ba1.2k sqft1071 Donegan Rd Lot 968, Largo, FL 33771For SaleMLS ID #11831632, Randal Cramer, Lincolnshire Estates. My State MLS
- $58,0002 bd2 ba1.2k sqft100 Hampton Rd Lot 270, Clearwater, FL 33759For SaleMLS ID #11658681, Jennifer Maasdorp, Integrity Mobile Homes. My State MLS
- $59,9002 bd2 ba960 sqft435 16th Ave SE #555, Largo, FL 33771For SaleMLS ID #11778211, Luan Dean, Oakcrest/Acorn. My State MLS
- $89,0002 bd2 ba1.2k sqft3301 Alt #19-349, Dunedin, FL 34698For SaleMLS ID #11695134, Karen Dillard, All Florida Mobile Homes. My State MLS
- $69,9003 bd2 ba1.4k sqft3113 State Road 580 #44, Safety Harbor, FL 34695For SaleMLS ID #11780510, Karen Barker, Amber Glades. My State MLS
