
Welcome to easy, coastal living in WestWind, a desirable 55+ community in charming Dunedin! This turnkey, move-in ready 2 bedroom, 2 bathroom home is beautifully maintained and offers a spacious open concept layout, perfect for both relaxing and entertaining. With updated CPVC plumbing, GFI outlets, and a mix of laminate flooring with plywood subflooring and tile in key areas, this home combines comfort, functionality, and peace of mind. Being offered fully furnished, you can simply bring your suitcase and start enjoying the Florida lifestyle right away. Please note, WestWind is a no-pet community. Step into a light and bright living room featuring coastal paint tones, laminate flooring, and sliding glass doors leading to the sun porch. This inviting space flows seamlessly into both the dining area and sunroom, creating a natural open feel and ideal layout for hosting guests. The kitchen is well-equipped with tile flooring, plenty of neutral cabinetry and counter space, updated stainless steel refrigerator and dishwasher, a double stainless steel sink with a window above, a large pantry, and extra workspace, making it both functional and fully appointed. The dining area is generously sized with tile flooring, neutral walls, upgraded lighting, and a large built-in for additional storage. The primary bedroom is impressively large, offering laminate flooring, uplifting coastal paint, two double closets plus a walk-in closet, and direct access to a private ensuite bathroom. The ensuite features a step-in shower, tile flooring, tile walls, and a high toilet. The second bedroom is also very spacious, currently set up with two twin beds, laminate flooring, and a double closet, providing a comfortable retreat for guests. The guest bathroom is oversized and beautifully finished with a tub and shower combination, high toilet, large vanity, tile walls with backsplash, and eye-catching hexagon tile flooring. The sun porch, located at the front of the home and connected to central A/C, is a stunning sitting area with vinyl flooring, coastal blue walls, sliding doors for privacy, and beautiful furnishings, making it a perfect year-round space to relax. The Florida room offers an additional oversized bonus area with endless potential, easily convertible to year-round living with the addition of A/C, and provides access to a generous shed and breezeway leading to the backyard. Outdoor living continues with a spacious deck ideal for entertaining or grilling, along with a charming front porch that creates a welcoming entry and a perfect spot to enjoy coffee in the morning or cocktails with neighbors in the evening. WestWind in Dunedin is a well-kept 55+ community offering a friendly and relaxed lifestyle with amenities including a pool and clubhouse. Located just minutes from downtown Dunedin, you will enjoy local shops, restaurants, breweries, and easy access to the stunning Gulf beaches, including Clearwater Beach, consistently ranked among the best in the country. This home offers space, style, and a true Florida lifestyle in one beautiful package. All listing information is deemed reliable but not guaranteed and should be independently verified through personal inspection by appropriate professionals. All Florida Mobile Home Sales Inc. cannot guarantee or warrant the accuracy of this information or condition of this property. The buyer assumes full responsibility for obtaining all current rates of lot rent, fees, and pass-on costs. Additionally, the buyer is responsible for obtaining all rules, regulations, pet policies, etc., associated with the community, park, or home from the community/park manager. All Florida Mobile Home Sales Inc is not responsible for quoting of said fees or policies. LOT RENT: $732 and includes water and trash.
For sale
$89,000
3301 Alt #19-349, Dunedin, FL 34698
2beds
1,248sqft
Manufactured Home
Built in 1978
-- sqft lot
$-- Zestimate®
$71/sqft
$-- HOA
What's special
Coastal paint tonesSpacious open concept layoutLaminate flooring
- 127 days |
- 176 |
- 6 |
Zillow last checked:
Listing updated:
Listed by:
Karen Dillard 727-459-5448,
All Florida Mobile Homes
Source: My State MLS,MLS#: 11695134
Facts & features
Interior
Bedrooms & bathrooms
- Bedrooms: 2
- Bathrooms: 2
- Full bathrooms: 2
Rooms
- Room types: Dining Room, En Suite, First Floor Bathroom, First Floor Master Bedroom, Kitchen, Laundry Room, Living Room, Master Bedroom, Private Guest Room, Walk-in Closet
Kitchen
- Features: Open, Laminate Counters
Basement
- Area: 0
Heating
- Electric, Heat Pump
Cooling
- Central
Appliances
- Included: Dishwasher, Dryer, Refrigerator, Microwave, Oven, Washer, Stainless Steel Appliances
Features
- Flooring: Laminate, Tile
- Basement: Finished
- Has fireplace: No
- Furnished: Yes
Interior area
- Total structure area: 1,248
- Total interior livable area: 1,248 sqft
- Finished area above ground: 1,248
Property
Parking
- Parking features: Driveway
- Has carport: Yes
- Has uncovered spaces: Yes
Features
- Stories: 1
- Patio & porch: Patio, Enclosed Porch, Screened Porch, Deck
Details
- Additional structures: Shed(s), Carport
- Lease amount: $732
Construction
Type & style
- Home type: MobileManufactured
- Property subtype: Manufactured Home
Materials
- Vinyl Siding
- Roof: Flat
Condition
- New construction: No
- Year built: 1978
Utilities & green energy
- Electric: Amps(0)
Community & HOA
Community
- Features: Pool, 55 and Over, Clubhouse
- Senior community: Yes
- Subdivision: Westwind
HOA
- Has HOA: No
- Amenities included: Pool, 55 and Over, Clubhouse
Location
- Region: Dunedin
Financial & listing details
- Price per square foot: $71/sqft
- Date on market: 4/19/2026
- Date available: 04/19/2026
- Listing agreement: Exclusive
Estimated market value
Not available
Estimated sales range
Not available
Not available
Price history
| Date | Event | Price |
|---|---|---|
| 4/19/2026 | Listed for sale | $89,000$71/sqft |
Source: My State MLS #11695134 Report a problem | ||
Public tax history
Tax history is unavailable.
Monthly payment
Climate risks
Neighborhood: 34698
Nearby schools
GreatSchools rating
- 10/10Ozona Elementary SchoolGrades: PK-5Distance: 0.8 mi
- 5/10Palm Harbor Middle SchoolGrades: 6-8Distance: 1.2 mi
- 8/10Palm Harbor University High SchoolGrades: 9-12Distance: 1.8 mi
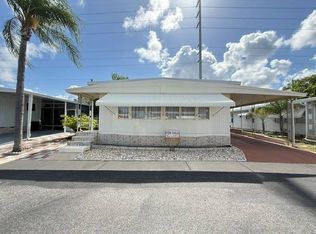
- $59,0002 bd2 ba1.1k sqft3301 Alt 19 #817, Dunedin, FL 34698For Sale
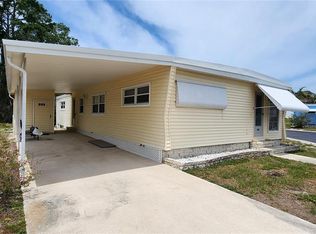
- $25,0002 bd2 ba876 sqft3301 Alt #19-500, Palm Harbor, FL 34683Sold
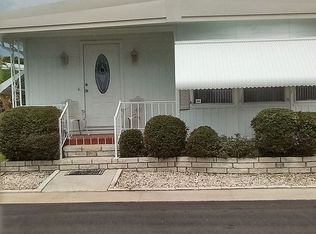
- $147,0002 bd2 ba1.2k sqft3301 Alt #19-505, Dunedin, FL 34698Off Market
- $287,7002 bd2 ba1k sqft548 Surrey Close, Palm Harbor, FL 34683Off Market
- $---- bd-- ba-- sqft548 Surrey Clos, Palm Harbor, FL 34683Off Market
- $294,8002 bd2 ba1k sqft549 Surrey Close, Palm Harbor, FL 34683Off Market
- $35,000-- bd-- ba-- sqft3301 Alt #19-LOT 509, Palm Harbor, FL 34683For Sale
- $217,6002 bd2 ba1k sqft546 Surrey Close, Palm Harbor, FL 34683Off Market
Similar homes
- $69,9002 bd2 ba1.1k sqft3301 Alt 19 #487, Dunedin, FL 34698For Sale
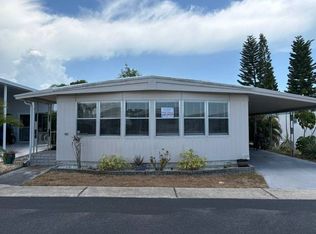 MLS ID #11858317, Alan Stockton, American Mobile Home Sales of Tampa Bay, Inc.. My State MLS
 - $89,0002 bd2 ba880 sqftHoneymoon, Dunedin, FL 34698For Sale
 MLS ID #11415313, Chris Feise, American Mobile Home Sales of Tampa Bay, Inc.. My State MLS
 - $85,0001 bd1 ba840 sqft1100 Curlew Rd Lot 46, Dunedin, FL 34698For Sale
 MLS ID #11878225, Chris Feise, American Mobile Home Sales of Tampa Bay, Inc.. My State MLS
 - $99,0002 bd2 ba1.1k sqft1415 Main St Lot 110, Dunedin, FL 34698For Sale
 MLS ID #11778469, Karen Dillard, All Florida Mobile Homes. My State MLS
 - $89,9002 bd2 ba1k sqft29141 Us Highway 19 N, Clearwater, FL 33761For SaleMLS ID #11614053, Mike Richards, Great Florida Living, Inc.. My State MLS
- $99,9002 bd2 ba960 sqft1415 Main St Lot 80, Dunedin, FL 34698For SaleMLS ID #11672770, Karen Dillard, All Florida Mobile Homes. My State MLS
- $64,9002 bd2 ba1.1k sqft1415 Main St Lot 43, Dunedin, FL 34698For SaleMLS ID #11914213, Alan Stockton, American Mobile Home Sales of Tampa Bay, Inc.. My State MLS
- $120,0002 bd2 ba780 sqft1100 Curlew Rd #140, Dunedin, FL 34698For SaleMLS ID #11924720, Chris Feise, American Mobile Home Sales of Tampa Bay, Inc.. My State MLS
- $89,0002 bd2 ba960 sqft29250 Us Highway 19 N Lot 297, Clearwater, FL 33761For SaleMLS ID #11393340, Patricia Anne Long, Select Mobile Home Sales. My State MLS
- $89,5002 bd2 ba740 sqft29250 US HIGHWAY 19 N #301, CLEARWATER, FL 33761For Sale
 MLS ID #TB8446926, Patricia Long, SELECT REAL ESTATE OF PINELLAS. Stellar MLS
 - $89,9003 bd2 ba1.3k sqft3432 State Road 580 Lot 230, Safety Harbor, FL 34695For SaleMLS ID #11918768, Samantha Stewart, Bay's End Manor. My State MLS
- $59,9002 bd2 ba1.1k sqft1415 Main St #419, Dunedin, FL 34698For SaleMLS ID #11774797, Karen Dillard, All Florida Mobile Homes. My State MLS
- $79,9002 bd2 ba1.3k sqft100 Hampton Rd Lot 11, Clearwater, FL 33759For SaleMLS ID #11940277, Jennifer Maasdorp, Integrity Mobile Homes. My State MLS
- $65,0002 bd1 ba822 sqft800 Main St Lot 374, Dunedin, FL 34698For SaleMLS ID #11659261, Karen Dillard, All Florida Mobile Homes. My State MLS
- $77,0002 bd2 ba1.2k sqft3113 State Road 580 Lot 387, Safety Harbor, FL 34695For SaleMLS ID #11797535, Karen Barker, Amber Glades. My State MLS
- $79,9002 bd3 ba1.2k sqft3113 State Road 580 Lot 323, Safety Harbor, FL 34695For SaleMLS ID #11592191, Karen Barker, Amber Glades. My State MLS
- $85,0003 bd2 ba1k sqft3432 State Road 580 Lot 103, Safety Harbor, FL 34695For SaleMLS ID #11626224, Samantha Stewart, Bay's End Manor. My State MLS
- $89,0002 bd2 ba1.2k sqft1050 Flamingo Ln, Tarpon Springs, FL 34689For SaleMLS ID #11622706, Karen Dillard, All Florida Mobile Homes. My State MLS
- $119,9002 bd2 ba672 sqft1500 COUNTY ROAD 1 #39, DUNEDIN, FL 34698For SaleMLS ID #TB8488522, Yvonne Patrilak, CHARLES RUTENBERG REALTY INC. Stellar MLS
- $88,5002 bd2 ba984 sqft55 PALM FOREST DRIVE, LARGO, FL 33770For SaleMLS ID #TB8513462, Patricia Long, SELECT REAL ESTATE OF PINELLAS. Stellar MLS
