Welcome to easy Florida living in this spacious, turn-key 2-bedroom, 2-bathroom home located on a desirable perimeter lot in Westwind, an active 55+ community in beautiful Dunedin, Florida. This well-maintained home is ready for you to move right in and start enjoying the Florida lifestyle. Major features include a 3-year-old central A/C system, roof-over, metal siding, 1-year-old water heater, 2-car carport, and storage shed. Step inside to a large, light and bright living room filled with windows that bring in plenty of natural light. Neutral walls, comfortable carpeting, and front-door entry create a welcoming space with plenty of room for relaxing or entertaining. The kitchen features LVP flooring, neutral walls, ample cabinetry, an eat-in area, and a convenient counter-height bar for casual dining or additional seating. The adjoining dining room is nicely sized with carpeting, neutral walls, and a built-in cabinet providing valuable extra storage. The primary bedroom is exceptionally spacious and offers fantastic storage with a large walk-in closet plus a double closet with mirrored doors. It opens directly to the private ensuite and dressing area, creating a comfortable owner's retreat. The ensuite features a separate room with a step-in shower and toilet, while the dressing area offers a large vanity and an additional walk-in closet. The second bedroom is also generously sized with carpeting, neutral walls, a walk-in closet, and a double closet with mirrored doors, providing plenty of storage for guests or seasonal belongings. The guest bathroom features a tub/shower combination, high toilet, large vanity, and mirrored medicine cabinet. Outside, the desirable perimeter lot offers a great setting, while the 2-car carport provides plenty of covered parking. A storage shed gives you additional room for tools, bicycles, beach gear, and more. Best of all, this home is being offered turn-key, making it an excellent choice for a full-time residence or Florida getaway. Westwind is a welcoming 55+ resident-owned community where residents enjoy an active Florida lifestyle. Community amenities include clubhouses, swimming pools, shuffleboard, libraries, laundry facilities, and a variety of activities and social events. The community is also conveniently located near the Pinellas Trail for walking and biking. Living in Dunedin means being close to one of the Gulf Coast's most charming downtown districts, filled with locally owned restaurants, shops, breweries, festivals, and waterfront parks. Enjoy easy access to the Dunedin Causeway, Honeymoon Island, Caladesi Island, and the beautiful Gulf beaches. The greater Tampa Bay area offers even more to explore, with Clearwater, Palm Harbor, Tarpon Springs, St. Petersburg, and Tampa all within easy reach. Shopping, dining, entertainment, medical facilities, airports, professional sports, and some of Florida's most beautiful beaches are all nearby. This turn-key Westwind home combines space, convenience, and an outstanding Dunedin location! All listing information is deemed reliable but is not guaranteed and should be independently verified. All Florida Mobile Home Sales, Inc. cannot guarantee or warrant the accuracy of this information, measurements, community requirements, fees, rules, or regulations. Buyers are encouraged to verify all information directly with the community and appropriate parties. Lot Rent: $732 and includes law and trash.
For sale
$59,000
3301 Alt 19 #817, Dunedin, FL 34698
2beds
1,152sqft
Manufactured Home
Built in 1979
-- sqft lot
$-- Zestimate®
$51/sqft
$-- HOA
What's special
Storage shedMetal sidingFront-door entryComfortable carpetingEat-in areaNeutral wallsDesirable perimeter lot
- 49 days
- 166
- 4
Zillow last checked:
Listing updated:
Listed by:
Karen Dillard 727-459-5448,
All Florida Mobile Homes
Source: My State MLS,MLS#: 11940214
Facts & features
Interior
Bedrooms & bathrooms
- Bedrooms: 2
- Bathrooms: 2
- Full bathrooms: 2
Rooms
- Room types: Dining Room, En Suite, First Floor Bathroom, First Floor Master Bedroom, Kitchen, Laundry Room, Living Room, Master Bedroom, Private Guest Room, Walk-in Closet
Kitchen
- Features: Open, Laminate Counters
Basement
- Area: 0
Heating
- Electric, Heat Pump
Cooling
- Central
Appliances
- Included: Dishwasher, Disposal, Dryer, Refrigerator, Microwave, Oven, Washer, Stainless Steel Appliances
Features
- Flooring: Carpet, Vinyl
- Has basement: No
- Has fireplace: No
- Furnished: Yes
Interior area
- Total structure area: 1,152
- Total interior livable area: 1,152 sqft
- Finished area above ground: 1,152
Property
Parking
- Parking features: Driveway
- Has carport: Yes
- Has uncovered spaces: Yes
Features
- Stories: 1
Details
- Additional structures: Shed(s), Carport
- Lease amount: $0
Construction
Type & style
- Home type: MobileManufactured
- Property subtype: Manufactured Home
Materials
- Aluminum Siding
- Roof: Flat
Condition
- New construction: No
- Year built: 1979
Utilities & green energy
- Electric: Amps(0)
Community & HOA
Community
- Features: Pool, 55 and Over, Clubhouse
- Senior community: Yes
- Subdivision: Westwind
HOA
- Has HOA: No
- Amenities included: Pool, 55 and Over, Clubhouse
Location
- Region: Dunedin
Financial & listing details
- Price per square foot: $51/sqft
- Date on market: 8/18/2026
- Date available: 08/18/2026
- Listing agreement: Exclusive
Estimated market value
Not available
Estimated sales range
Not available
Not available
Price history
| Date | Event | Price |
|---|---|---|
| 8/18/2026 | Listed for sale | $59,000$51/sqft |
Source: My State MLS #11940214 Report a problem | ||
Public tax history
Tax history is unavailable.
Monthly payment
Climate risks
Neighborhood: 34698
Similar homes
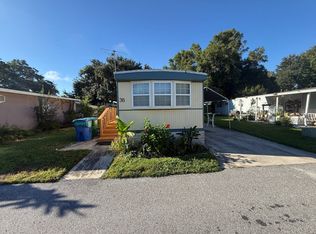
- $59,9002 bd2 ba975 sqft30700 Us Hwy N #38, Palm Harbor, FL 34683For Sale
 MLS ID #11999577, Jennifer Maasdorp, Integrity Mobile Homes. My State MLS
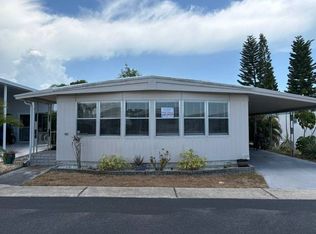
 - $69,9002 bd2 ba1.1k sqft3301 Alt 19 #487, Dunedin, FL 34698For Sale
 MLS ID #11858317, Alan Stockton, American Mobile Home Sales of Tampa Bay, Inc.. My State MLS
 - $47,9002 bd2 ba1.1k sqft3301 Alt 19 #811, Dunedin, FL 34698For Sale
 MLS ID #11605706, Alan Stockton, American Mobile Home Sales of Tampa Bay, Inc.. My State MLS
 - $59,9002 bd1 ba754 sqft1415 Main St Lot 298, Dunedin, FL 34698For Sale
 MLS ID #11993417, Jennifer Maasdorp, Integrity Mobile Homes. My State MLS
