**10k PRICE IMPROVEMENT & 5K SELLER CONCESSION TO BUYER for Closing Costs / Interest Rate Buydown**
Welcome to Sapphire Pointe! This 2387 ft.² 3 Bedroom, 2 Bathroom - MAIN FLOOR PRIMARY - townhome located in the highly sought after Cutters Ridge @ Sapphire Pointe is only minutes to shopping, restaurants, and all Castle Rock has to offer! Spacious Primary Bedroom and Bathroom with large walk-in shower located on main level. Kitchen boasts granite countertops, stainless steel appliances and a huge Pantry. Upstairs features 2 additional Bedrooms, one with a large walk-in-closet, a full Bathroom, and a spacious Loft. A HUGE 825 sqaure foot Unfinished Basement has a "rough-in" for Bathroom, large Egress Window for tons of natural light & plenty of storage space. Finish it off and add to your living space! Detached garage is number 3E and steps to your front door. Borders Open Space with PRIME location less than 5 minutes to shopping, restaurants, parks, hiking trails, and I25!
Sold for $415,000
$415,000
2331 Cutters Circle #105, Castle Rock, CO 80108
3beds
2,387sqft
Townhouse
Built in 2008
-- sqft lot
$-- Zestimate®
$174/sqft
$2,953 Estimated rent
Home value
Not available
Estimated sales range
Not available
$2,953/mo
Zestimate® history
Owner options
List your home for rent
$2,953/mo
Rent Zestimate®
Find your next renter with Zillow Rental Manager. Plus, with online applications, you can quickly screen prospective tenants – for free.
$2,953/mo
Rent Zestimate®
Refinance and save
$2,754/mo
Est. payment
Refinancing to a lower rate could help reduce your monthly payments and save thousands over the life of the loan.
$2,754/mo
Est. payment
Explore your selling options
Work with a Zillow partner agent
Leverage their expertise and Zillow's premium Showcase listings to get your home seen by more buyers.
Get startedList with your own agent
Get your home in front of millions of buyers by listing it on Zillow.
Learn how to do itSell it yourself
Take full control of how buyers see your home on Zillow by listing For Sale by Owner (FSBO).
List your homeWhat's special
Main floor primarySpacious loftStainless steel appliancesHuge pantryGranite countertopsBorders open spaceLarge walk-in shower
Zillow last checked:
Listing updated:
Listed by:
Kristen Gustafson 303-550-1497 Kristen@VIPRealEstateCO.com,
VIP Real Estate LLC
Bought with:
Kevin Ribbens, 100092021
RE/MAX Leaders
Source: REcolorado as distributed by MLS GRID,MLS#: 3326855
Facts & features
Interior
Bedrooms & bathrooms
- Bedrooms: 3
- Bathrooms: 2
- Full bathrooms: 1
- 3/4 bathrooms: 1
- Main level bathrooms: 1
- Main level bedrooms: 1
Bedroom
- Description: Primary
- Level: Main
Bedroom
- Level: Upper
Bedroom
- Level: Upper
Bathroom
- Description: Main Level & Primary
- Level: Main
Bathroom
- Level: Upper
Dining room
- Level: Main
Family room
- Level: Main
Kitchen
- Level: Main
Heating
- Forced Air
Cooling
- Central Air
Appliances
- Included: Cooktop, Dishwasher, Disposal, Dryer, Gas Water Heater, Microwave, Oven, Range, Refrigerator, Washer
Features
- Ceiling Fan(s), Eat-in Kitchen, Granite Counters, Pantry, Primary Suite, Walk-In Closet(s)
- Flooring: Carpet, Tile, Vinyl
- Windows: Double Pane Windows
- Basement: Bath/Stubbed,Daylight,Unfinished
- Number of fireplaces: 1
- Fireplace features: Gas
- Common walls with other units/homes: 2+ Common Walls
Interior area
- Total structure area: 2,387
- Total interior livable area: 2,387 sqft
- Finished area above ground: 1,562
- Finished area below ground: 0
Property
Parking
- Total spaces: 1
- Parking features: Concrete, Lighted
- Garage spaces: 1
Features
- Levels: Two
- Stories: 2
- Entry location: Ground
- Patio & porch: Front Porch, Patio
- Exterior features: Rain Gutters
- Fencing: None
- Has view: Yes
- View description: Meadow
Lot
- Features: Borders National Forest, Borders Public Land, Corner Lot, Landscaped, Meadow, Near Public Transit, Open Space
Details
- Parcel number: R0475903
- Special conditions: Standard
Construction
Type & style
- Home type: Townhouse
- Architectural style: Contemporary
- Property subtype: Townhouse
- Attached to another structure: Yes
Materials
- Wood Siding
- Foundation: Slab
- Roof: Composition
Condition
- Year built: 2008
Utilities & green energy
- Electric: 110V, 220 Volts
- Sewer: Public Sewer
- Water: Public
- Utilities for property: Cable Available, Electricity Connected, Natural Gas Available, Natural Gas Connected, Phone Available
Community & HOA
Community
- Subdivision: Sapphire Pointe
HOA
- Has HOA: Yes
- Amenities included: Clubhouse, Pool, Tennis Court(s)
- Services included: Maintenance Grounds, Maintenance Structure, Recycling, Snow Removal, Trash
- HOA fee: $264 monthly
- HOA name: Cutter Ridge (1st Ave Properties)
- HOA phone: 303-804-9800
- Second HOA fee: $100 monthly
- Second HOA name: Sapphire Pointe (TMMC PM)
- Second HOA phone: 303-985-9623
Location
- Region: Castle Rock
Financial & listing details
- Price per square foot: $174/sqft
- Tax assessed value: $316,373
- Annual tax amount: $2,731
- Date on market: 8/23/2024
- Listing terms: 1031 Exchange,Cash,Conventional,FHA,VA Loan
- Exclusions: Sellers Personal Property.
- Ownership: Estate
- Electric utility on property: Yes
- Road surface type: Paved
Price history
| Date | Event | Price |
|---|---|---|
| 2/3/2025 | Sold | $415,000$174/sqft |
Source:  REcolorado as distributed by MLS GRID #3326855 Report a problem REcolorado as distributed by MLS GRID #3326855 Report a problem | ||
| 1/5/2025 | Pending sale | $415,000$174/sqft |
Source: REcolorado as distributed by MLS GRID #3326855 Report a problem | ||
| 10/29/2024 | Price change | $415,000-2.4%$174/sqft |
Source: REcolorado as distributed by MLS GRID #3326855 Report a problem | ||
| 9/23/2024 | Listed for sale | $425,000$178/sqft |
Source: REcolorado as distributed by MLS GRID #3326855 Report a problem | ||
| 9/20/2024 | Pending sale | $425,000$178/sqft |
Source: REcolorado as distributed by MLS GRID #3326855 Report a problem | ||
| 9/11/2024 | Price change | $425,000-2.3%$178/sqft |
Source: REcolorado as distributed by MLS GRID #3326855 Report a problem | ||
| 8/23/2024 | Listed for sale | $435,000+123.7%$182/sqft |
Source: REcolorado as distributed by MLS GRID #3326855 Report a problem | ||
| 11/26/2013 | Sold | $194,500-2.3%$81/sqft |
Source: Agent Provided Report a problem | ||
| 9/7/2013 | Listed for sale | $199,000$83/sqft |
Source: Keller Williams Realty DTC #1233419 Report a problem | ||
Public tax history
| Year | Property taxes | Tax assessment |
|---|---|---|
| 2021 | -- | $22,620 |
Find assessor info on the county website
Neighborhood: 80108
Nearby homes
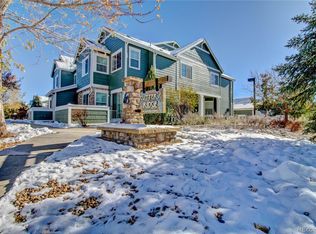
- $404,2002 bd2 ba1.7k sqft2479 Cutters Cir APT 101, Castle Rock, CO 80108Off Market
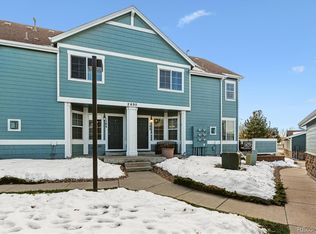
- $410,0002 bd3 ba1.9k sqft2695 Cutters Cir APT 103, Castle Rock, CO 80108Sold
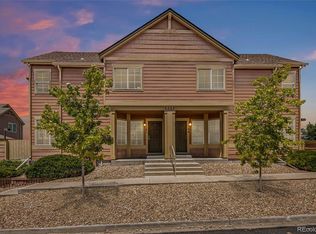
- $293,3122 bd2 ba1.9k sqft2387 Cutters Cir APT 101, Castle Rock, CO 80108Off Market
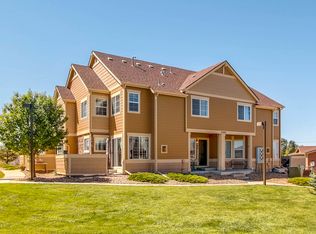
- $378,2002 bd3 ba1.2k sqft2695 Cutters Rdg #104, Castle Rock, CO 80108Off Market
- $311,2623 bd2 ba1.5k sqft2387 Cutters Cir APT 105, Castle Rock, CO 80108Off Market
- $276,6052 bd2 ba1.1k sqft2479 Cutters Cir APT 102, Castle Rock, CO 80108Off Market
- $276,8982 bd2 ba1.7k sqft2550 Cutters Cir APT 106, Castle Rock, CO 80108Off Market
- $276,6962 bd2 ba1.7k sqft2515 Cutters Cir APT 102, Castle Rock, CO 80108Off Market
Nearby schools
GreatSchools rating
- 6/10Sage Canyon Elementary SchoolGrades: PK-6Distance: 2.3 mi
- 5/10Mesa Middle SchoolGrades: 6-8Distance: 3.9 mi
- 7/10Douglas County High SchoolGrades: 9-12Distance: 2.3 mi
Schools provided by the listing agent
- Elementary: Sage Canyon
- Middle: Mesa
- High: Douglas County
- District: Douglas RE-1
Source: REcolorado as distributed by MLS GRID. This data may not be complete. We recommend contacting the local school district to confirm school assignments for this home.


Get pre-qualified for a loan
At Zillow Home Loans, we can pre-qualify you in as little as 5 minutes with no impact to your credit score.An equal housing lender. NMLS #10287.
- Colorado
- Douglas County
- Castle Rock
- 80108
- 2331 Cutters Circle Unit 105
Nearby cities
Nearby neighborhoods
Nearby zip codes
Other Castle Rock Topics
