Offered for sale is an amazing end unit townhome, located in the Sapphire Point community. Enjoy a cup of coffee while watching the sun rise over the open prairie, just outside your private balcony! The townhome features ample renovations over the last year including, renovated bathrooms, new flooring on the main level and a new built-in coffee bar. The kitchen provides stainless steel appliances, adjoined with a designated dining space and a spacious living room, complete with vaulted ceilings and a gas fireplace. As you work your way upstairs, you will find a spacious primary bedroom attached to the upstairs main bathroom. The unfinished basement offers laundry as well as ample storage. Castle Rock and I-25 are only 5 min away. You don’t want to miss this home!
Pre-foreclosure
Est. $405,200
2479 Cutters Circle #101, Castle Rock, CO 80108
2beds
1,751sqft
Townhouse
Built in 2005
-- sqft lot
$405,200 Zestimate®
$231/sqft
$343/mo HOA
What's special
Gas fireplacePrivate balconyAmple storageVaulted ceilingsCastle rockStainless steel appliancesSpacious primary bedroom
- 154 days
- 8
- 0
Zillow last checked:
Listing updated:
Listed by:
Patrick Rosko 720-940-7750 patrickrosko1@gmail.com,
Keller Williams Advantage Realty LLC
Source: REcolorado as distributed by MLS GRID,MLS#: 7228749
Facts & features
Interior
Bedrooms & bathrooms
- Bedrooms: 2
- Bathrooms: 2
- Full bathrooms: 1
- 1/2 bathrooms: 1
- Main level bathrooms: 1
Bedroom
- Level: Upper
Bedroom
- Level: Upper
Bathroom
- Level: Upper
Bathroom
- Level: Main
Heating
- Forced Air
Cooling
- Central Air
Appliances
- Included: Cooktop, Dishwasher, Disposal, Range, Refrigerator
Features
- Basement: Unfinished
- Number of fireplaces: 1
- Common walls with other units/homes: End Unit
Interior area
- Total structure area: 1,751
- Total interior livable area: 1,751 sqft
- Finished area above ground: 1,145
- Finished area below ground: 0
Property
Parking
- Total spaces: 2
- Details: Off Street Spaces: 1, Reserved Spaces: 1
Features
- Levels: Two
- Stories: 2
- Patio & porch: Patio
- Has view: Yes
- View description: Meadow, Plains
Details
- Parcel number: R0463491
- Special conditions: Standard
Construction
Type & style
- Home type: Townhouse
- Property subtype: Townhouse
- Attached to another structure: Yes
Materials
- Frame
- Foundation: Slab
- Roof: Composition
Condition
- Updated/Remodeled
- Year built: 2005
Utilities & green energy
- Sewer: Public Sewer
- Water: Public
Community & HOA
Community
- Subdivision: Cutters Ridge At Sapphire Pointe Condos
HOA
- Has HOA: Yes
- HOA fee: $243 monthly
- HOA name: Cutters Ridge
- HOA phone: 303-804-9800
- Second HOA fee: $100 monthly
- Second HOA name: Sapphire Point
- Second HOA phone: 303-985-9653
Location
- Region: Castle Rock
Financial & listing details
- Price per square foot: $231/sqft
- Tax assessed value: $436,579
- Annual tax amount: $1,848
- Date on market: 3/8/2024
- Listing terms: Cash,Conventional,FHA,VA Loan
- Exclusions: All Sellers Personal Property.
- Ownership: Individual
Foreclosure details
Estimated market value
$405,200
$385,000 - $425,000
$2,855/mo
Price history
| Date | Event | Price |
|---|---|---|
| 2/20/2026 | Sold | $407,000+4.4%$232/sqft |
Source: Public Record Report a problem | ||
| 4/4/2024 | Sold | $390,000-2.5%$223/sqft |
Source:  REcolorado as distributed by MLS GRID #7228749 Report a problem REcolorado as distributed by MLS GRID #7228749 Report a problem | ||
| 3/10/2024 | Pending sale | $400,000$228/sqft |
Source: REcolorado as distributed by MLS GRID #7228749 Report a problem | ||
| 3/8/2024 | Listed for sale | $400,000+18.3%$228/sqft |
Source: REcolorado as distributed by MLS GRID #7228749 Report a problem | ||
| 3/1/2024 | Listing removed | -- |
Source: Zillow Rentals Report a problem | ||
| 1/17/2024 | Price change | $2,600-5.5%$1/sqft |
Source: Zillow Rentals Report a problem | ||
| 11/14/2023 | Listed for rent | $2,750+71.9%$2/sqft |
Source: Zillow Rentals Report a problem | ||
| 3/23/2021 | Sold | $338,000+7%$193/sqft |
Source: Public Record Report a problem | ||
| 8/21/2020 | Sold | $316,000+1.9%$180/sqft |
Source: Public Record Report a problem | ||
| 3/31/2020 | Sold | $310,000+10.7%$177/sqft |
Source: Public Record Report a problem | ||
| 11/18/2019 | Sold | $280,000-3.4%$160/sqft |
Source: Public Record Report a problem | ||
| 1/12/2019 | Listing removed | $1,600$1/sqft |
Source: Stars & Stripes Homes, Inc. Report a problem | ||
| 1/11/2019 | Price change | $1,600-5.9%$1/sqft |
Source: Stars & Stripes Homes, Inc. Report a problem | ||
| 12/13/2018 | Listed for rent | $1,700$1/sqft |
Source: Stars & Stripes Homes, Inc. Report a problem | ||
| 7/10/2018 | Sold | $290,000+6.8%$166/sqft |
Source: Public Record Report a problem | ||
| 10/18/2017 | Sold | $271,500+1.5%$155/sqft |
Source: Public Record Report a problem | ||
| 5/1/2017 | Sold | $267,500+22.5%$153/sqft |
Source: Public Record Report a problem | ||
| 3/2/2016 | Sold | $218,350+32.3%$125/sqft |
Source: Public Record Report a problem | ||
| 6/19/2013 | Listing removed | $165,000$94/sqft |
Source: Parker Ventures, LLC #1198649 Report a problem | ||
| 6/16/2013 | Listed for sale | $165,000+3.1%$94/sqft |
Source: Parker Ventures, LLC #1198649 Report a problem | ||
| 6/10/2013 | Sold | $160,000+19.9%$91/sqft |
Source: Public Record Report a problem | ||
| 9/21/2011 | Sold | $133,400-8.9%$76/sqft |
Source: Public Record Report a problem | ||
| 4/10/2009 | Sold | $146,400-13.5%$84/sqft |
Source: Public Record Report a problem | ||
| 12/22/2008 | Sold | $169,200+2.5%$97/sqft |
Source: Public Record Report a problem | ||
| 7/16/2007 | Sold | $165,100-7.7%$94/sqft |
Source: Public Record Report a problem | ||
| 5/1/2006 | Sold | $178,900-6.5%$102/sqft |
Source: Public Record Report a problem | ||
| 3/10/2005 | Sold | $191,320$109/sqft |
Source: Public Record Report a problem | ||
Public tax history
| Year | Property taxes | Tax assessment |
|---|---|---|
| 2025 | $2,522 +2.7% | $27,290 -4.5% |
| 2024 | $2,455 +20.8% | $28,590 -2.9% |
| 2023 | $2,032 -2.9% | $29,440 +45.7% |
| 2022 | $2,091 | $20,210 +5.9% |
| 2021 | -- | $19,080 |
Find assessor info on the county website
Monthly payment
Climate risks
Neighborhood: 80108
Nearby schools
Schools provided by the listing agent
- Elementary: Sage Canyon
- Middle: Mesa
- High: Douglas County
- District: Douglas RE-1
Source: REcolorado as distributed by MLS GRID. This data may not be complete. We recommend contacting the local school district to confirm school assignments for this home.
- $415,0003 bd2 ba2.3k sqft2331 Cutters Cir APT 105, Castle Rock, CO 80108Sold

- $410,0002 bd3 ba1.9k sqft2695 Cutters Cir APT 103, Castle Rock, CO 80108Sold
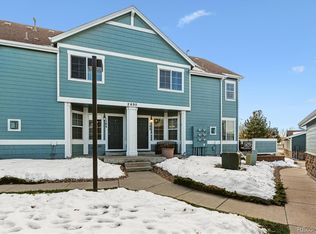
- $410,0003 bd3 ba2.5k sqft2671 Cutters Cir APT 102, Castle Rock, CO 80108Pending

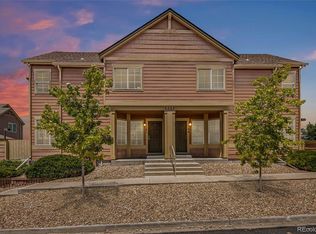
- $293,3122 bd2 ba1.9k sqft2387 Cutters Cir APT 101, Castle Rock, CO 80108Off Market
Similar homes
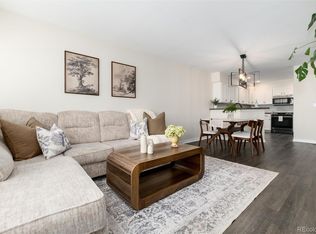
- $405,0004 bd2 ba2.3k sqft2423 Cutters Circle #102, Castle Rock, CO 80108For Sale
 MLS ID #8183461, Julie Reddington, Compass - Denver. REcolorado as distributed by MLS GRID
 - $374,9002 bd3 ba1.7k sqft2501 Cutters Circle #102, Castle Rock, CO 80108For Sale
 MLS ID #2401020, Trelora Realty Team, Trelora Realty, Inc.. REcolorado as distributed by MLS GRID
 - $435,0002 bd3 ba1.4k sqftLatigo, Castle Rock, CO 80108For Sale
 MLS ID #6716728, Patrick Ingrassia, HomeSmart Realty. REcolorado as distributed by MLS GRID
 - $459,9003 bd3 ba1.8k sqft619 Hanging Rock Place, Castle Rock, CO 80108For Sale
 MLS ID #4756927, Angela Kibbee, Mountain Sky Realty. REcolorado as distributed by MLS GRID
 - $400,0003 bd3 ba1.4k sqftRed Hawk, Castle Rock, CO 80109For SaleMLS ID #3824954, Mike Duggan, RE/MAX Professionals. REcolorado as distributed by MLS GRID
- $415,0003 bd3 ba1.5k sqft1489 Red Peak Dr, Castle Rock, CO 80109For Sale
 MLS ID #1697332, Milissa Everly, Shift Real Estate LLC. elevateMLS
 - $405,0003 bd3 ba1.4k sqft1458 Nemrick Pl, Castle Rock, CO 80109For SaleMLS ID #9730272, Claire Garlick ABR CRS , Blessings Realty. elevateMLS
- $420,0003 bd3 ba1.5k sqft1487 Red Cliff Way, Castle Rock, CO 80109For SaleMLS ID #7681894, Kristen Wolf, Titan One Realty Group. REcolorado as distributed by MLS GRID
- $374,0002 bd2 ba1.3k sqft479 Black Feather Loop Bldg 3 #319, Castle Rock, CO 80104For SaleMLS ID #5461790, Shannon McGinty, Key Real Estate Group LLC. REcolorado as distributed by MLS GRID
- $400,0002 bd3 ba1.4k sqft5939 Still Meadow Place, Castle Rock, CO 80104For SaleMLS ID #7892966, Mandi Dillman, HomeSmart Realty. REcolorado as distributed by MLS GRID
- $385,0002 bd3 ba1.4k sqft1459 Thunder Butte Road, Castle Rock, CO 80109For SaleMLS ID #8154041, Corey Martin, Keller Williams DTC. REcolorado as distributed by MLS GRID
- $418,0003 bd3 ba1.5k sqft3739 Tranquility Trail, Castle Rock, CO 80109For SaleMLS ID #3825721, Tara Jones, Opendoor Brokerage LLC. REcolorado as distributed by MLS GRID
- $389,9003 bd2 ba1.3k sqft1490 Thunder Butte Road, Castle Rock, CO 80109For SaleMLS ID #9773756, Anthony Geraty, Your Castle Real Estate Inc. REcolorado as distributed by MLS GRID
- $390,0003 bd3 ba1.4k sqft1475 Bergen Rock Street, Castle Rock, CO 80109For SaleMLS ID #8025934, Jim Garcia, RE/MAX Professionals. REcolorado as distributed by MLS GRID
- $385,0002 bd3 ba1.3k sqft431 Black Feather Loop #820, Castle Rock, CO 80104For SaleMLS ID #1810887, Kelly Gibbs, Engel and Volkers: Castle Rock & Castle Pines. REcolorado as distributed by MLS GRID
- $349,9002 bd3 ba1.3k sqft488 Black Feather Loop #215, Castle Rock, CO 80104For SaleMLS ID #9537943, Steven Scurlock, HomeSmart. REcolorado as distributed by MLS GRID
- $565,0003 bd2 ba2.1k sqft3705 Betty Street, Castle Rock, CO 80108For SaleMLS ID #9140438, The Thayer Group, Keller Williams Action Realty LLC. REcolorado as distributed by MLS GRID
- $450,0002 bd3 ba1.8k sqft2586 Meadows Boulevard #C, Castle Rock, CO 80109For SaleMLS ID #4586562, Maytal Hess, Colorado Realty Network Inc.. REcolorado as distributed by MLS GRID
