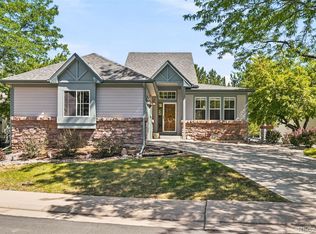
Nice price improvement! Welcome to this incredible home with a Main Floor Primary Bedroom nestled in the heart of Boulder County. This neighborhood, adjacent to the Indian Peaks golf clubhouse, rarely has homes available. This home offers over 3200 sq ft of living space with opportunities for personal customization. Take a short stroll or bring your golf cart and drive to the clubhouse to play, eat or meet friends. Boulder County's open enrollment allows a wide option of amazing schools. Inside you'll discover a bright and airy open floor plan, featuring a main-level primary bedroom that serves as a serene sanctuary. You'll be able to enjoy your home and time because the HOA covers yard maintenance giving you time to relax. The spacious primary suite includes a full en-suite bathroom.The heart of the home is the inviting living area, designed for both relaxation and entertaining. Large windows bathe the space in natural light and offer views of the golf course and mountains beyond. The spacious floorplan has two other main level bedrooms that double nicely as office space. Descend to the walkout basement, which offers versatile living options including excellent storage space. Whether you envision it as a guest suite, a home office, or a recreational space, this lower level walks out into the backyard making it the perfect venue for visitors, live-in help or extended family. An elevated deck provides the ideal setting for outdoor dining and relaxation. Hummingbirds love to visit! The well-manicured yard is perfect for gardening or simply unwinding. Located in a sought-after neighborhood, this home combines a peaceful, golf course setting with proximity to Boulder County's vibrant amenities. Explore nearby trails, take advantage of excellent schools, and savor the local dining and shopping experiences. Don't miss this rare opportunity to own a slice of paradise in Boulder County. This is a home that will serve you well for all the seasons of your life.
Sold for $870,000
$870,000
2331 Lavender Hill Ln, Lafayette, CO 80026
3beds
3,226sqft
Single Family Residence
Built in 1994
7,399 Square Feet Lot
$1,006,800 Zestimate®
$270/sqft
$3,660 Estimated rent
Home value
$1,006,800
$926,000 - $1.10M
$3,660/mo
Zestimate® history
Owner options
List your home for rent
$3,660/mo
Rent Zestimate®
Find your next renter with Zillow Rental Manager. Plus, with online applications, you can quickly screen prospective tenants – for free.
$3,660/mo
Rent Zestimate®
Refinance and save
$4,296/mo
Est. payment
Refinancing to a lower rate could help reduce your monthly payments and save thousands over the life of the loan.
$4,296/mo
Est. payment
Explore your selling options
Work with a Zillow partner agent
Leverage their expertise and Zillow's premium Showcase listings to get your home seen by more buyers.
Get startedList with your own agent
Get your home in front of millions of buyers by listing it on Zillow.
Learn how to do itSell it yourself
Take full control of how buyers see your home on Zillow by listing For Sale by Owner (FSBO).
List your homeWhat's special
Zillow last checked:
Listing updated:
Listed by:
Jim Candy 303-919-3554,
Live West Realty
Bought with:
Jim Candy, 100079380
Live West Realty
Source: IRES as distributed by MLS GRID,MLS#: 1015855
Facts & features
Interior
Bedrooms & bathrooms
- Bedrooms: 3
- Bathrooms: 3
- Full bathrooms: 3
- Main level bathrooms: 2
Primary bedroom
- Description: Other
- Features: Full Primary Bath, 5 Piece Primary Bath
- Level: Main
- Area: 204 Square Feet
- Dimensions: 12 x 17
Dining room
- Area: 154 Square Feet
- Dimensions: 11 x 14
Kitchen
- Description: Other
- Level: Main
- Area: 140 Square Feet
- Dimensions: 10 x 14
Laundry
- Area: 117 Square Feet
- Dimensions: 9 x 13
Living room
- Area: 255 Square Feet
- Dimensions: 15 x 17
Heating
- Forced Air
Appliances
- Included: Dishwasher, Refrigerator, Washer, Dryer, Microwave
- Laundry: Washer/Dryer Hookup
Features
- Eat-in Kitchen, Separate Dining Room, Cathedral Ceiling(s), Walk-In Closet(s), Wet Bar, Kitchen Island
- Flooring: Wood
- Windows: Window Coverings
- Basement: Full,Partially Finished,Crawl Space,Walk-Out Access
- Has fireplace: Yes
- Fireplace features: Gas, Living Room
Interior area
- Total structure area: 1,935
- Total interior livable area: 3,226 sqft
- Finished area above ground: 1,935
Property
Parking
- Total spaces: 2
- Parking features: Garage - Attached
- Attached garage spaces: 2
- Details: Attached
Accessibility
- Accessibility features: Main Floor Bath, Accessible Bedroom, Main Level Laundry
Features
- Levels: One
- Stories: 1
- Patio & porch: Deck
- Exterior features: Sprinkler System
- Fencing: Partial
Lot
- Size: 7,399 Square Feet
- Features: Near Golf Course
Details
- Parcel number: R0116426
- Zoning: RES
- Special conditions: Private Owner
Construction
Type & style
- Home type: SingleFamily
- Architectural style: Patio Home
- Property subtype: Single Family Residence
Materials
- Vinyl Siding
- Roof: Composition
Condition
- New construction: No
- Year built: 1994
Utilities & green energy
- Electric: Xcel Energy
- Gas: Xcel Energy
- Water: City
- Utilities for property: Natural Gas Available, Electricity Available, Cable Available, Satellite Avail, Underground Utilities
Green energy
- Energy efficient items: Southern Exposure
Community & HOA
Community
- Features: Park
- Security: Fire Alarm
- Subdivision: Indian Peaks Flg 4
HOA
- Has HOA: Yes
- Services included: Common Amenities, Trash, Snow Removal, Maintenance Grounds, Management
- HOA fee: $234 monthly
- HOA name: Lilac Hill/Indian Peaks Flg 4
- HOA phone: 303-429-2611
Location
- Region: Lafayette
Financial & listing details
- Price per square foot: $270/sqft
- Tax assessed value: $1,085,300
- Annual tax amount: $5,762
- Date on market: 8/6/2024
- Listing terms: Cash,Conventional
- Electric utility on property: Yes
- Road surface type: Asphalt
Price history
| Date | Event | Price |
|---|---|---|
| 11/20/2024 | Sold | $870,000-8.4%$270/sqft |
Source:  IRES as distributed by MLS GRID #1015855 Report a problem IRES as distributed by MLS GRID #1015855 Report a problem | ||
| 11/1/2024 | Pending sale | $949,500$294/sqft |
Source:  REcolorado as distributed by MLS GRID #IR1015855 Report a problem REcolorado as distributed by MLS GRID #IR1015855 Report a problem | ||
| 10/2/2024 | Price change | $949,500-1.9%$294/sqft |
Source: IRES as distributed by MLS GRID #1015855 Report a problem | ||
| 9/27/2024 | Listed for sale | $967,500$300/sqft |
Source: REcolorado as distributed by MLS GRID #IR1015855 Report a problem | ||
| 9/23/2024 | Pending sale | $967,500$300/sqft |
Source: REcolorado as distributed by MLS GRID #IR1015855 Report a problem | ||
| 8/21/2024 | Price change | $967,500+0.1%$300/sqft |
Source: REcolorado as distributed by MLS GRID #IR1015855 Report a problem | ||
| 8/9/2024 | Listed for sale | $967,000+233.6%$300/sqft |
Source: IRES as distributed by MLS GRID #1015855 Report a problem | ||
| 4/28/1995 | Sold | $289,900$90/sqft |
Source: Public Record Report a problem | ||
Public tax history
| Year | Property taxes | Tax assessment |
|---|---|---|
| 2025 | $5,862 +1.7% | $67,832 -11.4% |
| 2024 | $5,762 +25.9% | $76,541 -1% |
| 2023 | $4,578 +1.1% | $77,283 +38.8% |
| 2022 | $4,528 +16.8% | $55,690 -2.8% |
| 2021 | $3,878 | $57,293 +15.6% |
| 2020 | $3,878 -0.7% | $49,579 |
| 2019 | $3,906 | $49,579 -0.8% |
| 2018 | $3,906 | $49,982 -9.5% |
| 2017 | $3,906 +14.6% | $55,259 +22.6% |
| 2016 | $3,409 +6.7% | $45,085 +18.9% |
| 2015 | $3,194 +23.3% | $37,906 |
| 2014 | $2,589 +4.6% | $37,906 |
| 2013 | $2,476 -21% | $37,906 +3.3% |
| 2012 | $3,135 -6.3% | $36,695 |
| 2011 | $3,347 +5.2% | -- |
| 2010 | $3,182 +19.6% | $39,680 |
| 2009 | $2,661 +9.3% | $39,680 -16.9% |
| 2008 | $2,435 +24.3% | $47,760 |
| 2007 | $1,958 -20.9% | $47,760 +22.4% |
| 2006 | $2,476 -2.5% | $39,020 |
| 2005 | $2,539 +1.8% | $39,020 -5.2% |
| 2004 | $2,495 +1.6% | $41,150 |
| 2003 | $2,455 +9.5% | $41,150 +17.5% |
| 2002 | $2,243 | $35,010 -90.8% |
| 2001 | -- | $382,600 |
Find assessor info on the county website
Neighborhood: 80026
Nearby homes
- $858,9003 bd3 ba2.4k sqft2327 Lavender Hill Ln, Lafayette, CO 80026Off Market

- $919,5003 bd3 ba1.6k sqft2335 Lavender Hill Ln, Lafayette, CO 80026Off Market
- $903,6003 bd3 ba1.6k sqft2323 Lavender Hill Ln, Lafayette, CO 80026Off Market
- $840,0003 bd3 ba2.4k sqft2339 Lavender Hill Ln, Lafayette, CO 80026Pending
- $---- bd-- ba-- sqftLavender Hill Ln, Lafayette, CO 80026Off Market
- $---- bd-- ba-- sqftLavender Hill Ln, Lafayette, CO 80026Off Market
- $---- bd-- ba-- sqftLavender Hill Ln, Lafayette, CO 80026Off Market
- $---- bd-- ba-- sqftLavender Hill Ln, Lafayette, CO 80026Off Market
Nearby schools
GreatSchools rating
- 7/10Lafayette Elementary SchoolGrades: PK-5Distance: 1.4 mi
- 6/10Angevine Middle SchoolGrades: 6-8Distance: 1.4 mi
- 9/10Centaurus High SchoolGrades: 9-12Distance: 1.2 mi
Schools provided by the listing agent
- Elementary: Lafayette
- Middle: Angevine
- High: Centaurus
Source: IRES as distributed by MLS GRID. This data may not be complete. We recommend contacting the local school district to confirm school assignments for this home.
Get a cash offer in 3 minutes
Find out how much your home could sell for in as little as 3 minutes with a no-obligation cash offer.
Estimated market value
$1,006,800
Get a cash offer in 3 minutes
Find out how much your home could sell for in as little as 3 minutes with a no-obligation cash offer.
Estimated market value
$1,006,800
- Colorado
- Boulder County
- Lafayette
- 80026
- 2331 Lavender Hill Ln
Nearby cities
Nearby zip codes
Other Lafayette Topics
