Welcome to effortless, low-maintenance living in the desirable Lilac Hill enclave of Indian Peaks, an intimate gold course community of fewer than 40 homes. Perfectly situated on an expansive 7,940 square-foot lot, this beautifully maintained patio home offers a bright, open floor plan designed for both everyday comfort and easy entertaining. Soaring windows fill the main living area with natural light while framing views of the spacious back deck. The main level features a formal dining room, an inviting kitchen, convenient laundry room, and a private primary suite complete with a five-piece ensuite bath. The walk-out lower level expands your living space with two additional bedrooms, a full bathroom, a generous recreation room, and plenty of storage. Roof is from 2022, HVAC is from 2024. Combining the convenience of main-level living with the flexibility of a finished walk-out basement, this home offers the perfect balance of space, comfort, and low-maintenance lifestyle in one of Lafayette's most sought-after neighborhoods.
Accepting backups
$840,000
2339 Lavender Hill Lane, Lafayette, CO 80026
3beds
2,405sqft
:
Get pre-qualified$4,934/mo
Single Family Residence
Built in 1994
7,940 Square Feet Lot
$-- Zestimate®
$349/sqft
$241/mo HOA
What's special
- 18 days |
- 1,356 |
- 72 |
Zillow last checked:
Listing updated:
Listed by:
Carly Mayer 303-717-0314 carlymayer@gmail.com,
Compass Colorado, LLC - Boulder
Source: REcolorado as distributed by MLS GRID,MLS#: 9771807
Facts & features
Interior
Bedrooms & bathrooms
- Bedrooms: 3
- Bathrooms: 3
- Full bathrooms: 2
- 1/2 bathrooms: 1
- Main level bathrooms: 2
- Main level bedrooms: 1
Bedroom
- Features: Primary Suite
- Level: Main
- Area: 221 Square Feet
- Dimensions: 17 x 13
Bedroom
- Level: Basement
- Area: 130 Square Feet
- Dimensions: 10 x 13
Bedroom
- Level: Basement
- Area: 121 Square Feet
- Dimensions: 11 x 11
Bathroom
- Features: Primary Suite
- Level: Main
- Area: 99 Square Feet
- Dimensions: 11 x 9
Bathroom
- Level: Main
- Area: 30 Square Feet
- Dimensions: 6 x 5
Bathroom
- Level: Basement
- Area: 45 Square Feet
- Dimensions: 5 x 9
Dining room
- Level: Main
- Area: 121 Square Feet
- Dimensions: 11 x 11
Family room
- Level: Basement
- Area: 266 Square Feet
- Dimensions: 19 x 14
Kitchen
- Level: Main
- Area: 216 Square Feet
- Dimensions: 18 x 12
Laundry
- Level: Main
- Area: 42 Square Feet
- Dimensions: 6 x 7
Living room
- Level: Main
- Area: 224 Square Feet
- Dimensions: 16 x 14
Heating
- Forced Air
Cooling
- Central Air
Appliances
- Included: Dishwasher, Dryer, Microwave, Oven, Refrigerator, Washer
- Laundry: In Unit
Features
- Ceiling Fan(s), Eat-in Kitchen, Entrance Foyer, Five Piece Bath, Pantry, Primary Suite, Vaulted Ceiling(s), Walk-In Closet(s)
- Flooring: Carpet, Wood
- Basement: Finished,Walk-Out Access
- Number of fireplaces: 1
- Fireplace features: Living Room
Interior area
- Total structure area: 2,405
- Total interior livable area: 2,405 sqft
- Finished area above ground: 1,313
- Finished area below ground: 957
Video & virtual tour
Property
Parking
- Total spaces: 2
- Parking features: Garage - Attached
- Attached garage spaces: 2
Features
- Levels: One
- Stories: 1
- Patio & porch: Deck
- Fencing: None
Lot
- Size: 7,940 Square Feet
Details
- Parcel number: R0116428
- Special conditions: Standard
Construction
Type & style
- Home type: SingleFamily
- Property subtype: Single Family Residence
Materials
- Frame
- Roof: Composition
Condition
- Year built: 1994
Utilities & green energy
- Sewer: Public Sewer
- Water: Public
- Utilities for property: Electricity Connected
Community & HOA
Community
- Security: Carbon Monoxide Detector(s), Smoke Detector(s)
- Subdivision: Indian Peaks
HOA
- Has HOA: Yes
- Services included: Maintenance Grounds, Snow Removal
- HOA fee: $190 monthly
- HOA name: Lilac Hill Keystone Denver
- HOA phone: 719-245-1586
- Second HOA fee: $51 monthly
- Second HOA name: Indian Peaks Master
- Second HOA phone: 719-245-1586
Location
- Region: Lafayette
Financial & listing details
- Price per square foot: $349/sqft
- Tax assessed value: $971,100
- Annual tax amount: $4,412
- Date on market: 7/10/2026
- Listing terms: Cash,Conventional,FHA,VA Loan
- Exclusions: Seller Personal Property
- Ownership: Individual
- Electric utility on property: Yes
- Road surface type: Paved
Estimated market value
Not available
Estimated sales range
Not available
Not available
Price history
| Date | Event | Price |
|---|---|---|
| 7/23/2026 | Pending sale | $840,000$349/sqft |
Source:  REcolorado as distributed by MLS GRID #9771807 Report a problem REcolorado as distributed by MLS GRID #9771807 Report a problem | ||
| 7/10/2026 | Listed for sale | $840,000+150%$349/sqft |
Source: REcolorado as distributed by MLS GRID #9771807 Report a problem | ||
| 10/12/2000 | Sold | $336,000+37.9%$140/sqft |
Source: Public Record Report a problem | ||
| 6/1/1995 | Sold | $243,724$101/sqft |
Source: Public Record Report a problem | ||
Public tax history
| Year | Property taxes | Tax assessment |
|---|---|---|
| 2025 | $5,100 +1.7% | $60,694 -10.7% |
| 2024 | $5,013 +24% | $67,945 -1% |
| 2023 | $4,043 +1.1% | $68,604 +37.2% |
| 2022 | $3,999 +16.4% | $49,992 -2.8% |
| 2021 | $3,436 | $51,430 +14.9% |
| 2020 | $3,436 +4.1% | $44,745 |
| 2019 | $3,300 | $44,745 +3.2% |
| 2018 | $3,300 | $43,344 -9.5% |
| 2017 | $3,300 +22.1% | $47,919 +28.2% |
| 2016 | $2,702 +6.7% | $37,388 +15.6% |
| 2015 | $2,532 +20.1% | $32,333 |
| 2014 | $2,107 +5.9% | $32,333 |
| 2013 | $1,989 -25% | $32,333 +4.2% |
| 2012 | $2,652 -2.9% | $31,044 |
| 2011 | $2,733 +5.2% | -- |
| 2010 | $2,598 -1.7% | $32,400 |
| 2009 | $2,644 +9.3% | $32,400 -15.6% |
| 2008 | $2,419 +21.8% | $38,370 |
| 2007 | $1,986 +3.3% | $38,370 +26.6% |
| 2006 | $1,922 -5.4% | $30,300 |
| 2005 | $2,032 +1.8% | $30,300 -8% |
| 2004 | $1,997 -2.5% | $32,940 |
| 2003 | $2,048 +9.5% | $32,940 +12.8% |
| 2002 | $1,871 | $29,200 -90.8% |
| 2001 | -- | $319,100 |
Find assessor info on the county website
Monthly payment
Est. payment
Payment breakdown
Explore the cost of this home by adjusting the details. Changes won't be saved.Climate risks
Neighborhood: 80026
Nearby schools
GreatSchools rating
- 7/10Lafayette Elementary SchoolGrades: PK-5Distance: 1.5 mi
- 6/10Angevine Middle SchoolGrades: 6-8Distance: 1.4 mi
- 9/10Centaurus High SchoolGrades: 9-12Distance: 1.2 mi
Schools provided by the listing agent
- Elementary: Lafayette
- Middle: Angevine
- High: Centaurus
- District: Boulder Valley RE 2
Source: REcolorado as distributed by MLS GRID. This data may not be complete. We recommend contacting the local school district to confirm school assignments for this home.
- $919,5003 bd3 ba1.6k sqft2335 Lavender Hill Ln, Lafayette, CO 80026Off Market
- $836,3502 bd3 ba2.5k sqft2343 Lavender Hill Ln, Lafayette, CO 80026Sold
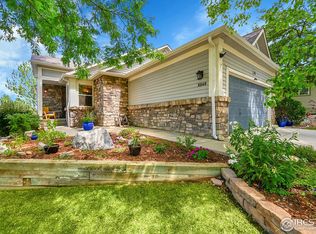
- $997,6004 bd3 ba1.9k sqft2347 Lavender Hill Ln, Lafayette, CO 80026Off Market
- $870,0003 bd3 ba3.2k sqft2331 Lavender Hill Ln, Lafayette, CO 80026Sold
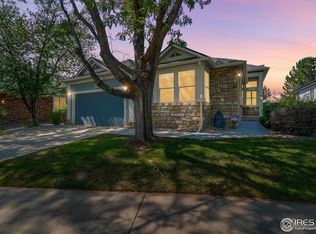
- $798,1003 bd3 ba2.3k sqft343 Laurel Way, Lafayette, CO 80026Off Market
- $858,9003 bd3 ba2.4k sqft2327 Lavender Hill Ln, Lafayette, CO 80026Off Market
- $927,3003 bd2 ba1.8k sqft2351 Lavender Hill Ln, Lafayette, CO 80026Off Market
- $952,5004 bd4 ba2.7k sqft345 Wisteria Way, Lafayette, CO 80026Off Market
A local agent can set up tours, give advice and negotiate with sellers.
Similar homes
- $889,0004 bd4 ba2.3k sqft578 Hoyt Ln, Lafayette, CO 80026For Sale

 MLS ID #1064797, E and L Team, RE/MAX Elevate. IRES as distributed by MLS GRID
 - $699,0003 bd3 ba2k sqft1508 Harvest Dr, Lafayette, CO 80026For Sale
 MLS ID #1059904, Bethany Sartell, Coldwell Banker Realty-Boulder. IRES as distributed by MLS GRID
 - $710,0003 bd3 ba2.1k sqft1185 Odyssey Ct, Lafayette, CO 80026For Sale
 MLS ID #1063148, Lynn Ekberg, Madison & Company Properties - Boulder. IRES as distributed by MLS GRID
 - $965,0003 bd3 ba3.4k sqft2751 Bristlecone Way, Lafayette, CO 80026For Sale
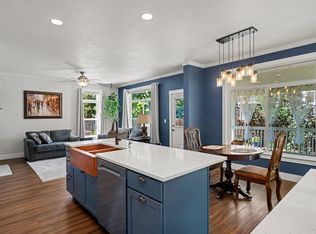 MLS ID #1062976, Nicole Hembling, Equity Colorado-Front Range. IRES as distributed by MLS GRID
 - $724,9003 bd2 ba2.1k sqft300 W Cleveland Street, Lafayette, CO 80026For Sale
 MLS ID #7179097, Adam Lang, LPT Realty. REcolorado as distributed by MLS GRID
 - $845,0004 bd3 ba3.3k sqft244 Powderhorn Trail, Broomfield, CO 80020For SaleMLS ID #4114414, Sean Healey, Keller Williams Preferred Realty. REcolorado as distributed by MLS GRID
- $800,0003 bd2 ba2k sqftAnthem Ranch, Broomfield, CO 80023For SaleMLS ID #1554970, Ron Marrocco, Keller Williams Preferred Realty. REcolorado as distributed by MLS GRID
- $799,0004 bd4 ba3.2k sqft1360 Snowberry Lane, Broomfield, CO 80020For SaleMLS ID #1796746, Steve Novak, LoKation Real Estate. REcolorado as distributed by MLS GRID
- $999,0004 bd3 ba3k sqft405 Orchard Dr, Louisville, CO 80027For SaleMLS ID #1062307, Cory Nickerson, 8z Real Estate. IRES as distributed by MLS GRID
- $825,0004 bd3 ba3.3k sqft3794 Shadow Canyon Trail, Broomfield, CO 80020For SaleMLS ID #1637264, Brenda Bartoletti, Coldwell Banker Realty 54. REcolorado as distributed by MLS GRID
- $715,0004 bd4 ba2.3k sqft1618 Tanaka Dr, Erie, CO 80516For SaleMLS ID #1062820, Colman Garthwaite, The Garthwaite Group LLC. IRES as distributed by MLS GRID
- $799,0004 bd4 ba2.1k sqft4945 Tesla Circle, Boulder, CO 80301For SaleMLS ID #8296926, Christina Duskis, Real Broker, LLC DBA Real. REcolorado as distributed by MLS GRID
- $760,0004 bd4 ba3.5k sqftAspen Creek, Broomfield, CO 80023For SaleMLS ID #7493120, Megan Denham, Resident Realty North Metro LLC. REcolorado as distributed by MLS GRID
- $749,9004 bd4 ba2.9k sqft14241 Waterside Lane, Broomfield, CO 80023For SaleMLS ID #6687294, Kathleen Haas, Colorado Realty 4 Less, LLC. REcolorado as distributed by MLS GRID
- $749,9004 bd3 ba3k sqft1055 E 16th Avenue, Broomfield, CO 80020For SaleMLS ID #4014721, Bonnie Peterson, Keller Williams Preferred Realty. REcolorado as distributed by MLS GRID
- $808,0003 bd3 ba3k sqft8350 Gardenia Street, Arvada, CO 80005For SaleMLS ID #4642096, Daniel Thompson, Real Broker, LLC DBA Real. REcolorado as distributed by MLS GRID
- $735,0005 bd3 ba3.4k sqft1345 Aberdeen Drive, Broomfield, CO 80020For SaleMLS ID #8965775, Wisdom Real Estate, Wisdom Real Estate. REcolorado as distributed by MLS GRID
- $619,0004 bd3 ba1.9k sqft3302 Billington Dr, Erie, CO 80516For SaleMLS ID #1062533, Noel DeVries, Due South Realty. IRES as distributed by MLS GRID
- $985,0004 bd4 ba3.2k sqft1147 Twin Peaks Circle, Longmont, CO 80503For SaleMLS ID #4390417, Luann Zimmerman, HomeSmart Realty. REcolorado as distributed by MLS GRID
- $749,0004 bd3 ba3k sqft9490 Vance Court, Broomfield, CO 80021For SaleMLS ID #6566992, Christy Hepp, eXp Realty, LLC. REcolorado as distributed by MLS GRID
