Welcome to this meticulously maintained end unit townhome, crafted by Wonderland, nestled in the heart of Downtown Superior. This home boasts a plethora of upgrades and occupies one of the finest locations in the complex, offering stunning mountain views from its beautiful rooftop deck. Don't miss out on the opportunity to live just steps away from incredible walking, riding, and running trails, all while embracing the wonderful sense of community that Downtown Superior has to offer.
This townhome is the epitome of modern comfort and style, providing you with a remarkable living experience.
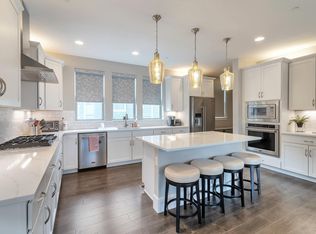
Upon entering the ground level through either the attached two-car garage or the front door, you'll find 2 spacious closets along with a welcoming entry way allowing for easy organization of your belongings. Ascending to the second level, you will find a large living area and office space and expansive kitchen. Modern amenities abound, including sparkling quartz countertops, stainless steel appliances, and a stylish tile backsplash, creating the perfect setting for culinary delights.
Moving up to the next level, you'll discover a serene primary suite that offers ample space for relaxation, complete with an en-suite luxury bathroom and a generously-sized walk-in closet. Down the hall a lovely secondary bedroom and spacious bathroom. The fourth-floor loft area presents a versatile space that can serve as an additional office or media room, catering to your specific needs. The oversized two-car garage provides ample space and built in shelving for all your toys, along with additional flex space for added convenience.
https://downtownsuperior.com
Schedule a viewing today and discover the perfect fusion of luxury, convenience, and scenic beauty.
Sold for $875,000
$875,000
2331 Old Rail Way, Superior, CO 80027
2beds
2,318sqft
Townhouse
Built in 2017
1,123 Square Feet Lot
$785,900 Zestimate®
$377/sqft
$3,529 Estimated rent
Home value
$785,900
$747,000 - $825,000
$3,529/mo
Zestimate® history
Owner options
List your home for rent
$3,529/mo
Rent Zestimate®
Find your next renter with Zillow Rental Manager. Plus, with online applications, you can quickly screen prospective tenants – for free.
$3,529/mo
Rent Zestimate®
Refinance and save
$5,034/mo
Est. payment
Refinancing to a lower rate could help reduce your monthly payments and save thousands over the life of the loan.
$5,034/mo
Est. payment
Explore your selling options
Work with a Zillow partner agent
Leverage their expertise and Zillow's premium Showcase listings to get your home seen by more buyers.
Get startedList with your own agent
Get your home in front of millions of buyers by listing it on Zillow.
Learn how to do itSell it yourself
Take full control of how buyers see your home on Zillow by listing For Sale by Owner (FSBO).
List your homeWhat's special
Stunning mountain viewsUnit townhomeModern amenitiesModern comfortAmple spaceLovely secondary bedroomOffice space
Zillow last checked:
Listing updated:
Listed by:
Melissa Wills 303-618-3436 Melissa.Wills@compass.com,
Compass - Denver,
Senneca Peters 720-383-8833,
Compass - Denver
Bought with:
Barbara Ecker, 40025770
Guide Real Estate
Source: REcolorado as distributed by MLS GRID,MLS#: 4693830
Facts & features
Interior
Bedrooms & bathrooms
- Bedrooms: 2
- Bathrooms: 3
- Full bathrooms: 1
- 3/4 bathrooms: 1
- 1/2 bathrooms: 1
- Main level bathrooms: 1
Primary bedroom
- Level: Upper
- Area: 182 Square Feet
- Dimensions: 14 x 13
Bedroom
- Level: Upper
- Area: 143 Square Feet
- Dimensions: 11 x 13
Primary bathroom
- Level: Upper
Bathroom
- Level: Upper
Bathroom
- Level: Main
Den
- Level: Main
- Area: 64 Square Feet
- Dimensions: 8 x 8
Dining room
- Level: Main
- Area: 180 Square Feet
- Dimensions: 15 x 12
Kitchen
- Level: Main
- Area: 187 Square Feet
- Dimensions: 17 x 11
Living room
- Level: Main
- Area: 210 Square Feet
- Dimensions: 15 x 14
Heating
- Forced Air, Natural Gas
Cooling
- Central Air
Appliances
- Included: Cooktop, Dishwasher, Disposal, Dryer, Microwave, Range Hood, Refrigerator, Self Cleaning Oven, Washer
- Laundry: In Unit
Features
- Eat-in Kitchen, Entrance Foyer, Granite Counters, Kitchen Island, Open Floorplan, Pantry, Primary Suite, Vaulted Ceiling(s), Wet Bar
- Flooring: Carpet, Wood
- Has basement: No
- Common walls with other units/homes: End Unit
Interior area
- Total structure area: 2,318
- Total interior livable area: 2,318 sqft
- Finished area above ground: 2,318
Property
Parking
- Total spaces: 2
- Parking features: Oversized
- Attached garage spaces: 2
Features
- Levels: Three Or More
- Entry location: Exterior Access
- Patio & porch: Covered, Deck, Rooftop
- Has view: Yes
- View description: Mountain(s)
Lot
- Size: 1,123 Square Feet
Details
- Parcel number: R0607164
- Zoning: RES
- Special conditions: Standard
Construction
Type & style
- Home type: Townhouse
- Architectural style: Urban Contemporary
- Property subtype: Townhouse
- Attached to another structure: Yes
Materials
- Frame
- Roof: Membrane
Condition
- Model
- New construction: Yes
- Year built: 2017
Details
- Builder model: Denver
- Builder name: Wonderland Homes
Utilities & green energy
- Sewer: Public Sewer
- Water: Public
- Utilities for property: Cable Available, Electricity Connected, Internet Access (Wired), Natural Gas Available, Natural Gas Connected
Community & HOA
Community
- Security: Carbon Monoxide Detector(s), Video Doorbell
- Subdivision: Downtown Superior
HOA
- Has HOA: No
Location
- Region: Superior
Financial & listing details
- Price per square foot: $377/sqft
- Tax assessed value: $799,700
- Annual tax amount: $7,138
- Date on market: 6/22/2023
- Listing terms: Cash,Conventional,FHA,VA Loan
- Exclusions: Seller`s Personal Property
- Ownership: Individual
- Electric utility on property: Yes
Price history
| Date | Event | Price |
|---|---|---|
| 9/7/2023 | Sold | $875,000+25.2%$377/sqft |
Source:  REcolorado as distributed by MLS GRID #4693830 Report a problem REcolorado as distributed by MLS GRID #4693830 Report a problem | ||
| 9/26/2019 | Listing removed | $699,000$302/sqft |
Source: FCI REAL ESTATE CNSLTS #1684819 Report a problem | ||
| 9/26/2019 | Listed for sale | $699,000+1.3%$302/sqft |
Source: FCI REAL ESTATE CNSLTS #1684819 Report a problem | ||
| 9/25/2019 | Sold | $690,000-1.3%$298/sqft |
Source:  IRES as distributed by MLS GRID #887872 Report a problem IRES as distributed by MLS GRID #887872 Report a problem | ||
| 8/18/2019 | Pending sale | $699,000$302/sqft |
Source: FCI Real Estate #887872 Report a problem | ||
| 7/12/2019 | Listed for sale | $699,000+2.8%$302/sqft |
Source: FCI Real Estate #887872 Report a problem | ||
| 6/16/2018 | Listing removed | $680,000$293/sqft |
Source: FCI Real Estate #850419 Report a problem | ||
| 5/17/2018 | Listed for sale | $680,000+12.3%$293/sqft |
Source: FCI Real Estate #850419 Report a problem | ||
| 10/26/2017 | Sold | $605,724$261/sqft |
Source: Public Record Report a problem | ||
Public tax history
| Year | Property taxes | Tax assessment |
|---|---|---|
| 2025 | $8,797 -3.9% | $49,981 -9.4% |
| 2024 | $9,150 +28.2% | $55,142 -1% |
| 2023 | $7,138 -10.8% | $55,676 +36.7% |
| 2022 | $8,000 +22.4% | $40,734 -13.5% |
| 2021 | $6,536 | $47,083 +23.3% |
| 2020 | $6,536 +9.6% | $38,196 |
| 2019 | $5,964 | $38,196 +6.4% |
| 2018 | $5,964 | $35,892 +312.6% |
| 2017 | $5,964 | $8,700 |
Find assessor info on the county website
Neighborhood: 80027
Nearby homes
- $645,9002 bd2 ba1.9k sqft2341 Old Rail Way, Superior, CO 80027Off Market
- $749,9902 bd3 ba2.6k sqft2321 Old Rail Way, Superior, CO 80027For Sale
- $742,9002 bd4 ba2.1k sqft2351 Old Rail Way, Superior, CO 80027Off Market

- $674,5002 bd2 ba2.1k sqft2311 Old Rail Way, Superior, CO 80027Off Market
- $705,6002 bd3 ba2.3k sqft2361 Old Rail Way, Superior, CO 80027Off Market
- $750,1003 bd3 ba2.4k sqft2301 Old Rail Way, Superior, CO 80027Off Market
- $621,2003 bd4 ba1.7k sqft2333 Buttercup Ct, Superior, CO 80027Off Market
- $678,1003 bd4 ba1.6k sqft2333 Buttercup Ct #1, Louisville, CO 80027Off Market
Nearby schools
GreatSchools rating
- 6/10Monarch K-8 SchoolGrades: PK-8Distance: 0.8 mi
- 10/10Monarch High SchoolGrades: 9-12Distance: 1 mi
Schools provided by the listing agent
- Elementary: Monarch K-8
- Middle: Monarch K-8
- High: Monarch
- District: Boulder Valley RE 2
Source: REcolorado as distributed by MLS GRID. This data may not be complete. We recommend contacting the local school district to confirm school assignments for this home.
Get a cash offer in 3 minutes
Find out how much your home could sell for in as little as 3 minutes with a no-obligation cash offer.
Estimated market value
$785,900
Get a cash offer in 3 minutes
Find out how much your home could sell for in as little as 3 minutes with a no-obligation cash offer.
Estimated market value
$785,900
- Colorado
- Boulder County
- Superior
- 80027
- 2331 Old Rail Way
Nearby cities
Nearby zip codes
Other Superior Topics
