Skip main navigation
Off market
  • $742,900

    2351 Old Rail Way, Superior, CO 80027

    2beds
    2,147sqft
    Townhouse
    Built in 2017
    914 Square Feet Lot
    $742,900 Zestimate®
    $346/sqft
    $3,675 Estimated rent

    Home value

    $742,900

    $706,000 - $780,000

    $3,675/mo

    Zestimate® history
    Loading
    Loading...

    Owner options

    List your home for rent

    $3,675/mo

    Rent Zestimate®

    Find your next renter with Zillow Rental Manager. Plus, with online applications, you can quickly screen prospective tenants – for free.

    Learn more

    $3,675/mo

    Rent Zestimate®

    Refinance and save

    $4,274/mo

    Est. payment

    Refinancing to a lower rate could help reduce your monthly payments and save thousands over the life of the loan.

    See today's rates

    $4,274/mo

    Est. payment

    Explore your selling options

    Work with a Zillow partner agent

    Leverage their expertise and Zillow's premium Showcase listings to get your home seen by more buyers.

    Get started

    List with your own agent

    Get your home in front of millions of buyers by listing it on Zillow.

    Learn how to do it

    Sell it yourself

    Take full control of how buyers see your home on Zillow by listing For Sale by Owner (FSBO).

    List your home

    What's special

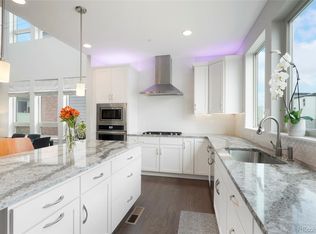
    Jaw Dropping Vista! Luxury Townhome in Superior Town Center with magnificent and unrivaled views of the Flatirons/Rocky Mountains from Living Room, Master Bedroom and fabulous Roof Top deck. This is a meticulously maintained and upgraded SMART home with high end features, fixtures and appliances. Sunlit, wide open floor plan. Lutron lighting switches and LED lighting throughout the home. Entertainment system includes Marantz receiver using HEOS (SMART) technology, with built in surround-sound amplified speakers.   Grand, master bedroom retreat features a sizable master closet offers California Closets shelving and drawers. Gourmet chef's kitchen features quartz countertops, new Verona range, double oven (with convection) and Maytag appliances including walnut built-in desk. Dining area also includes walnut Juliette dry bar. Off the kitchen, you step onto a Juliette balcony for grilling or relaxing. Amazing top floor bonus/entertainment area with expansive wet bar and Marvel wine cooler adjoins to a spacious rooftop deck with spectacular panoramic mountain and city views. Oversized 2 car garage is wired for solar and features Garage Tech cabinetry and shelving with beautiful commercial-grade epoxy floor. Tankless water heater and Multi-zone cooling and heating with two A/C units and two furnaces provides independent heating and cooling for multiple zones, operated by Nest. Laundry room offers a utility sink and lovely, generous cabinetry, including butcher-block folding counter and Maytag washer and dryer. Easy access to transit, parks, trails, and Superior Town Center.

    This property is off market, which means it's not currently listed for sale or rent on Zillow. This may be different from what's available on other websites or public sources.

    Facts & features

    Interior

    Bedrooms & bathrooms
    • Bedrooms: 2
    • Bathrooms: 4
    • Full bathrooms: 1
    • 3/4 bathrooms: 1
    • 1/2 bathrooms: 2
    Heating
    • Forced air
    Cooling
    • Central
    Appliances
    • Included: Dishwasher, Dryer, Garbage disposal, Microwave, Refrigerator, Washer
    • Laundry: In Unit, Sink
    Features
    • Ceiling Fan(s), Wet Bar, Kitchen Island, Sound System, Walk-In Closet(s), Built-in Features, Smart Thermostat, Entrance Foyer, Wired for Data, Open Floorplan, Quartz Counters, Master Suite, Smoke Free, Audio/Video Controls, Smart Lights, Butcher Counters
    • Flooring: Tile, Carpet, Laminate, Linoleum / Vinyl
    • Windows: Double Pane Windows, Window Coverings, Window Treatments
    • Common walls with other units/homes: 2+ Common Walls
    Interior area
    • Total interior livable area: 2,147 sqft

    Property

    Parking
    • Total spaces: 2
    • Parking features: Garage - Attached
    Features
    • Entry location: Ground
    • Patio & porch: Deck, Covered, Front Porch, Rooftop
    • Exterior features: Other, Stone
    • Has view: Yes
    • View description: City, Mountain
    Lot
    • Size: 914 Square Feet
    • Features: Landscaped, Near Public Transit, Sprinklers In Front, Master Planned
    Details
    • Parcel number: 157519240029
    • Zoning description: res
    • Other equipment: Gas Valve

    Construction

    Type & style
    • Home type: Townhouse
    • Architectural style: Urban Contemporary
    Materials
    • Frame
    • Roof: Other
    Condition
    • Year built: 2017

    Utilities & green energy

    • Sewer: Public Sewer
    • Water: Public
    Green energy
    • Energy efficient items: Windows, Insulation, Water Heater, HVAC, Appliances, Thermostat, Lighting, Construction

    Community & HOA

    Community
    • Security: Smoke Detector(s), Carbon Monoxide Detector(s), Video Doorbell, Smart Cameras, Smart Locks
    Location
    • Region: Superior

    Financial & listing details

    • Price per square foot: $346/sqft
    • Tax assessed value: $783,500
    • Annual tax amount: $8,074
    • Road surface type: Paved

    Price history

    DateEventPrice
    8/24/2022Sold$839,900+20.8%$391/sqft
    Source: Public Record Report a problem
    7/31/2020Sold$695,000+0.4%$324/sqft
    Source: IRES as distributed by MLS GRID #918400 Report a problem
    7/19/2020Pending sale$692,000$322/sqft
    Source: Lux. Denver Llc #7966759 Report a problem
    7/16/2020Listed for sale$692,000-87.7%$322/sqft
    Source: LUX Front Range #918400 Report a problem
    10/26/2017Sold$5,614,092$2,615/sqft
    Source: Public Record Report a problem

    Public tax history

    YearProperty taxesTax assessment
    2025$8,074 -3.9%$48,969 -3.8%
    2024$8,398 +35.5%$50,914 -1%
    2023$6,197 -12.8%$51,407 +45.4%
    2022$7,104 +15.2%$35,362 -15.4%
    2021$6,169 $41,813 +16%
    2020$6,169 +10%$36,051
    2019$5,607 $36,051 +6.8%
    2018$5,607 $33,746 +331%
    2017$5,607 $7,830
    Find assessor info on the county website

    Neighborhood: 80027

    Nearby schools

    GreatSchools rating
    Schools provided by the listing agent
    • Elementary: Monarch K-8
    • Middle: Monarch K-8
    • High: Monarch
    • District: Boulder Valley RE 2

    Source: The MLS. This data may not be complete. We recommend contacting the local school district to confirm school assignments for this home.

    Get a cash offer in 3 minutes
    Find out how much your home could sell for in as little as 3 minutes with a no-obligation cash offer.
    Estimated market value
    $742,900
    Get a cash offer in 3 minutes
    Find out how much your home could sell for in as little as 3 minutes with a no-obligation cash offer.
    Estimated market value
    $742,900