A rare opportunity featuring two spacious primary bedrooms with attached baths, offering exceptional flexibility for multigenerational living, potential rental income, or anyone seeking room to spread out and live comfortably. Set at the end of a quiet dead-end street, this home provides privacy while remaining just minutes from the freeway, transit station and light rail - ideal for easy commuting without the noise. The upper level showcases newly refinished hardwood floors throughout the main living areas, complemented by all new premium interior paint. The renovated kitchen features KraftMaid custom solid wood cabinetry, quartz countertops, stainless steel appliances, and a skylight that fills the space with natural light. A wood-burning fireplace adds warmth to the upper-level living room, while a gas fireplace creates a cozy atmosphere in the expansive lower-level family room. The lower-level primary suite includes mother-in-law potential with a kitchenette and a generously sized bedroom featuring cork flooring - ideal for a dedicated fitness, yoga, or wellness area alongside the sleeping space. Outside, enjoy a fully fenced yard with mature landscaping, level garden areas, and a patio with hot tub - perfect for relaxing or entertaining. An attached two-car garage and long driveway provide ample off-street parking. A smart choice in a desirable location, with flexible spaces designed to meet your needs both now and into the future!
Sold
Listed by: John L. Scott Mill Creek • David Fairwell
Bought with: Premier Real Estate Partners
$875,000
23312 44th Avenue W, Mountlake Terrace, WA 98043
4beds
2,108sqft
Single Family Residence
Built in 1963
6,969 Square Feet Lot
$806,700 Zestimate®
$415/sqft
$3,498 Estimated rent
Home value
$806,700
$766,000 - $847,000
$3,498/mo
Zestimate® history
Owner options
List your home for rent
$3,498/mo
Rent Zestimate®
Find your next renter with Zillow Rental Manager. Plus, with online applications, you can quickly screen prospective tenants – for free.
$3,498/mo
Rent Zestimate®
Refinance and save
$5,349/mo
Est. payment
Refinancing to a lower rate could help reduce your monthly payments and save thousands over the life of the loan.
$5,349/mo
Est. payment
Explore your selling options
Work with a Zillow partner agent
Leverage their expertise and Zillow's premium Showcase listings to get your home seen by more buyers.
Get startedList with your own agent
Get your home in front of millions of buyers by listing it on Zillow.
Learn how to do itSell it yourself
Take full control of how buyers see your home on Zillow by listing For Sale by Owner (FSBO).
List your homeWhat's special
Renovated kitchenAttached two-car garageLevel garden areasPatio with hot tubStainless steel appliancesQuartz countertops
Zillow last checked:
Listing updated:
Offers reviewed: Feb 17
Listed by:
David Fairwell,
John L. Scott Mill Creek
Bought with:
Cary Farrah, 135459
Premier Real Estate Partners
Source: NWMLS as distributed by MLS GRID,MLS#: 2478873
Facts & features
Interior
Bedrooms & bathrooms
- Bedrooms: 4
- Bathrooms: 2
- Full bathrooms: 2
- Main level bathrooms: 1
- Main level bedrooms: 3
Primary bedroom
- Level: Main
Bedroom
- Level: Main
Bedroom
- Level: Main
Bathroom full
- Level: Lower
Bathroom full
- Level: Main
Kitchen without eating space
- Level: Main
Living room
- Level: Main
Utility room
- Level: Lower
Heating
- Fireplace, Forced Air, Electric, Natural Gas, Wood
Cooling
- None
Appliances
- Included: Dishwasher, Disposal, Dryer, Microwave, Refrigerator, Stove(s)/Range(s), Washer, Dishwasher(s), Dryer(s), Garbage Disposal, Microwave(s), Refrigerator(s), Washer(s), Water Heater: Natural Gas, Water Heater Location: lower level closet
Features
- Bath Off Primary, Ceiling Fan(s), Dining Room
- Flooring: Bamboo/Cork, Ceramic Tile, Hardwood, Laminate, Carpet
- Windows: Dbl Pane/Storm Window, Skylight(s)
- Basement: Finished
- Number of fireplaces: 2
- Fireplace features: Gas, Wood Burning, Lower Level: 1, Main Level: 1, Fireplace
Interior area
- Total structure area: 2,108
- Total interior livable area: 2,108 sqft
Property
Parking
- Total spaces: 6
- Parking features: Driveway, Attached Garage, RV Parking
- Has attached garage: Yes
- Covered spaces: 2
- Uncovered spaces: 4
Features
- Levels: Multi/Split
- Entry location: Split
- Patio & porch: Bath Off Primary, Ceiling Fan(s), Dbl Pane/Storm Window, Dining Room, Fireplace, Skylight(s), Water Heater, Wet Bar
- Has spa: Yes
- Has view: Yes
- View description: Territorial
Lot
- Size: 6,969 Square Feet
- Features: Curbs, Dead End Street, Paved, Sidewalk, Cable TV, Deck, Fenced-Fully, High Speed Internet, Hot Tub/Spa, Outbuildings, Patio, RV Parking
- Topography: Level,Partial Slope
- Residential vegetation: Garden Space
Details
- Parcel number: 00406900003300
- Special conditions: Standard
Construction
Type & style
- Home type: SingleFamily
- Architectural style: Split Entry
- Property subtype: Single Family Residence
Materials
- Brick, Wood Siding
- Foundation: Slab
- Roof: Composition
Condition
- Year built: 1963
Utilities & green energy
- Electric: Company: PUD
- Sewer: Sewer Connected, Company: City of Mountlake Terrace
- Water: Public, Company: City of Mountlake Terrace
Community & HOA
Community
- Subdivision: Mountlake Terrace
Location
- Region: Mountlake Terrace
Financial & listing details
- Price per square foot: $415/sqft
- Tax assessed value: $679,700
- Annual tax amount: $5,518
- Offers reviewed: 02/17/2026
- Date on market: 4/6/2026
- Cumulative days on market: 107 days
- Listing terms: Conventional,FHA,VA Loan
- Inclusions: Dishwasher(s), Dryer(s), Garbage Disposal, Microwave(s), Refrigerator(s), Stove(s)/Range(s), Washer(s)
Price history
| Date | Event | Price |
|---|---|---|
| 3/12/2026 | Sold | $875,000+9.5%$415/sqft |
Source:  NWMLS as distributed by MLS GRID #2478873 Report a problem NWMLS as distributed by MLS GRID #2478873 Report a problem | ||
| 2/18/2026 | Pending sale | $799,000$379/sqft |
Source: NWMLS as distributed by MLS GRID #2478873 Report a problem | ||
| 2/13/2026 | Listed for sale | $799,000+35%$379/sqft |
Source: NWMLS as distributed by MLS GRID #2478873 Report a problem | ||
| 9/30/2019 | Sold | $592,000+0.9%$281/sqft |
Source: NWMLS as distributed by MLS GRID #1507906 Report a problem | ||
| 8/31/2019 | Pending sale | $587,000$278/sqft |
Source: Windermere Real Estate/M2, LLC #1507906 Report a problem | ||
| 8/23/2019 | Price change | $587,000-1.5%$278/sqft |
Source: Windermere Real Estate/M2, LLC #1507906 Report a problem | ||
| 8/10/2019 | Listed for sale | $595,950+240.6%$283/sqft |
Source: Best Choice Realty LLC #1503085 Report a problem | ||
| 8/14/1997 | Sold | $174,950+26.3%$83/sqft |
Source: Public Record Report a problem | ||
| 10/17/1994 | Sold | $138,500$66/sqft |
Source: Public Record Report a problem | ||
Public tax history
| Year | Property taxes | Tax assessment |
|---|---|---|
| 2024 | $5,500 -2.7% | $679,700 -3% |
| 2023 | $5,652 +5.3% | $700,700 -6.6% |
| 2022 | $5,369 +7.1% | $750,500 +30.2% |
| 2021 | $5,013 +12.6% | $576,300 +12.1% |
| 2020 | $4,453 -6.7% | $514,300 +6.3% |
| 2019 | $4,770 | $483,600 +4.9% |
| 2018 | -- | $461,000 +31.3% |
| 2017 | $4,449 +43.7% | $351,200 +9.1% |
| 2016 | $3,097 | $321,800 +14% |
| 2015 | $3,097 +17.3% | $282,400 +23.6% |
| 2013 | $2,641 | $228,500 |
| 2012 | -- | -- |
| 2011 | -- | -- |
| 2010 | -- | -- |
| 2009 | -- | -- |
| 2008 | -- | -- |
| 2007 | -- | -- |
| 2002 | -- | -- |
| 2001 | $2,041 -0.5% | $155,000 |
| 2000 | $2,051 | $155,000 |
Find assessor info on the county website
Neighborhood: 98043
Nearby homes
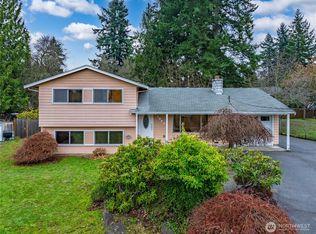
- $700,0004 bd2 ba1.8k sqft23305 45th Ave W, Mountlake Terrace, WA 98043Sold

- $661,0003 bd2 ba1.5k sqft23207 45th Ave W, Mountlake Terrace, WA 98043Sold
- $---- sqft0 Cedar Way, Mountlake Terrace, WA 98043Off Market
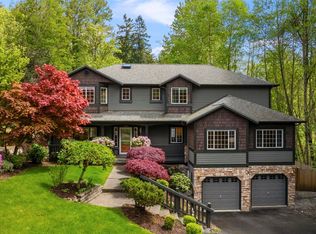
- $1,300,0005 bd4 ba3k sqft23511 46th Ave W, Mountlake Terrace, WA 98043Sold
- $955,0004 bd3 ba1.8k sqft4406 231st Pl SW, Mountlake Terrace, WA 98043Sold
- $857,5003 bd3 ba1.8k sqft23105 46th Ave W, Mountlake Terrace, WA 98043Sold
- $950,0004 bd3 ba2.9k sqft4702 233rd St SW, Mountlake Terrace, WA 98043Sold
- $470,0003 bd2 ba1.3k sqft23339 Cedar Way APT A205, Mountlake Terrace, WA 98043For Sale
Nearby schools
GreatSchools rating
- 8/10Terrace Park SchoolGrades: K-6Distance: 0.8 mi
- 7/10Brier Terrace Middle SchoolGrades: 7-8Distance: 1.1 mi
- 8/10Mountlake Terrace High SchoolGrades: 9-12Distance: 1.1 mi
Schools provided by the listing agent
- Elementary: Terrace Park Sch
- Middle: Brier Terrace Mid
- High: Mountlake Terrace Hi
Source: NWMLS as distributed by MLS GRID. This data may not be complete. We recommend contacting the local school district to confirm school assignments for this home.
Get a cash offer in 3 minutes
Find out how much your home could sell for in as little as 3 minutes with a no-obligation cash offer.
Estimated market value
$806,700
Get a cash offer in 3 minutes
Find out how much your home could sell for in as little as 3 minutes with a no-obligation cash offer.
Estimated market value
$806,700
- Washington
- Snohomish County
- Mountlake Terrace
- 98043
- 23312 44th Avenue W
Nearby cities
Nearby zip codes
Other Mountlake Terrace Topics
- Apartments for Rent in 98043
- Houses for Sale in 98043
- Houses for Rent in 98043
- 98043 Real Estate
- Mountlake Terrace Condos
- Houses for Sale in Mountlake Terrace
- Newest Listings in Mountlake Terrace
- Mountlake Terrace Home Values
- Mountlake Terrace Real Estate Agents
- Mountlake Terrace Refinance
- Mountlake Terrace Mortgage Rates
