Skip main navigation
Sold for $1,475,000
  • $1,475,000

    23312 Red Robin Pl, Bradenton, FL 34202

    3beds
    2,840sqft
    Single Family Residence
    Built in 2005
    11.24 Acres Lot
    $1,467,800 Zestimate®
    $519/sqft
    $3,933 Estimated rent

    Home value

    $1,467,800

    $1.35M - $1.61M

    $3,933/mo

    Zestimate® history
    Loading
    Loading...

    Owner options

    List your home for rent

    $3,933/mo

    Rent Zestimate®

    Find your next renter with Zillow Rental Manager. Plus, with online applications, you can quickly screen prospective tenants – for free.

    Learn more

    $3,933/mo

    Rent Zestimate®

    Refinance and save

    $9,804/mo

    Est. payment

    Refinancing to a lower rate could help reduce your monthly payments and save thousands over the life of the loan.

    See today's rates

    $9,804/mo

    Est. payment

    Explore your selling options

    Work with a Zillow partner agent

    Leverage their expertise and Zillow's premium Showcase listings to get your home seen by more buyers.

    Get started

    List with your own agent

    Get your home in front of millions of buyers by listing it on Zillow.

    Learn how to do it

    Sell it yourself

    Take full control of how buyers see your home on Zillow by listing For Sale by Owner (FSBO).

    List your home

    What's special

    Old oak creekPublic schoolsEpoxy flooringFresh exterior paintNew ac unitsNew roofPrivate institutions
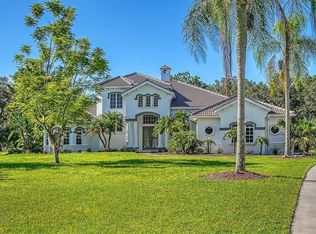
    Experience the epitome of custom luxury living with this exquisite residence crafted by Cahill Homes, renowned for their unparalleled craftsmanship in East Manatee County. Nestled amidst 11.24 acres of pristine woodland in the heart of Panther Ridge, this secluded sanctuary boasts a private bridge over Old Oak Creek, welcoming you to a realm of tranquility and natural splendor. The grandeur of this home is evident from its volume ceilings in the main living areas, offering a sense of openness and elegance. Surrounded by a forest teeming with wildlife, including deer, birds, otter, bobcat, and fox, enjoy the serenity and privacy of this idyllic retreat. Meticulously maintained and thoughtfully updated, this residence features a NEW ROOF (2023), 2 NEW AC UNITS (2024), new wood look porcelain tile foors, fresh exterior paint, new door hardware, a new water system (2022), and CEMENT SIDING, for utmost comfort and convenience. Step onto the expansive front and back porches with brick paver flooring, perfect for outdoor relaxation and entertainment. A focal point of the home is the enormous natural stone fireplace in the great room, exuding warmth and charm. Indulge in the luxury of the 2024 stunning remodel of the primary bathroom, along with new kitchen appliances, washer, dryer, epoxy flooring in the garage, and LPV flooring throughout the home. A lush expansive lawn leads to a delightful pond (irrigation system extends to the pond!). Want to add a pool? No problem. Want a barn or a workshop? Sure! In fact, why not build both? After all, you have So. Much. Room! With over 11 acres, this is a once in a lifetime opportunity to create paradise the way you envision it. Panther Ridge, East Manatee County's premier estate community, offers a charming blend of country living and estate-property distinction. Set amidst oak-filled hammocks and meandering creeks, Panther Ridge boasts trails spanning approximately 15 miles of picturesque landscape, so if you love to hike or trail ride, this is the community for you. Adjacent to Panther Ridge, residents can explore The Concession, one of Florida's most prestigious private Golf & Country Clubs, offering a meticulously designed golf course by Jack Nicklaus. Embrace an active lifestyle with ease next door at Lakewood Ranch, one of America’s fastest growing cities. From tennis and cricket to polo and golf, the community offers something for every sports enthusiast. The world-class Lakewood Ranch Medical Center ensures top-notch healthcare services for residents. Discover a world of culinary delights and retail therapy within Lakewood Ranch's eight vibrant shopping districts, including the world class UTC mall. Cultivate a culture of learning with top-tier educational opportunities at Lakewood Ranch. With A-rated public schools, charter options, and private institutions, families have access to diverse educational pathways and nearby colleges/universities cater to learners of all ages. Thrive in Lakewood Ranch's robust economy, where over 1,200 local businesses drive significant sales volume annually. Major corporations like GE Infrastructure Technology and LECOM have found success here, supported by easy access to the I-75 corridor for additional employment opportunities. Discover the allure of Panther Ridge, where luxury living harmonizes with the tranquility of nature, yet convenience is just moments away. Contiguous property A4597520/23308 RED ROBIN PL is also available and it's 17.71 acres!

    Zillow last checked:

    Listing updated:

    Listed by:

    Ronnie DeWitt 941-650-2154,

    RONNIE DEWITT AND ASSOCIATES 941-755-0011,

    Gabrielle Kirchman,

    RONNIE DEWITT AND ASSOCIATES

    Bought with:

    Gina Cappelluti, 3427332

    PREFERRED SHORE LLC

    Source: Stellar MLS,MLS#: A4600738MLS LogoOriginating MLS: Sarasota - Manatee

    Facts & features

    Interior

    Bedrooms & bathrooms
    • Bedrooms: 3
    • Bathrooms: 3
    • Full bathrooms: 2
    • 1/2 bathrooms: 1
    Rooms
    • Room types: Attic, Den/Library/Office, Utility Room
    Primary bedroom
    • Features: En Suite Bathroom, Walk-In Closet(s)
    • Level: First
    • Dimensions: 18x16
    Bedroom 2
    • Features: Jack & Jill Bathroom, Built-in Closet
    • Level: First
    • Dimensions: 10x10
    Bedroom 3
    • Features: Built-in Closet
    • Level: First
    • Dimensions: 11x11
    Dinette
    • Level: First
    • Dimensions: 8x10
    Dining room
    • Level: First
    • Dimensions: 10x12
    Great room
    • Level: First
    • Dimensions: 19x15
    Kitchen
    • Features: Pantry
    • Level: First
    • Dimensions: 12x10
    Heating
    • Central, Electric, Heat Pump
    Cooling
    • Central Air, Zoned
    Appliances
    • Included: Dishwasher, Dryer, Electric Water Heater, Exhaust Fan, Microwave, Range, Refrigerator, Washer, Water Softener
    • Laundry: Inside, Laundry Room
    Features
    • Attic Fan, Ceiling Fan(s), Central Vacuum, Coffered Ceiling(s), Eating Space In Kitchen, Kitchen/Family Room Combo, Open Floorplan, Solid Surface Counters, Split Bedroom, Thermostat, Walk-In Closet(s)
    • Flooring: Carpet, Porcelain Tile
    • Doors: French Doors, Outdoor Shower
    • Windows: Blinds, Hurricane Shutters
    • Has fireplace: Yes
    • Fireplace features: Family Room, Wood Burning
    Interior area
    • Total structure area: 5,478
    • Total interior livable area: 2,840 sqft

    Property

    Parking
    • Total spaces: 4
    • Parking features: Covered, Driveway, Garage Door Opener, Garage Faces Side
    • Attached garage spaces: 4
    • Has uncovered spaces: Yes
    Features
    • Levels: One
    • Stories: 1
    • Patio & porch: Covered, Front Porch, Rear Porch, Screened
    • Exterior features: Irrigation System, Outdoor Shower, Rain Gutters
    • Has view: Yes
    • View description: Trees/Woods, Pond
    • Has water view: Yes
    • Water view: Pond
    • Waterfront features: Pond, Pond Access
    Lot
    • Size: 11.24 Acres
    • Features: In County, Landscaped, Zoned for Horses
    • Residential vegetation: Mature Landscaping, Oak Trees, Trees/Landscaped, Wooded
    Details
    • Parcel number: 332118719
    • Zoning: PDA
    • Special conditions: None

    Construction

    Type & style
    • Home type: SingleFamily
    • Architectural style: Ranch
    • Property subtype: Single Family Residence
    Materials
    • Block, Cement Siding
    • Foundation: Slab, Stem Wall
    • Roof: Shingle
    Condition
    • New construction: No
    • Year built: 2005
    Details
    • Builder name: Mark Cahill Homes

    Utilities & green energy

    • Sewer: Septic Tank
    • Water: Well
    • Utilities for property: BB/HS Internet Available, Cable Available, Cable Connected, Electricity Available, Electricity Connected

    Community & HOA

    Community
    • Security: Security System Owned, Smoke Detector(s)
    • Pet fee: $0 monthly
    • Subdivision: PANTHER RIDGE
    HOA
    • Has HOA: Yes
    • HOA fee: $77 monthly
    • HOA name: C&S Management
    • HOA phone: 941-758-9454
    Location
    • Region: Bradenton

    Financial & listing details

    • Price per square foot: $519/sqft
    • Tax assessed value: $1,057,600
    • Annual tax amount: $6,228
    • Date on market: 2/25/2024
    • Cumulative days on market: 4 days
    • Listing terms: Cash,Conventional
    • Ownership: Fee Simple
    • Total actual rent: 0
    • Electric utility on property: Yes
    • Road surface type: Paved, Asphalt, Concrete

    Price history

    DateEventPrice
    3/22/2024Sold$1,475,000-1.7%$519/sqft
    Source: Stellar MLS #A4600738 Report a problem
    3/1/2024Pending sale$1,500,000$528/sqft
    Source: Stellar MLS #A4600738 Report a problem
    2/26/2024Listed for sale$1,500,000+25%$528/sqft
    Source: Stellar MLS #A4600738 Report a problem
    8/7/2023Sold$1,200,000$423/sqft
    Source: Stellar MLS #A4566337 Report a problem
    4/5/2023Pending sale$1,200,000+990.9%$423/sqft
    Source: Stellar MLS #A4566337 Report a problem
    3/4/2002Sold$110,000$39/sqft
    Source: Public Record Report a problem

    Public tax history

    YearProperty taxesTax assessment
    2025$9,751 -41.6%$698,972 -39%
    2024$16,687 +167.9%$1,146,237 +156.7%
    2023$6,228 +1.5%$446,459 +3%
    2022$6,135 -6.2%$433,455 +3%
    2021$6,542 +0.6%$420,830 +1.4%
    2020$6,505 +1.1%$415,020 +2.3%
    2019$6,437 $405,689 +1.9%
    2018$6,437 +0.5%$398,125 +2.1%
    2017$6,404 +4.9%$389,936 +2.1%
    2016$6,105 $381,916 +0.7%
    2015$6,105 $379,261 +0.8%
    2014$6,105 +0.1%$376,251 +1.5%
    2013$6,097 +609591%$370,691 +1.7%
    2012$1 $364,495 -2.5%
    2011$1 $373,752 -7.5%
    2010-- $404,175 -14.6%
    2009$7,685 +14%$473,375 +0.1%
    2008$6,738 -11.4%$472,902 -9.3%
    2007$7,609 -9.8%$521,494 -2.3%
    2006$8,441 +377.3%$533,959 +417%
    2005$1,769 -44.6%$103,285 -43.8%
    2004$3,194 +3.2%$183,800 +5%
    2003$3,095 -2.6%$175,000 -2.2%
    2002$3,178 $178,850
    Find assessor info on the county website

    Neighborhood: 34202

    Nearby schools

    GreatSchools rating
    Schools provided by the listing agent
    • Elementary: Robert E Willis Elementary
    • Middle: Nolan Middle
    • High: Lakewood Ranch High

    Source: Stellar MLS. This data may not be complete. We recommend contacting the local school district to confirm school assignments for this home.

    Get a cash offer in 3 minutes
    Find out how much your home could sell for in as little as 3 minutes with a no-obligation cash offer.
    Estimated market value
    $1,467,800
    Get a cash offer in 3 minutes
    Find out how much your home could sell for in as little as 3 minutes with a no-obligation cash offer.
    Estimated market value
    $1,467,800