This stunning townhome is the perfect blend of convenience and comfort, located near Kent Station and just 1 mile from Amazon fulfillment Center! Step inside to find a cozy front living room with a fireplace and a spacious great room perfect for entertaining or relaxing. The kitchen boasts sleek quartz countertops and a gas stovetop. Be greeted upon entry with vaulted ceilings and skylights that add natural light and an airy feel throughout. Upstairs, enjoy a versatile loft space, a large primary bedroom with a 5-piece bath, and a walk-in closet. Plus, the primary bedroom has a room for a cozy sitting area and two additional bedrooms and laundry rm upstairs. Near parks, i-5 and Elementary school less than 2 min walk!
Sold
Listed by: eXp Realty • Kathleen Heady
Bought with: Redfin
$515,000
23316 S 62nd Avenue #G104, Kent, WA 98032
3beds
1,633sqft
Townhouse, Condominium
Built in 1998
-- sqft lot
$493,300 Zestimate®
$315/sqft
$3,012 Estimated rent
Home value
$493,300
$454,000 - $538,000
$3,012/mo
Zestimate® history
Owner options
List your home for rent
$3,012/mo
Rent Zestimate®
Find your next renter with Zillow Rental Manager. Plus, with online applications, you can quickly screen prospective tenants – for free.
$3,012/mo
Rent Zestimate®
Refinance and save
$3,663/mo
Est. payment
Refinancing to a lower rate could help reduce your monthly payments and save thousands over the life of the loan.
$3,663/mo
Est. payment
Explore your selling options
Work with a Zillow partner agent
Leverage their expertise and Zillow's premium Showcase listings to get your home seen by more buyers.
Get startedList with your own agent
Get your home in front of millions of buyers by listing it on Zillow.
Learn how to do itSell it yourself
Take full control of how buyers see your home on Zillow by listing For Sale by Owner (FSBO).
List your homeWhat's special
Versatile loft spaceSleek quartz countertopsLarge primary bedroomWalk-in closetCozy sitting areaAdditional bedroomsVaulted ceilings
Zillow last checked:
Listing updated:
Listed by:
Kathleen Heady,
eXp Realty
Bought with:
Evan Leonard, 139438
Redfin
Source: NWMLS as distributed by MLS GRID,MLS#: 2312765
Facts & features
Interior
Bedrooms & bathrooms
- Bedrooms: 3
- Bathrooms: 3
- Full bathrooms: 2
- 1/2 bathrooms: 1
- Main level bathrooms: 1
Primary bedroom
- Level: Second
Bedroom
- Level: Second
Bedroom
- Level: Second
Bathroom full
- Level: Second
Bathroom full
- Level: Second
Other
- Level: Main
Dining room
- Level: Main
Entry hall
- Level: Main
Great room
- Level: Main
Kitchen with eating space
- Level: Main
Living room
- Level: Main
Heating
- Forced Air, Electric, Natural Gas
Cooling
- Forced Air
Appliances
- Included: Dishwasher(s), Dryer(s), Microwave(s), Refrigerator(s), Stove(s)/Range(s), Washer(s), Cooking-Gas
Features
- Flooring: Ceramic Tile, Vinyl, Carpet
- Has fireplace: No
- Fireplace features: Gas
Interior area
- Total structure area: 1,633
- Total interior livable area: 1,633 sqft
Property
Parking
- Total spaces: 2
- Parking features: Individual Garage
- Garage spaces: 2
Features
- Levels: Multi/Split
- Entry location: Main
- Patio & porch: Ceramic Tile, Cooking-Gas, Wall to Wall Carpet, Yard
- Has view: Yes
- View description: Territorial
Lot
- Features: Cul-De-Sac, Curbs, Paved, Yard
Details
- Parcel number: 9239400440
- Special conditions: Standard
Construction
Type & style
- Home type: Townhouse
- Architectural style: Townhouse,Townhouse
- Property subtype: Townhouse, Condominium
Materials
- Metal/Vinyl
- Roof: Composition
Condition
- Year built: 1998
- Major remodel year: 1998
Community & HOA
Community
- Subdivision: The Lakes
HOA
- Services included: Maintenance Grounds, Water
- HOA fee: $498 monthly
- HOA phone: 253-927-3076
Location
- Region: Kent
Financial & listing details
- Price per square foot: $315/sqft
- Annual tax amount: $5,047
- Date on market: 1/22/2025
- Cumulative days on market: 546 days
- Listing terms: Conventional,VA Loan
- Inclusions: Dishwasher(s), Dryer(s), Microwave(s), Refrigerator(s), Stove(s)/Range(s), Washer(s)
Price history
| Date | Event | Price |
|---|---|---|
| 1/22/2025 | Sold | $515,000-1%$315/sqft |
Source:  NWMLS as distributed by MLS GRID #2312765 Report a problem NWMLS as distributed by MLS GRID #2312765 Report a problem | ||
| 12/24/2024 | Pending sale | $520,000$318/sqft |
Source: NWMLS as distributed by MLS GRID #2312765 Report a problem | ||
| 12/11/2024 | Price change | $520,000-1.9%$318/sqft |
Source: NWMLS as distributed by MLS GRID #2312765 Report a problem | ||
| 11/23/2024 | Listed for sale | $530,000+9.3%$325/sqft |
Source: NWMLS as distributed by MLS GRID #2312765 Report a problem | ||
| 12/1/2022 | Sold | $485,000$297/sqft |
Source: NWMLS as distributed by MLS GRID #2003963 Report a problem | ||
| 10/20/2022 | Pending sale | $485,000$297/sqft |
Source: NWMLS as distributed by MLS GRID #2003963 Report a problem | ||
| 10/13/2022 | Listed for sale | $485,000$297/sqft |
Source: NWMLS as distributed by MLS GRID #2003963 Report a problem | ||
Public tax history
Tax history is unavailable.
Neighborhood: The Lakes
Nearby homes
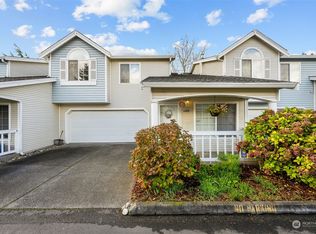
- $443,0003 bd3 ba1.6k sqft23519 62nd Ave S UNIT A103, Kent, WA 98032Sold
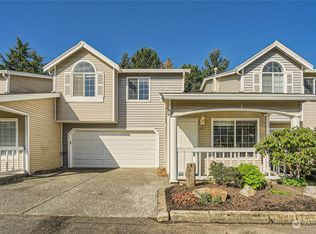
- $500,0003 bd3 ba1.6k sqft23425 62nd Ave S UNIT C102, Kent, WA 98032Sold
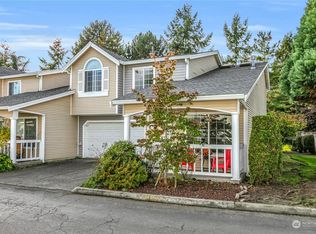
- $449,9503 bd3 ba1.6k sqft23425 62nd Ave S UNIT C104, Kent, WA 98032Sold
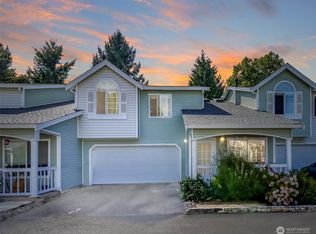
- $445,0003 bd3 ba1.6k sqft23321 62nd Ave S UNIT E103, Kent, WA 98032Sold
- $342,5403 bd3 ba1.6k sqft23402 62nd Ave S, Kent, WA 98032Pending
- $484,2003 bd3 ba1.6k sqft23316 62nd Ave S, Kent, WA 98032Off Market
- $374,4002 bd3 ba1.1k sqft23311 61st So #18.2, Kent, WA 98032Off Market
- $375,0002 bd3 ba1.1k sqft23224 61st So #17.5, Kent, WA 98032Off Market
Nearby schools
GreatSchools rating
- 6/10Neely O Brien Elementary SchoolGrades: K-5Distance: 0.1 mi
- 2/10Mill Creek Middle SchoolGrades: 6-8Distance: 1.4 mi
- 2/10Kent-Meridian High SchoolGrades: 9-12Distance: 2.7 mi
Get a cash offer in 3 minutes
Find out how much your home could sell for in as little as 3 minutes with a no-obligation cash offer.
Estimated market value
$493,300
Get a cash offer in 3 minutes
Find out how much your home could sell for in as little as 3 minutes with a no-obligation cash offer.
Estimated market value
$493,300
- Washington
- King County
- Kent
- 98032
- The Lakes
- 23316 S 62nd Avenue Unit G104
Nearby cities
Nearby neighborhoods
Nearby zip codes
Other Kent Topics
