Sparkling townhome in a great commute location and one mile from Amazon Fulfillment Center! 2-car attached garage, efficient gas central heating custom gas insert and gas stove! There has been lots of upgrades, custom stone accents on the fireplace, freestanding patio cover, upgraded kitchen appliances and a super spa style primary bath! There is a double headed pebble pan glass enclosed shower, a freestanding lucite soaking tub and undermount vanity sinks with a solid surface countertop. There is an extra large upper laundry room with soaking tub too! This small complex has no through streets so it is quiet and adjacent to the elementary school! There is a welcoming front porch and the rear yard is nearly maintenance free!
Sold
Listed by: John L. Scott, Inc. • Pam McCain
Bought with: RE/MAX Metro Realty, Inc.
$449,950
23425 62nd Avenue S #C104, Kent, WA 98032
3beds
1,633sqft
Townhouse, Condominium
Built in 1998
-- sqft lot
$459,400 Zestimate®
$276/sqft
$3,022 Estimated rent
Home value
$459,400
$436,000 - $482,000
$3,022/mo
Zestimate® history
Owner options
List your home for rent
$3,022/mo
Rent Zestimate®
Find your next renter with Zillow Rental Manager. Plus, with online applications, you can quickly screen prospective tenants – for free.
$3,022/mo
Rent Zestimate®
Refinance and save
$3,262/mo
Est. payment
Refinancing to a lower rate could help reduce your monthly payments and save thousands over the life of the loan.
$3,262/mo
Est. payment
Explore your selling options
Work with a Zillow partner agent
Leverage their expertise and Zillow's premium Showcase listings to get your home seen by more buyers.
Get startedList with your own agent
Get your home in front of millions of buyers by listing it on Zillow.
Learn how to do itSell it yourself
Take full control of how buyers see your home on Zillow by listing For Sale by Owner (FSBO).
List your homeWhat's special
Small complexCustom stone accentsUpgraded kitchen appliancesUndermount vanity sinksSoaking tub
Zillow last checked:
Listing updated:
Listed by:
Pam McCain,
John L. Scott, Inc.
Bought with:
Diana L. Nelson, 36806
RE/MAX Metro Realty, Inc.
Source: NWMLS as distributed by MLS GRID,MLS#: 2173571
Facts & features
Interior
Bedrooms & bathrooms
- Bedrooms: 3
- Bathrooms: 3
- Full bathrooms: 2
- 1/2 bathrooms: 1
Primary bedroom
- Level: Second
Bedroom
- Level: Second
Bedroom
- Level: Second
Bathroom full
- Level: Second
Bathroom full
- Level: Second
Other
- Level: Main
Entry hall
- Level: Main
Family room
- Level: Main
Kitchen with eating space
- Level: Main
Living room
- Level: Main
Utility room
- Level: Second
Heating
- Fireplace, Forced Air, Natural Gas
Cooling
- Has cooling: Yes
Appliances
- Included: Dishwasher_, Dryer, GarbageDisposal_, Microwave_, Refrigerator_, StoveRange_, Washer, Dishwasher, Garbage Disposal, Microwave, Refrigerator, StoveRange
Features
- Flooring: Ceramic Tile, Laminate, Carpet
- Number of fireplaces: 1
- Fireplace features: Gas, Main Level: 1, Fireplace
Interior area
- Total structure area: 1,633
- Total interior livable area: 1,633 sqft
Property
Parking
- Total spaces: 2
- Parking features: Individual Garage
- Garage spaces: 2
Features
- Levels: Multi/Split
- Entry location: Main
- Patio & porch: Ceramic Tile, Laminate Hardwood, Wall to Wall Carpet, Balcony/Deck/Patio, Yard, Fireplace
- Has view: Yes
- View description: Territorial
Lot
- Features: Cul-De-Sac, Curbs, Paved, Yard
Details
- Parcel number: 9239400200
- Special conditions: Standard
Construction
Type & style
- Home type: Townhouse
- Architectural style: Townhouse
- Property subtype: Townhouse, Condominium
Materials
- Metal/Vinyl, Wood Siding
- Roof: Composition
Condition
- Year built: 1998
Community & HOA
Community
- Features: Cable TV
- Subdivision: The Lakes
HOA
- Services included: Common Area Maintenance, Maintenance Grounds, Road Maintenance, Sewer, Snow Removal, Water
- HOA fee: $500 monthly
Location
- Region: Kent
Financial & listing details
- Price per square foot: $276/sqft
- Tax assessed value: $420,000
- Annual tax amount: $4,398
- Date on market: 11/12/2023
- Cumulative days on market: 982 days
- Listing terms: Conventional,FHA,VA Loan
- Inclusions: Dishwasher, Dryer, GarbageDisposal, Microwave, Refrigerator, StoveRange, Washer
Price history
| Date | Event | Price |
|---|---|---|
| 11/17/2023 | Sold | $449,950$276/sqft |
Source:  NWMLS as distributed by MLS GRID #2173571 Report a problem NWMLS as distributed by MLS GRID #2173571 Report a problem | ||
| 10/24/2023 | Pending sale | $449,950$276/sqft |
Source: NWMLS as distributed by MLS GRID #2173571 Report a problem | ||
| 10/20/2023 | Listed for sale | $449,950+229.6%$276/sqft |
Source: NWMLS as distributed by MLS GRID #2173571 Report a problem | ||
| 12/27/2011 | Sold | $136,500-18.6%$84/sqft |
Source: NWMLS as distributed by MLS GRID #231314 Report a problem | ||
| 4/25/2011 | Sold | $167,611-22.8%$103/sqft |
Source: Public Record Report a problem | ||
| 3/11/2005 | Sold | $217,000+38.1%$133/sqft |
Source: NWMLS as distributed by MLS GRID #25017409 Report a problem | ||
| 9/3/1998 | Sold | $157,100$96/sqft |
Source: Public Record Report a problem | ||
Public tax history
| Year | Property taxes | Tax assessment |
|---|---|---|
| 2025 | $4,757 +3.3% | $420,000 -4.5% |
| 2024 | $4,607 -8.7% | $440,000 -6% |
| 2023 | $5,048 +14.8% | $468,000 +14.7% |
| 2022 | $4,398 +8.8% | $408,000 +21.8% |
| 2021 | $4,043 +6.4% | $335,000 +11.7% |
| 2020 | $3,801 +4.8% | $300,000 +4.9% |
| 2019 | $3,628 +5.1% | $286,000 |
| 2018 | $3,451 -7.5% | $286,000 +2.1% |
| 2017 | $3,731 +29.2% | $280,000 +18.6% |
| 2016 | $2,887 | $236,000 +10.8% |
| 2015 | $2,887 | $213,000 +4.9% |
| 2014 | $2,887 | $203,000 +32.7% |
| 2013 | $2,887 | $153,000 +14.2% |
| 2012 | -- | $134,000 -27.2% |
| 2011 | -- | $184,000 -22% |
| 2010 | -- | $236,000 |
| 2009 | -- | $236,000 +4.9% |
| 2007 | -- | $225,000 +8.7% |
| 2006 | -- | $207,000 +4.5% |
| 2005 | -- | $198,000 +25.3% |
| 2001 | $2,249 -0.9% | $158,000 +3.9% |
| 2000 | $2,268 | $152,000 |
Find assessor info on the county website
Neighborhood: The Lakes
Nearby homes
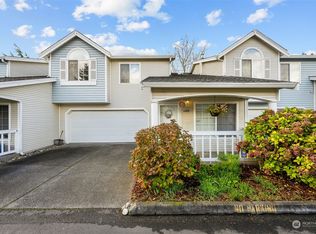
- $443,0003 bd3 ba1.6k sqft23519 62nd Ave S UNIT A103, Kent, WA 98032Sold
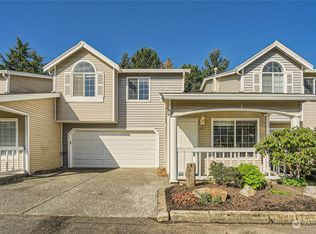
- $500,0003 bd3 ba1.6k sqft23425 62nd Ave S UNIT C102, Kent, WA 98032Sold
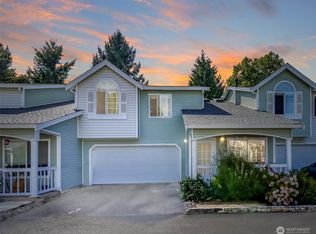
- $445,0003 bd3 ba1.6k sqft23321 62nd Ave S UNIT E103, Kent, WA 98032Sold
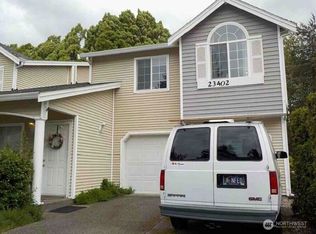
- $342,5403 bd3 ba1.6k sqft23402 62nd Ave S, Kent, WA 98032Auction
- $515,0003 bd3 ba1.6k sqft23316 62nd Ave S UNIT G104, Kent, WA 98032Sold
- $494,7003 bd3 ba1.6k sqft23316 62nd Ave S, Kent, WA 98032Off Market
- $384,2002 bd3 ba1.1k sqft23311 61st So #18.2, Kent, WA 98032Off Market
- $384,7002 bd3 ba1.1k sqft23224 61st So #17.5, Kent, WA 98032Off Market
Nearby schools
GreatSchools rating
- 6/10Neely O Brien Elementary SchoolGrades: K-5Distance: 0.1 mi
- 2/10Mill Creek Middle SchoolGrades: 6-8Distance: 1.4 mi
- 2/10Kent-Meridian High SchoolGrades: 9-12Distance: 2.7 mi
Schools provided by the listing agent
- Elementary: Neely O Brien Elem
- Middle: Mill Creek Mid Sch
- High: Kent-Meridian High
Source: NWMLS as distributed by MLS GRID. This data may not be complete. We recommend contacting the local school district to confirm school assignments for this home.
Get a cash offer in 3 minutes
Find out how much your home could sell for in as little as 3 minutes with a no-obligation cash offer.
Estimated market value
$459,400
Get a cash offer in 3 minutes
Find out how much your home could sell for in as little as 3 minutes with a no-obligation cash offer.
Estimated market value
$459,400
- Washington
- King County
- Kent
- 98032
- The Lakes
- 23425 62nd Avenue S Unit C104
Nearby cities
Nearby neighborhoods
Nearby zip codes
Other Kent Topics
