NO MELLO ROOS, LOW HOA, OWNED SOLAR!!! Entertainer’s Dream home! Welcome to a rare gem tucked away on a peaceful cul-de-sac in the heart of Valencia, where quiet luxury, timeless elegance, and entertainer’s design come together in perfect harmony. With 5 spacious bedrooms, 4 updated bathrooms, and nearly 3,600 sq. ft. of meticulously curated living space, this home is built for those who appreciate craftsmanship, comfort, and effortless living.
From the moment you arrive, a beautifully landscaped and hardscaped entry, featuring stamped concrete and a custom stone wall, sets the stage. Step inside to soaring ceilings, wood-like flooring, custom paint, crown molding, upgraded lighting, and a remodeled staircase with elegant wrought iron balusters, creating an inviting yet refined atmosphere.
The chef’s kitchen is a true showpiece with upgraded newer appliances, sleek cabinetry, and high-end finishes—ideal for both daily meals and lively gatherings. The adjoining living areas feature a built-in entertainment center, chandelier accents, and remodeled wood and carpet flooring that flows throughout. The luxurious primary suite includes a spacious bedroom and a private retreat currently used a custom home office with built-in desk and shelving offers the perfect work-from-home setup. The remodeled primary bath boasts stylish tilework, designer finishes, and a large walk-in closet with built-in organizers. All bedrooms feature custom closet systems with baskets and drawers, while each bathroom has been thoughtfully updated. Window coverings, selective tints, and ceiling fans provide year-round comfort and savings.
Step outside to your own entertainer’s paradise, a serene, private backyard with a resort-style pool and spa, built-in BBQ and bar (with lighting), low maintainence artificial turf, and multiple seating areas perfect for hosting or unwinding. Owned solar adds efficiency, and the freshly painted stucco and trim, rain gutters, and updated sliding screen door reflect attention to every detail.
Additional upgrades include new garage doors, epoxy-coated floors, built-in garage cabinets with overhead storage, equipped with EV charging point.
Located in a beautifully maintained community access to multiple pools, clubhouse, scenic paseos, parks. Experience elegance, tranquility, and modern California living, close to shopping, restaurant and award-winning schools
Sold for $1,375,000
Listed by: Equity Union • Lovdeep Chhina • Contact: 661-645-9291
Bought with: eXp Realty of California Inc
$1,375,000
23317 Cuestport Dr, Santa Clarita, CA 91354
5beds
3,596sqft
Single Family Residence
Built in 1998
7,258 Square Feet Lot
$1,451,900 Zestimate®
$382/sqft
$6,102 Estimated rent
Home value
$1,451,900
$1.38M - $1.54M
$6,102/mo
Zestimate® history
Owner options
List your home for rent
$6,102/mo
Rent Zestimate®
Find your next renter with Zillow Rental Manager. Plus, with online applications, you can quickly screen prospective tenants – for free.
$6,102/mo
Rent Zestimate®
Refinance and save
$8,959/mo
Est. payment
Refinancing to a lower rate could help reduce your monthly payments and save thousands over the life of the loan.
$8,959/mo
Est. payment
Explore your selling options
Work with a Zillow partner agent
Leverage their expertise and Zillow's premium Showcase listings to get your home seen by more buyers.
Get startedList with your own agent
Get your home in front of millions of buyers by listing it on Zillow.
Learn how to do itSell it yourself
Take full control of how buyers see your home on Zillow by listing For Sale by Owner (FSBO).
List your homeWhat's special
Designer finishesSerene private backyardNew garage doorsPrivate retreatStylish tileworkBuilt-in entertainment centerSelective tints
Zillow last checked:
Listing updated:
Listed by:
Lovdeep Chhina DRE #01860911 661-645-9291,
Equity Union
Bought with:
Danielle Powell, DRE #01794794
eXp Realty of California Inc
Source: CRMLS,MLS#: SR26008725 Originating MLS: California Regional MLS
Originating MLS: California Regional MLSFacts & features
Interior
Bedrooms & bathrooms
- Bedrooms: 5
- Bathrooms: 4
- Full bathrooms: 4
- Main level bathrooms: 1
- Main level bedrooms: 1
Rooms
- Room types: Center Hall, Entry/Foyer, Family Room, Kitchen, Living Room, Primary Bedroom, Office, Other, Pantry, Retreat, Dining Room
Primary bedroom
- Features: Primary Suite
Bathroom
- Features: Bathtub, Dual Sinks, Full Bath on Main Level, Stone Counters, Remodeled, Separate Shower, Tile Counters, Tub Shower, Upgraded, Walk-In Shower
Kitchen
- Features: Butler's Pantry, Granite Counters, Kitchen Island, Stone Counters, Remodeled, Self-closing Cabinet Doors, Self-closing Drawers, Updated Kitchen, Walk-In Pantry
Other
- Features: Walk-In Closet(s)
Pantry
- Features: Walk-In Pantry
Heating
- Central, Fireplace(s), Natural Gas
Cooling
- Central Air, Electric
Appliances
- Included: Built-In Range, Double Oven, Dishwasher, Gas Cooktop, Disposal, Gas Oven, Gas Water Heater, Microwave, Refrigerator, Self Cleaning Oven, Water To Refrigerator, Water Heater, Dryer
- Laundry: Laundry Chute, Gas Dryer Hookup, Laundry Room
Features
- Breakfast Bar, Breakfast Area, Ceiling Fan(s), Crown Molding, Separate/Formal Dining Room, Eat-in Kitchen, Granite Counters, High Ceilings, Open Floorplan, Pantry, Paneling/Wainscoting, Quartz Counters, Recessed Lighting, Storage, Tile Counters, Two Story Ceilings, Wired for Data, Wired for Sound, Primary Suite, Walk-In Pantry, Walk-In Closet(s)
- Flooring: Carpet, Tile, Wood
- Doors: Sliding Doors
- Windows: Blinds, Double Pane Windows, Screens
- Has fireplace: Yes
- Fireplace features: Family Room, Outside
- Common walls with other units/homes: No Common Walls
Interior area
- Total interior livable area: 3,596 sqft
Property
Parking
- Total spaces: 5
- Parking features: Concrete, Door-Multi, Direct Access, Garage
- Attached garage spaces: 3
- Uncovered spaces: 2
Accessibility
- Accessibility features: Low Pile Carpet
Features
- Levels: Two
- Stories: 2
- Entry location: 1
- Patio & porch: Open, Patio
- Has private pool: Yes
- Pool features: Heated, Indoor, Permits, Private, Association
- Has spa: Yes
- Spa features: In Ground, Private
- Fencing: Block
- Has view: Yes
- View description: None, Trees/Woods
Lot
- Size: 7,258 Square Feet
- Features: Front Yard, Sprinkler System
Details
- Parcel number: 2810029056
- Zoning: SCUR1
- Special conditions: Standard
Construction
Type & style
- Home type: SingleFamily
- Architectural style: Cottage
- Property subtype: Single Family Residence
Materials
- Frame, Stucco
- Foundation: Slab
- Roof: Tile
Condition
- Turnkey
- New construction: No
- Year built: 1998
Utilities & green energy
- Electric: Item220VoltsinGarage, Photovoltaics Seller Owned
- Sewer: Public Sewer
- Water: Public
- Utilities for property: Cable Connected, Electricity Connected, Natural Gas Connected, Phone Connected, Sewer Connected, Water Connected
Community & HOA
Community
- Features: Gutter(s), Storm Drain(s), Street Lights, Sidewalks
- Security: Carbon Monoxide Detector(s), Smoke Detector(s)
- Subdivision: Sandalwood (Sndl)
HOA
- Has HOA: Yes
- Amenities included: Gas, Outdoor Cooking Area, Pool, Pets Allowed, Recreation Room
- HOA fee: $83 monthly
- HOA name: Northbridge Point HOA
- HOA phone: 661-295-9474
Location
- Region: Santa Clarita
Financial & listing details
- Price per square foot: $382/sqft
- Tax assessed value: $708,632
- Date on market: 1/14/2026
- Cumulative days on market: 5 days
- Listing terms: Conventional,Cal Vet Loan,Item1031Exchange,FHA,VA Loan
- Exclusions: Arlo door bell and cameras ar not transferable, racks and fan in garage
- Road surface type: Paved
Price history
| Date | Event | Price |
|---|---|---|
| 2/23/2026 | Sold | $1,375,000$382/sqft |
Source:  CRMLS #SR26008725 Report a problem CRMLS #SR26008725 Report a problem | ||
| 1/26/2026 | Pending sale | $1,375,000$382/sqft |
Source: CRMLS #SR26008725 Report a problem | ||
| 1/14/2026 | Listed for sale | $1,375,000+234.5%$382/sqft |
Source: CRMLS #SR26008725 Report a problem | ||
| 8/14/1998 | Sold | $411,000$114/sqft |
Source: Public Record Report a problem | ||
Public tax history
| Year | Property taxes | Tax assessment |
|---|---|---|
| 2026 | -- | $708,632 +2% |
| 2025 | $10,540 +4.6% | $694,754 +2% |
| 2024 | $10,080 +2.6% | $681,132 +2% |
| 2023 | $9,827 -0.2% | $667,778 +2% |
| 2022 | $9,846 +2.7% | $654,685 +2% |
| 2021 | $9,585 +1.8% | $641,849 +1% |
| 2020 | $9,416 | $635,269 +2% |
| 2019 | $9,416 +4.7% | $622,814 +2% |
| 2018 | $8,991 | $610,602 +2% |
| 2017 | $8,991 +2.4% | $598,631 +2% |
| 2016 | $8,784 +4.4% | $586,894 +1.5% |
| 2015 | $8,413 +4.2% | $578,080 +2% |
| 2014 | $8,077 | $566,757 +2.5% |
| 2012 | -- | $553,134 +2% |
| 2011 | -- | $542,289 +0.8% |
| 2010 | -- | $538,237 -0.2% |
| 2009 | -- | $539,516 +2% |
| 2008 | -- | $528,938 +2% |
| 2007 | -- | $518,567 +2% |
| 2006 | -- | $508,400 +7.9% |
| 2005 | -- | $471,374 +4% |
| 2004 | -- | $453,071 +1.9% |
| 2003 | -- | $444,768 +2% |
| 2002 | -- | $436,048 +4% |
| 2000 | -- | $419,118 |
Find assessor info on the county website
Neighborhood: Valencia
Nearby homes
- $1,131,8004 bd3 ba2.8k sqft23313 Cuestport Dr, Santa Clarita, CA 91354Off Market

- $1,325,0005 bd4 ba3.5k sqft23321 Cuestport Dr, Santa Clarita, CA 91354Sold
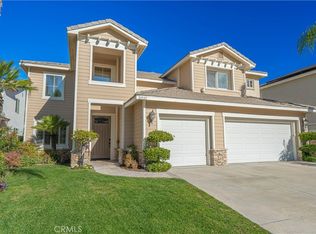
- $1,087,7005 bd3 ba3.2k sqft23312 Bingham Ct, Santa Clarita, CA 91354Off Market
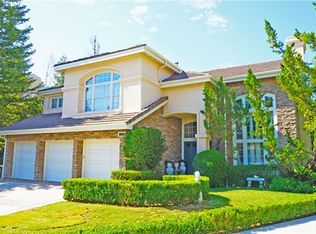
- $1,162,0005 bd4 ba3.5k sqft23309 Cuestport Dr, Santa Clarita, CA 91354Off Market
- $1,231,8004 bd5 ba3.3k sqft23308 Bingham Ct, Santa Clarita, CA 91354Off Market
- $1,135,0004 bd3 ba3k sqft23325 Cuestport Dr, Santa Clarita, CA 91354Sold
- $1,245,6004 bd4 ba3.4k sqft23316 Bingham Ct, Santa Clarita, CA 91354Off Market
- $1,226,6005 bd4 ba3.4k sqft23316 Cuestport Dr, Santa Clarita, CA 91354Off Market
Nearby schools
GreatSchools rating
- 9/10Charles Helmers Elementary SchoolGrades: K-6Distance: 0.6 mi
- 8/10Rio Norte Junior High SchoolGrades: 7-8Distance: 1.4 mi
- 10/10Valencia High SchoolGrades: 9-12Distance: 1.1 mi
Get a cash offer in 3 minutes
Find out how much your home could sell for in as little as 3 minutes with a no-obligation cash offer.
Estimated market value
$1,451,900
Get a cash offer in 3 minutes
Find out how much your home could sell for in as little as 3 minutes with a no-obligation cash offer.
Estimated market value
$1,451,900
- California
- Los Angeles County
- Santa Clarita
- 91354
- Valencia
- 23317 Cuestport Dr
