Skip main navigation
Sold for $1,135,000
  • Listed by: RE/MAX of Santa Clarita • Craig Volding • Contact: 661-310-1013
    Bought with: Redfin
    $1,135,000

    23325 Cuestport Dr, Santa Clarita, CA 91354

    4beds
    3,037sqft
    Single Family Residence
    Built in 1998
    7,517 Square Feet Lot
    $1,134,300 Zestimate®
    $374/sqft
    $5,102 Estimated rent

    Home value

    $1,134,300

    $1.03M - $1.25M

    $5,102/mo

    Zestimate® history
    Loading
    Loading...

    Owner options

    List your home for rent

    $5,102/mo

    Rent Zestimate®

    Find your next renter with Zillow Rental Manager. Plus, with online applications, you can quickly screen prospective tenants – for free.

    Learn more

    $5,102/mo

    Rent Zestimate®

    Refinance and save

    $7,269/mo

    Est. payment

    Refinancing to a lower rate could help reduce your monthly payments and save thousands over the life of the loan.

    See today's rates

    $7,269/mo

    Est. payment

    Explore your selling options

    Work with a Zillow partner agent

    Leverage their expertise and Zillow's premium Showcase listings to get your home seen by more buyers.

    Get started

    List with your own agent

    Get your home in front of millions of buyers by listing it on Zillow.

    Learn how to do it

    Sell it yourself

    Take full control of how buyers see your home on Zillow by listing For Sale by Owner (FSBO).

    List your home

    What's special

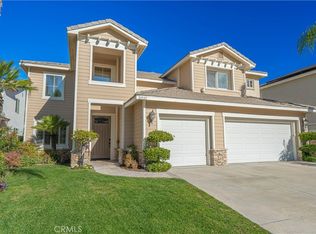
    Located in Valencia’s highly desirable "Northbridge Point" community, this beautiful home sits at the end of a quiet cul-de-sac, offering an expansive ~7,517 sq ft pie-shaped lot with treetop and sunset views. Owned 21 panel Solar System and No Mello Roos Taxes. Dual Zone HVAC Replaced Aprox 2017. This 3,037 sq ft home offers 4 bedrooms, 3 bathrooms, and a flexible layout which includes a separate large downstairs game/activity room. A main-level bedroom with walk-in closet and adjacent full bath is ideal for guests or multi-generational living. The home features formal living and dining rooms, along with a generous family room that opens to a well-appointed kitchen with center island, double ovens, large walk-in pantry, abundant cabinetry, and a bright breakfast nook. Upstairs, two secondary bedrooms each include walk-in closets and share a full bath with dual sinks. A versatile landing area offers a built-in work/study station, ample storage, and a convenient laundry chute to the downstairs laundry room. The expansive primary suite features a private balcony with scenic views, a separate retreat ideal for an office or sitting area, and a spacious bath with soaking tub, separate shower, dual sinks, makeup vanity, walk-in closet, and private water closet. The oversized yard is configured for both relaxation and entertaining, featuring a covered patio, grass area, garden spaces, and a large side yard, plus an extended driveway for additional parking. You'll enjoy access to Northbridge Point’s exclusive community amenities, including two pools, spas, paseos, and clubhouse. Conveniently connected to the Valencia paseo and Santa Clarita trail system, the home offers easy access to top-rated schools, shopping, and dining. No Mello-Roos and very reasonable HOA dues complete this exceptional offering.

    Zillow last checked:

    Listing updated:

    Listed by:

    Craig Volding DRE #00703695 661-310-1013,

    RE/MAX of Santa Clarita,

    Sandra Troxell DRE #00711399 661-310-1013,

    RE/MAX of Santa Clarita

    Bought with:

    Anthony Sumbry, DRE #01307322

    Redfin

    Source: CRMLS,MLS#: SR26068559MLS LogoOriginating MLS: California Regional MLS

    Facts & features

    Interior

    Bedrooms & bathrooms
    • Bedrooms: 4
    • Bathrooms: 3
    • Full bathrooms: 3
    • Main level bathrooms: 1
    • Main level bedrooms: 1
    Rooms
    • Room types: Bonus Room, Bedroom, Entry/Foyer, Family Room, Game Room, Kitchen, Laundry, Loft, Living Room, Primary Bathroom, Primary Bedroom, Other, Pantry, Dining Room
    Bedroom
    • Features: Bedroom on Main Level
    Bathroom
    • Features: Bathtub, Dual Sinks, Enclosed Toilet, Full Bath on Main Level, Linen Closet, Soaking Tub, Separate Shower, Tile Counters, Tub Shower, Vanity
    Family room
    • Features: Separate Family Room
    Kitchen
    • Features: Butler's Pantry, Kitchen Island, Kitchen/Family Room Combo, Pots & Pan Drawers, Tile Counters, Walk-In Pantry
    Other
    • Features: Walk-In Closet(s)
    Pantry
    • Features: Walk-In Pantry
    Heating
    • Central
    Cooling
    • Central Air, Dual
    Appliances
    • Included: Double Oven, Dishwasher, Electric Cooktop, Gas Cooktop, Disposal, Gas Oven, Gas Water Heater, Microwave, Water To Refrigerator
    • Laundry: Laundry Chute, Washer Hookup, Gas Dryer Hookup, Laundry Room
    Features
    • Breakfast Area, Ceiling Fan(s), Separate/Formal Dining Room, High Ceilings, Open Floorplan, Pantry, Recessed Lighting, Tile Counters, Bedroom on Main Level, Loft, Primary Suite, Walk-In Pantry, Walk-In Closet(s)
    • Flooring: Carpet, Tile, Wood
    • Doors: French Doors, Sliding Doors
    • Windows: Double Pane Windows, Plantation Shutters
    • Has fireplace: Yes
    • Fireplace features: Family Room, Gas
    • Common walls with other units/homes: No Common Walls
    Interior area
    • Total interior livable area: 3,037 sqft

    Property

    Parking
    • Total spaces: 2
    • Parking features: Direct Access, Garage
    • Attached garage spaces: 2
    Features
    • Levels: Two
    • Stories: 2
    • Entry location: Ground Level
    • Patio & porch: Concrete, Covered, Stone, Wrap Around
    • Pool features: Community, Association
    • Has spa: Yes
    • Spa features: Association, Community
    • Fencing: Block,Wrought Iron
    • Has view: Yes
    • View description: Neighborhood
    Lot
    • Size: 7,517 Square Feet
    • Features: Back Yard, Cul-De-Sac, Front Yard, Landscaped, Sprinkler System
    Details
    • Parcel number: 2810029058
    • Special conditions: Standard

    Construction

    Type & style
    • Home type: SingleFamily
    • Architectural style: Traditional
    • Property subtype: Single Family Residence
    Materials
    • Stone, Stucco
    • Roof: Concrete,Shingle
    Condition
    • New construction: No
    • Year built: 1998

    Utilities & green energy

    • Sewer: Public Sewer
    • Water: Public

    Community & HOA

    Community
    • Features: Curbs, Street Lights, Sidewalks, Pool
    • Security: Carbon Monoxide Detector(s), Smoke Detector(s)
    • Subdivision: Montage (Mntg)
    HOA
    • Has HOA: Yes
    • Amenities included: Sport Court, Barbecue, Playground, Pool, Spa/Hot Tub
    • HOA fee: $83 monthly
    • HOA name: Northbridge Point
    • HOA phone: 661-295-9474
    Location
    • Region: Santa Clarita

    Financial & listing details

    • Price per square foot: $374/sqft
    • Tax assessed value: $900,606
    • Date on market: 4/3/2026
    • Cumulative days on market: 32 days
    • Listing terms: Cash,Cash to New Loan
    • Exclusions: Refrigerator, Washer and Dryer
    • Road surface type: Paved

    Price history

    DateEventPrice
    6/8/2026Sold$1,135,000-1.2%$374/sqft
    Source: CRMLS #SR26068559 Report a problem
    5/8/2026Pending sale$1,149,143+48.1%$378/sqft
    Source: CRMLS #SR26068559 Report a problem
    7/28/2017Sold$776,000+6.4%$256/sqft
    Source: Public Record Report a problem
    6/29/2017Pending sale$729,000$240/sqft
    Source: HL REALTY GROUP #MB17137490 Report a problem
    6/17/2017Listed for sale$729,000+101.9%$240/sqft
    Source: HL REALTY GROUP #MB17137490 Report a problem
    8/20/1998Sold$361,000$119/sqft
    Source: Public Record Report a problem

    Public tax history

    YearProperty taxesTax assessment
    2026-- $900,606 +2%
    2025$12,747 +3.7%$882,948 +2%
    2024$12,291 +2.4%$865,636 +2%
    2023$11,997 -0.3%$848,664 +2%
    2022$12,036 +2.5%$832,025 +2%
    2021$11,746 +1.6%$815,712 +1%
    2020$11,557 $807,349 +2%
    2019$11,557 +4.4%$791,520 +2%
    2018$11,072 $776,000 +59.3%
    2017$11,072 +50%$487,083 +2%
    2016$7,382 +4.5%$477,534 +1.5%
    2015$7,064 +3.9%$470,362 +2%
    2014$6,797 $461,149 +2.5%
    2012-- $450,066 +2%
    2011-- $441,242 +0.8%
    2010-- $437,945 -0.2%
    2009-- $438,986 +2%
    2008-- $430,380 +2%
    2007-- $421,943 +2%
    2006-- $413,670
    2005-- $413,670 +4%
    2004-- $397,609 +1.9%
    2003-- $390,322 +2%
    2002-- $382,669 +4%
    2000-- $367,812
    Find assessor info on the county website

    Neighborhood: Valencia

    Nearby schools

    GreatSchools rating
    Get a cash offer in 3 minutes
    Find out how much your home could sell for in as little as 3 minutes with a no-obligation cash offer.
    Estimated market value
    $1,134,300
    Get a cash offer in 3 minutes
    Find out how much your home could sell for in as little as 3 minutes with a no-obligation cash offer.
    Estimated market value
    $1,134,300