Move-in ready and packed with upgrades, this well-maintained 3-bedroom, 2-bath home offers 1,482 square feet of comfortable living near Carl Albert Middle and High Schools and conveniently located near Tinker Air Force Base. NO HOA!
Inside, you'll find a functional single-level floor plan featuring real hardwood flooring, newer carpet in the living room, luxury vinyl plank flooring in the kitchen, and updated tile in both bathrooms. The inviting living area is centered around a cozy gas log fireplace, while the kitchen has been refreshed with updated appliances, modern cabinet hardware and granite countertops, giving it a clean, contemporary feel.
Major system updates provide peace of mind, including a newer roof (2020), water heater (2020), and HVAC system (2023), allowing you to move in with confidence.
The backyard is designed for both relaxation and functionality. Enjoy the enclosed covered patio with its own window A/C unit, creating a 280 additional Sq/Ft versatile space that can be used year-round. The powered workshop is ready for hobbies, woodworking, or additional workspace. The property also features a sprinkler system to help maintain the lawn, a fully fenced backyard, and a security system for added convenience.
In the garage you will find an epoxy-coated floor and added shelving and a carport over the driveway for added protection.
Close to shopping, dining, parks, and major highways, this home offers the perfect combination of comfort, updates, and accessibility.
With thoughtful improvements already completed and so many desirable features throughout, this home is truly move-in ready. Schedule your private showing today!
For sale
$250,000
2332 Fruitful Dr, Midwest City, OK 73130
3beds
1,482sqft
:
Get pre-qualified$1,654/mo
Single Family Residence
Built in 2005
6,660 Square Feet Lot
$-- Zestimate®
$169/sqft
$-- HOA
What's special
Powered workshopSprinkler systemFully fenced backyardFunctional single-level floor planModern cabinet hardwareReal hardwood flooringCozy gas log fireplace
- 11 days |
- 398 |
- 31 |
Zillow last checked:
Listing updated:
Listed by:
Brandon Jackson 405-916-9751,
Keller Williams Realty Elite
Source: MLSOK/OKCMAR as distributed by MLS GRID,MLS#: 1240299
Facts & features
Interior
Bedrooms & bathrooms
- Bedrooms: 3
- Bathrooms: 2
- Full bathrooms: 2
Heating
- Has Heating (Unspecified Type)
Cooling
- Has cooling: Yes
Appliances
- Included: Dishwasher, Disposal, Microwave, Refrigerator
- Laundry: Laundry Room
Features
- Flooring: Carpet, Tile, Wood
- Number of fireplaces: 1
- Fireplace features: Gas Log
Interior area
- Total structure area: 1,482
- Total interior livable area: 1,482 sqft
Property
Parking
- Total spaces: 2
- Parking features: Garage
- Garage spaces: 2
Features
- Levels: One
- Stories: 1
- Patio & porch: Patio
- Fencing: Wood
Lot
- Size: 6,660 Square Feet
- Features: Interior Lot
Details
- Parcel number: 2332NONEFruitful73130
- Special conditions: None
Construction
Type & style
- Home type: SingleFamily
- Architectural style: Ranch,Traditional
- Property subtype: Single Family Residence
Materials
- Brick & Frame
- Foundation: Slab
- Roof: Composition
Condition
- Year built: 2005
Community & HOA
Location
- Region: Midwest City
Financial & listing details
- Price per square foot: $169/sqft
- Tax assessed value: $173,890
- Annual tax amount: $2,167
- Date on market: 7/23/2026
- Listing terms: Cash,Conventional,Sell FHA or VA
Estimated market value
Not available
Estimated sales range
Not available
Not available
Price history
| Date | Event | Price |
|---|---|---|
| 7/23/2026 | Listed for sale | $250,000+109.2%$169/sqft |
Source:  MLSOK/OKCMAR as distributed by MLS GRID #1240299 Report a problem MLSOK/OKCMAR as distributed by MLS GRID #1240299 Report a problem | ||
| 8/3/2005 | Sold | $119,500$81/sqft |
Source: Public Record Report a problem | ||
Public tax history
| Year | Property taxes | Tax assessment |
|---|---|---|
| 2025 | $2,168 +0.7% | $19,127 +3% |
| 2024 | $2,152 +7.4% | $18,569 +3% |
| 2023 | $2,004 +4.1% | $18,029 +3% |
| 2022 | $1,925 +0.8% | $17,504 +3% |
| 2021 | $1,911 +0.4% | $16,995 +3% |
| 2020 | $1,903 +28.1% | $16,500 -2% |
| 2019 | $1,485 +1.4% | $16,830 +1.3% |
| 2018 | $1,465 -15.6% | $16,610 +0.7% |
| 2017 | $1,734 | $16,491 +3% |
| 2016 | $1,734 +0.4% | $16,011 +3% |
| 2015 | $1,727 +3.6% | $15,545 +4.1% |
| 2014 | $1,667 | $14,926 -0.6% |
| 2013 | -- | $15,015 -0.2% |
| 2012 | -- | $15,052 -0.7% |
| 2011 | -- | $15,153 -0.3% |
| 2010 | -- | $15,196 0% |
| 2009 | -- | $15,197 +5% |
| 2008 | -- | $14,473 +5% |
| 2007 | -- | $13,784 +5% |
| 2006 | -- | $13,128 +2515.1% |
| 2003 | -- | $502 |
Find assessor info on the county website
Monthly payment
Est. payment
Payment breakdown
Explore the cost of this home by adjusting the details. Changes won't be saved.Climate risks
Neighborhood: 73130
Nearby schools
GreatSchools rating
- 5/10Soldier Creek Elementary SchoolGrades: PK-5Distance: 0.6 mi
- 5/10Carl Albert Middle SchoolGrades: 6-8Distance: 0.6 mi
- 7/10Carl Albert High SchoolGrades: 9-12Distance: 0.7 mi
Schools provided by the listing agent
- Elementary: Soldier Creek ES
- Middle: Carl Albert MS
- High: Carl Albert HS
Source: MLSOK/OKCMAR as distributed by MLS GRID. This data may not be complete. We recommend contacting the local school district to confirm school assignments for this home.
- $245,0003 bd2 ba1.5k sqft2336 Fruitful Dr, Midwest City, OK 73130Sold
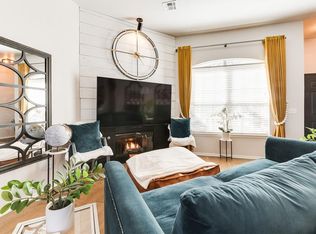
- $212,5003 bd2 ba1.4k sqft2328 Fruitful Dr, Midwest City, OK 73130Off Market

- $246,4003 bd2 ba1.7k sqft2329 Berry Ln, Midwest City, OK 73130Off Market
- $221,7003 bd2 ba1.5k sqft2324 Fruitful Dr, Midwest City, OK 73130Off Market

- $238,0003 bd2 ba1.5k sqft2333 Berry Ln, Midwest City, OK 73130Sold
- $232,1003 bd2 ba1.7k sqft2325 Berry Ln, Midwest City, OK 73130Off Market
- $229,0003 bd2 ba1.5k sqft2340 Fruitful Dr, Midwest City, OK 73130Pending
- $235,6004 bd2 ba1.6k sqft2337 Berry Ln, Midwest City, OK 73130Off Market
A local agent can set up tours, give advice and negotiate with sellers.
Similar homes
- $216,9003 bd2 ba1.4k sqft10832 NE 8th Ter, Midwest City, OK 73130For Sale
 MLS ID #1241636, Brandon Jackson, Keller Williams Realty Elite. MLSOK/OKCMAR as distributed by MLS GRID
 - $265,0004 bd2 ba1.7k sqft9920 Fox Fair Holw, Oklahoma City, OK 73130For Sale
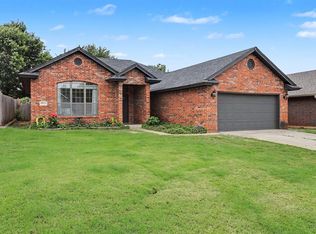 MLS ID #1236783, Bradley Ives, Brix Realty. MLSOK/OKCMAR as distributed by MLS GRID
 - $245,0003 bd2 ba2.1k sqft721 Brightside Dr, Midwest City, OK 73110For Sale
 MLS ID #1236188, Jennifer Hubbard, Brix Realty. MLSOK/OKCMAR as distributed by MLS GRID
 - $250,0003 bd2 ba1.4k sqft1209 Penn Ln, Moore, OK 73160For Sale
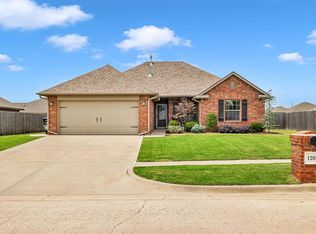 MLS ID #1241854, Elecia Allen, Metro Broker of OK- Blue Cedar. MLSOK/OKCMAR as distributed by MLS GRID
 - $285,0004 bd3 ba1.9k sqft8101 Timothy Ln, Oklahoma City, OK 73135For SaleMLS ID #1242391, Jimmy Hughes, JMR Realty. MLSOK/OKCMAR as distributed by MLS GRID
- $240,0003 bd2 ba2k sqft3701 Oak Grove Dr, Oklahoma City, OK 73110For SaleMLS ID #1234247, Julie Shubert-Bode, Heather & Company Realty Group. MLSOK/OKCMAR as distributed by MLS GRID
- $242,5004 bd2 ba1.5k sqft1820 Cherokee Trl, Choctaw, OK 73020For SaleMLS ID #1237579, Jessica Robberson, ReMax Exclusive. MLSOK/OKCMAR as distributed by MLS GRID
- $228,0003 bd2 ba1.7k sqft4925 SE 58th St, Oklahoma City, OK 73135For SaleMLS ID #1232222, Chris Eubanks, Whittington Realty. MLSOK/OKCMAR as distributed by MLS GRID
- $239,0003 bd2 ba1.3k sqft401 Tecumseh Meadows Ct, Norman, OK 73069For SaleMLS ID #1242120, Terry Harris, Real Broker LLC. MLSOK/OKCMAR as distributed by MLS GRID
- $267,0003 bd2 ba1.6k sqft1305 Leigh Cir, Yukon, OK 73099For SaleMLS ID #1242041, Jennifer Hubbard, Brix Realty. MLSOK/OKCMAR as distributed by MLS GRID
- $249,9003 bd2 ba1.7k sqft5517 Timber Ln, Oklahoma City, OK 73111For SaleMLS ID #1240114, Amy Nolen, Spearhead Real Estate, LLC. MLSOK/OKCMAR as distributed by MLS GRID
- $249,9003 bd2 ba1.3k sqft832 NW 35th St, Oklahoma City, OK 73118For SaleMLS ID #1240465, Spencer Amaral, Shepherds Real Estate. MLSOK/OKCMAR as distributed by MLS GRID
- $287,0003 bd2 ba1.6k sqft709 Blue Ridge Rd, Moore, OK 73160For SaleMLS ID #1242425, Timothy Rasmussen, Metro First Realty. MLSOK/OKCMAR as distributed by MLS GRID
- $270,0003 bd3 ba1.8k sqft3601 NE 142nd Ct, Edmond, OK 73013For SaleMLS ID #1242331, Adam Aguilar, ERA Courtyard Real Estate. MLSOK/OKCMAR as distributed by MLS GRID
- $255,0003 bd2 ba1.5k sqft9101 SW 48th Ter, Oklahoma City, OK 73179For SaleMLS ID #1240487, Brittnee Jones, Copper Creek Real Estate. MLSOK/OKCMAR as distributed by MLS GRID
- $249,9993 bd2 ba1.5k sqft9905 N Georgia Ave, Oklahoma City, OK 73120For SaleMLS ID #1240470, Kadee French, Keller Williams Central OK. MLSOK/OKCMAR as distributed by MLS GRID
- $304,9003 bd2 ba1.6k sqft1005 NE 33rd Ter, Moore, OK 73160For SaleMLS ID #1242301, Penelope Keener, Chinowth & Cohen. MLSOK/OKCMAR as distributed by MLS GRID
- $229,9003 bd2 ba1.2k sqft4804 Crystal Hill Dr, Oklahoma City, OK 73179For SaleMLS ID #1242372, Kerry Chaney, Modern Abode Realty. MLSOK/OKCMAR as distributed by MLS GRID
- $265,0004 bd2 ba1.8k sqft2134 Jazzman Dr, Norman, OK 73071For SaleMLS ID #1241718, Justin Stephens, Stephens Real Estate. MLSOK/OKCMAR as distributed by MLS GRID
- $225,0003 bd2 ba1.3k sqft320 Elwood Dr, Edmond, OK 73013For SaleMLS ID #1241387, Briana Green, Metro First Realty. MLSOK/OKCMAR as distributed by MLS GRID
