This pre-inspected ranch-style home includes a 14-month Gold Plan Blue Ribbon Home Warranty and thousands of dollars in recent upgrades, offering exceptional value and peace of mind. Located in highly desirable Southeast Fort Collins within the established and sought-after Mail Creek Crossing neighborhood, the home is minutes from vibrant Old Town Fort Collins and conveniently close to Front Range Village, parks, trails, breweries, and restaurants, reinforcing why Fort Collins is consistently ranked among America's top places to live and retire. The property features 4 spacious bedrooms, 4 full bathrooms, and a 2-car oversized garage and is tobacco-smoke-free and pet-free, making it ideal for those with allergy sensitivities. The main level offers a well-designed split-bedroom floorplan with a large family room accented by a corner gas fireplace and hardwood floors, a front bedroom, laundry and shake-off area, and a private primary suite complete with a retreat, walk-in closet, and 5-piece bath. The kitchen is thoughtfully appointed with a center island, breakfast bar, granite slab countertops, and pantry. A central staircase with iron railing leads to the fully finished garden level basement featuring 9-foot ceilings, a massive recreation room, wet bar, storage and mechanical rooms, and two large bedrooms, including one with a walk-in closet and private full bath, plus an additional full bathroom serving the second basement bedroom and recreation area. Additional highlights include new central air conditioning, a new Class 4 composition shingle roof, a large Trex deck, a low-maintenance xeriscape backyard backing to open space, a sump pit and pump, and extensive upgrades throughout. For a full list of features, floor plan, or to schedule a private showing, please contact the broker via email.
Sold for $772,000
$772,000
2332 Lodgepole Creek Dr, Fort Collins, CO 80528
4beds
3,914sqft
Single Family Residence
Built in 2015
5,720 Square Feet Lot
$771,000 Zestimate®
$197/sqft
$3,619 Estimated rent
Home value
$771,000
$732,000 - $810,000
$3,619/mo
Zestimate® history
Owner options
List your home for rent
$3,619/mo
Rent Zestimate®
Find your next renter with Zillow Rental Manager. Plus, with online applications, you can quickly screen prospective tenants – for free.
$3,619/mo
Rent Zestimate®
Refinance and save
$5,333/mo
Est. payment
Refinancing to a lower rate could help reduce your monthly payments and save thousands over the life of the loan.
$5,333/mo
Est. payment
Explore your selling options
Work with a Zillow partner agent
Leverage their expertise and Zillow's premium Showcase listings to get your home seen by more buyers.
Get startedList with your own agent
Get your home in front of millions of buyers by listing it on Zillow.
Learn how to do itSell it yourself
Take full control of how buyers see your home on Zillow by listing For Sale by Owner (FSBO).
List your homeWhat's special
Zillow last checked:
Listing updated:
Listed by:
John Simmons 970-481-1250,
C3 Real Estate Solutions, LLC,
Jesse Laner 970-672-7212,
C3 Real Estate Solutions, LLC
Bought with:
Brian Grauberger, 1327335
Group Harmony
Source: IRES as distributed by MLS GRID,MLS#: 1050731
Facts & features
Interior
Bedrooms & bathrooms
- Bedrooms: 4
- Bathrooms: 4
- Full bathrooms: 4
- Main level bathrooms: 2
Primary bedroom
- Description: Wood
- Features: Luxury Features Primary Bath, 5 Piece Primary Bath
- Level: Main
- Area: 224 Square Feet
- Dimensions: 14 x 16
Bedroom 2
- Description: Wood
- Level: Main
- Area: 132 Square Feet
- Dimensions: 11 x 12
Bedroom 3
- Description: Carpet
- Level: Basement
- Area: 238 Square Feet
- Dimensions: 14 x 17
Bedroom 4
- Description: Carpet
- Level: Basement
- Area: 182 Square Feet
- Dimensions: 13 x 14
Dining room
- Description: Wood
- Level: Main
- Area: 132 Square Feet
- Dimensions: 11 x 12
Family room
- Description: Carpet
- Level: Basement
- Area: 595 Square Feet
- Dimensions: 17 x 35
Kitchen
- Description: Wood
- Level: Main
- Area: 176 Square Feet
- Dimensions: 11 x 16
Laundry
- Description: Tile
- Level: Main
- Area: 35 Square Feet
- Dimensions: 5 x 7
Living room
- Description: Wood
- Level: Main
- Area: 306 Square Feet
- Dimensions: 17 x 18
Study
- Level: Main
- Area: 132 Square Feet
- Dimensions: 11 x 12
Heating
- Forced Air
Cooling
- Central Air, Ceiling Fan(s)
Appliances
- Included: Electric Range, Self Cleaning Oven, Dishwasher, Refrigerator, Bar Fridge, Washer, Dryer, Microwave, Disposal
- Laundry: Washer/Dryer Hookup
Features
- Eat-in Kitchen, Separate Dining Room, Open Floorplan, Pantry, Walk-In Closet(s), Wet Bar, Kitchen Island, High Ceilings, Crown Molding, Split Bedroom Plan, In-Law Floorplan
- Flooring: Wood
- Doors: 6-Panel Doors
- Basement: Full,Partially Finished,Daylight,Radon Unknown,Sump Pump
- Has fireplace: Yes
- Fireplace features: Gas, Gas Log, Living Room, Family Room, Great Room
Interior area
- Total structure area: 1,957
- Total interior livable area: 3,914 sqft
- Finished area above ground: 1,957
Property
Parking
- Total spaces: 2
- Parking features: Garage Door Opener, Attached, >8' Garage Door, Oversized
- Attached garage spaces: 2
- Details: Attached
Accessibility
- Accessibility features: Level Lot, Level Drive, Near Bus, Low Carpet, Main Floor Bath, Accessible Bedroom, Stall Shower, Main Level Laundry
Features
- Levels: One
- Stories: 1
- Patio & porch: Patio, Deck
- Exterior features: Sprinkler System
- Fencing: Fenced,Wood,Other
Lot
- Size: 5,720 Square Feet
- Features: Level, Abuts Public Open Space, City Limits, Xeriscape, Paved, Curbs, Gutters, Sidewalks, Street Light, Fire Hydrant within 500 Feet
Details
- Parcel number: R1655442
- Zoning: SFR
- Special conditions: Private Owner
Construction
Type & style
- Home type: SingleFamily
- Architectural style: Contemporary
- Property subtype: Single Family Residence
Materials
- Frame, Stone
- Roof: Composition
Condition
- New construction: No
- Year built: 2015
Utilities & green energy
- Electric: City
- Gas: Xcel
- Sewer: Public Sewer
- Water: City
- Utilities for property: Natural Gas Available, Electricity Available, Cable Available, Satellite Avail, High Speed Avail
Green energy
- Energy efficient items: Southern Exposure, Windows, High Efficiency Furnace, Thermostat
Community & HOA
Community
- Features: Park, Trail(s)
- Security: Fire Alarm
- Subdivision: Mail Creek Crossing
HOA
- Has HOA: Yes
- Services included: Common Amenities, Management
- HOA fee: $830 annually
- HOA name: Kellison Corp
Location
- Region: Fort Collins
Financial & listing details
- Price per square foot: $197/sqft
- Tax assessed value: $744,000
- Annual tax amount: $4,663
- Date on market: 2/3/2026
- Listing terms: Cash,Conventional,VA Loan
- Electric utility on property: Yes
- Road surface type: Asphalt
Price history
| Date | Event | Price |
|---|---|---|
| 2/24/2026 | Sold | $772,000-0.4%$197/sqft |
Source:  IRES as distributed by MLS GRID #1050731 Report a problem IRES as distributed by MLS GRID #1050731 Report a problem | ||
| 2/4/2026 | Listed for sale | $775,000$198/sqft |
Source: IRES as distributed by MLS GRID #1050731 Report a problem | ||
| 2/3/2026 | Pending sale | $775,000$198/sqft |
Source:  REcolorado as distributed by MLS GRID #IR1050731 Report a problem REcolorado as distributed by MLS GRID #IR1050731 Report a problem | ||
| 2/3/2026 | Listed for sale | $775,000$198/sqft |
Source:  IRES as distributed by MLS GRID #1050731 Report a problem IRES as distributed by MLS GRID #1050731 Report a problem | ||
| 2/3/2026 | Pending sale | $775,000$198/sqft |
Source: REcolorado as distributed by MLS GRID #9452204 Report a problem | ||
| 2/3/2026 | Price change | $775,000-4.6%$198/sqft |
Source: REcolorado as distributed by MLS GRID #IR1050731 Report a problem | ||
| 1/20/2026 | Price change | $812,000-1.6%$207/sqft |
Source: REcolorado as distributed by MLS GRID #9452204 Report a problem | ||
| 1/5/2026 | Price change | $825,000-1.2%$211/sqft |
Source: REcolorado as distributed by MLS GRID #9452204 Report a problem | ||
| 12/26/2025 | Listed for sale | $835,000+61.4%$213/sqft |
Source: IRES as distributed by MLS GRID #1048692 Report a problem | ||
| 5/3/2016 | Sold | $517,211$132/sqft |
Source: Public Record Report a problem | ||
Public tax history
| Year | Property taxes | Tax assessment |
|---|---|---|
| 2025 | $4,718 +1.2% | $46,500 -9.5% |
| 2024 | $4,663 +24.8% | $51,402 -1% |
| 2023 | $3,737 -1.1% | $51,901 +33.9% |
| 2022 | $3,778 +0.7% | $38,754 -2.8% |
| 2021 | $3,753 -0.4% | $39,868 +1.5% |
| 2020 | $3,767 +23.4% | $39,268 -0.7% |
| 2019 | $3,054 | $39,543 +20.6% |
| 2018 | $3,054 | $32,788 |
| 2017 | $3,054 +0.3% | $32,788 +156.5% |
| 2016 | $3,044 +86.1% | $12,783 -27.6% |
| 2015 | $1,636 +941.8% | $17,660 +957.5% |
| 2014 | $157 | $1,670 |
Find assessor info on the county website
Neighborhood: Fossil Creek Reservoir
Nearby homes
- $847,3003 bd3 ba4.4k sqft2326 Lodgepole Creek Dr, Fort Collins, CO 80528Off Market
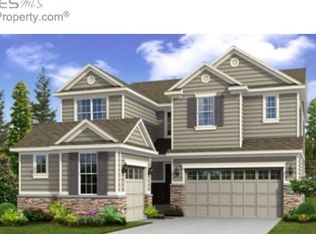
- $749,2003 bd2 ba2.7k sqft2338 Lodgepole Creek Dr, Fort Collins, CO 80528Off Market
- $805,7003 bd3 ba4k sqft2320 Lodgepole Creek Dr, Fort Collins, CO 80528Off Market

- $849,6004 bd4 ba3.1k sqft2344 Lodgepole Creek Dr, Fort Collins, CO 80528Off Market
- $760,0003 bd3 ba3.7k sqft2314 Lodgepole Creek Dr, Fort Collins, CO 80528For Sale
- $979,6005 bd5 ba4.2k sqft2350 Lodgepole Creek Dr, Fort Collins, CO 80528Off Market
- $754,0003 bd3 ba2.6k sqft2331 Lodgepole Creek Dr, Fort Collins, CO 80528Off Market
- $784,6004 bd3 ba3.2k sqft2337 Lodgepole Creek Dr, Fort Collins, CO 80528Off Market
Nearby schools
GreatSchools rating
- 7/10Bacon Elementary SchoolGrades: PK-5Distance: 0.2 mi
- 7/10Preston Middle SchoolGrades: 6-8Distance: 1.1 mi
- 8/10Fossil Ridge High SchoolGrades: 9-12Distance: 1.2 mi
Schools provided by the listing agent
- Elementary: Bacon
- Middle: Preston
- High: Fossil Ridge
Source: IRES as distributed by MLS GRID. This data may not be complete. We recommend contacting the local school district to confirm school assignments for this home.
Get a cash offer in 3 minutes
Find out how much your home could sell for in as little as 3 minutes with a no-obligation cash offer.
Estimated market value
$771,000
Get a cash offer in 3 minutes
Find out how much your home could sell for in as little as 3 minutes with a no-obligation cash offer.
Estimated market value
$771,000
- Colorado
- Larimer County
- Fort Collins
- 80528
- Fossil Creek Reservoir
- 2332 Lodgepole Creek Dr
Nearby cities
Nearby neighborhoods
Nearby zip codes
Other Fort Collins Topics
