This southeast FOCO home - has so much to offer. The original owner has very lightly lived in this home- so, it is in many ways- LIKE NEW! Desirable great room and main level living! The main living area has soaring vaulted ceiling- a gorgeous gas fireplace and overlooks the deck with views to the open space beyond. In the well planned kitchen you will love the solid surface granite countertops, stainless appliances, a pantry and a large kitchen island with seating for easy gathering and entertaining. There are gleaming SHAW Walker's Cove hardwood floors on most all of the main level! The primary suite is tucked off the living area and offers a full 5 piece luxury bathroom with a soaking tub and a large walk in closet. The main level also has an additional bedroom and full bathroom, a large office with double glass doors and a convenient main level laundry area. The basement is truly a highlight of this home - with a huge recreation room featuring an amazing wet bar with upgraded white galaxy granite. In the basement you will also find an an additional large bedroom and another full bathroom. This home is great for entertaining! There are 2 large storage areas leaving plenty of space for future expansion or these would make great areas for storage, a work out room, a hobby/shop space- or additional bedrooms. This home received a new impact resistant roof in 2019, the a/c and furnace were just professionally serviced, and there is a lawn sprinkler and drip system installed. No pets have ever lived in this home. This home is located on a quiet street, backing to neighborhood open space, siding to a neighborhood trail system and is within easy walking distance to neighborhood schools!
Accepting backups
Price cut: $10K (6/10)
$760,000
2314 Lodgepole Creek Dr, Fort Collins, CO 80528
3beds
3,794sqft
Single Family Residence
Built in 2015
5,685 Square Feet Lot
$-- Zestimate®
$200/sqft
$67/mo HOA
What's special
Gorgeous gas fireplaceSoaring vaulted ceilingStainless appliancesLarge walk in closetSolid surface granite countertops
- 134 days |
- 185 |
- 6 |
Zillow last checked:
Listing updated:
Listed by:
Stephanie Steward 970-535-2000,
Elevations Real Estate, LLC
Source: IRES as distributed by MLS GRID,MLS#: 1055480
Facts & features
Interior
Bedrooms & bathrooms
- Bedrooms: 3
- Bathrooms: 3
- Full bathrooms: 3
- Main level bathrooms: 2
Primary bedroom
- Description: Wood
- Features: Full Primary Bath, Tub+Shower Primary, Luxury Features Primary Bath, 5 Piece Primary Bath
- Level: Main
- Area: 224 Square Feet
- Dimensions: 16 x 14
Bedroom 2
- Description: Carpet
- Level: Main
- Area: 132 Square Feet
- Dimensions: 12 x 11
Bedroom 3
- Description: Carpet
- Level: Basement
- Area: 240 Square Feet
- Dimensions: 16 x 15
Dining room
- Description: Wood
- Level: Main
- Area: 168 Square Feet
- Dimensions: 14 x 12
Kitchen
- Description: Wood
- Level: Main
- Area: 135 Square Feet
- Dimensions: 15 x 9
Laundry
- Description: Tile
- Level: Main
- Area: 35 Square Feet
- Dimensions: 7 x 5
Living room
- Description: Wood
- Level: Main
- Area: 252 Square Feet
- Dimensions: 18 x 14
Recreation room
- Description: Tile
- Level: Basement
- Area: 576 Square Feet
- Dimensions: 32 x 18
Study
- Description: Wood
- Level: Main
- Area: 144 Square Feet
- Dimensions: 12 x 12
Heating
- Forced Air
Cooling
- Central Air, Ceiling Fan(s)
Appliances
- Included: Electric Range, Dishwasher, Refrigerator, Microwave
- Laundry: Washer/Dryer Hookup
Features
- Eat-in Kitchen, Separate Dining Room, Cathedral Ceiling(s), Open Floorplan, Pantry, Walk-In Closet(s), Split Bedroom Plan
- Flooring: Wood
- Windows: Window Coverings
- Basement: Full,Partially Finished
- Has fireplace: Yes
- Fireplace features: Gas, Living Room
Interior area
- Total structure area: 1,897
- Total interior livable area: 3,794 sqft
- Finished area above ground: 1,897
Property
Parking
- Total spaces: 2
- Parking features: Attached
- Attached garage spaces: 2
- Details: Attached
Accessibility
- Accessibility features: Level Lot, Level Drive, Near Bus, Main Floor Bath, Accessible Bedroom, Stall Shower, Main Level Laundry
Features
- Levels: One
- Stories: 1
- Patio & porch: Deck
- Exterior features: Sprinkler System
- Fencing: Partial,Fenced,Other
Lot
- Size: 5,685 Square Feet
- Features: Level, Abuts Private Open Space, City Limits, Paved, Curbs, Gutters, Sidewalks, Street Light
Details
- Parcel number: R1655439
- Zoning: RES
- Special conditions: Private Owner
Construction
Type & style
- Home type: SingleFamily
- Architectural style: Contemporary
- Property subtype: Single Family Residence
Materials
- Brick, Composition
- Roof: Composition
Condition
- New construction: No
- Year built: 2015
Details
- Builder model: Timberline
- Builder name: Meritage
Utilities & green energy
- Electric: City of Fort Collins
- Gas: Xcel Energy
- Sewer: Public Sewer
- Water: District
- Utilities for property: Natural Gas Available, Electricity Available, Cable Available, Satellite Avail, High Speed Avail, Underground Utilities
Green energy
- Energy efficient items: Southern Exposure
Community & HOA
Community
- Features: Park, Trail(s)
- Subdivision: Mail Creek Crossing Pld
HOA
- Has HOA: Yes
- Services included: Common Amenities
- HOA fee: $800 annually
- HOA name: Kechter Crossing-Kellison Corp
- HOA phone: 970-494-0609
Location
- Region: Fort Collins
Financial & listing details
- Price per square foot: $200/sqft
- Tax assessed value: $732,200
- Annual tax amount: $4,643
- Date on market: 4/2/2026
- Listing terms: Cash,Conventional,FHA,VA Loan
- Exclusions: All personal property belonging to the owner, all staging items in the home.
- Electric utility on property: Yes
- Road surface type: Asphalt
Estimated market value
Not available
Estimated sales range
Not available
Not available
Price history
| Date | Event | Price |
|---|---|---|
| 7/24/2026 | Pending sale | $760,000$200/sqft |
Source:  REcolorado as distributed by MLS GRID #IR1055480 Report a problem REcolorado as distributed by MLS GRID #IR1055480 Report a problem | ||
| 7/13/2026 | Listed for sale | $760,000$200/sqft |
Source: REcolorado as distributed by MLS GRID #IR1055480 Report a problem | ||
| 7/7/2026 | Pending sale | $760,000$200/sqft |
Source: REcolorado as distributed by MLS GRID #IR1055480 Report a problem | ||
| 6/10/2026 | Price change | $760,000-1.3%$200/sqft |
Source: REcolorado as distributed by MLS GRID #IR1055480 Report a problem | ||
| 4/21/2026 | Price change | $770,000-2.3%$203/sqft |
Source:  IRES as distributed by MLS GRID #1055480 Report a problem IRES as distributed by MLS GRID #1055480 Report a problem | ||
| 4/2/2026 | Listed for sale | $788,000+57.8%$208/sqft |
Source: IRES as distributed by MLS GRID #1055480 Report a problem | ||
| 1/14/2016 | Sold | $499,425$132/sqft |
Source: Public Record Report a problem | ||
Public tax history
| Year | Property taxes | Tax assessment |
|---|---|---|
| 2025 | $4,643 +0.8% | $45,763 -10% |
| 2024 | $4,607 +25.3% | $50,833 -1% |
| 2023 | $3,677 -1.1% | $51,326 +34.6% |
| 2022 | $3,717 -2.4% | $38,135 -2.8% |
| 2021 | $3,807 -0.4% | $39,232 -1.5% |
| 2020 | $3,822 +22.6% | $39,840 -0.7% |
| 2019 | $3,117 | $40,119 +19.9% |
| 2018 | $3,117 | $33,472 |
| 2017 | $3,117 +0.3% | $33,472 -2.2% |
| 2016 | $3,107 +90% | $34,220 +93.8% |
| 2015 | $1,636 +941.8% | $17,660 +957.5% |
| 2014 | $157 | $1,670 |
Find assessor info on the county website
Monthly payment
Est. payment
Payment breakdown
Explore the cost of this home by adjusting the details. Changes won't be saved.Climate risks
Neighborhood: Fossil Creek Reservoir
Nearby schools
GreatSchools rating
- 7/10Bacon Elementary SchoolGrades: PK-5Distance: 0.2 mi
- 7/10Preston Middle SchoolGrades: 6-8Distance: 1.1 mi
- 8/10Fossil Ridge High SchoolGrades: 9-12Distance: 1.2 mi
Schools provided by the listing agent
- Elementary: Bacon
- Middle: Preston
- High: Fossil Ridge
Source: IRES as distributed by MLS GRID. This data may not be complete. We recommend contacting the local school district to confirm school assignments for this home.
- $808,7003 bd3 ba4k sqft2320 Lodgepole Creek Dr, Fort Collins, CO 80528Off Market

- $852,2004 bd3 ba4.5k sqft2308 Lodgepole Creek Dr, Fort Collins, CO 80528Off Market
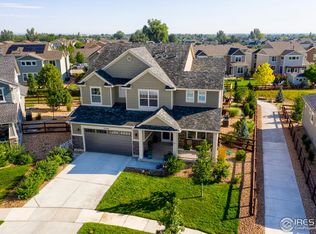
- $847,3003 bd3 ba4.4k sqft2326 Lodgepole Creek Dr, Fort Collins, CO 80528Off Market
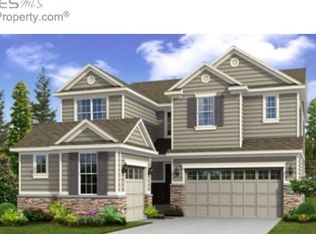
- $956,9006 bd4 ba3.3k sqft2302 Lodgepole Creek Dr, Fort Collins, CO 80528Off Market
- $772,0004 bd4 ba3.9k sqft2332 Lodgepole Creek Dr, Fort Collins, CO 80528Sold
- $920,0004 bd4 ba4.1k sqft2313 Lodgepole Creek Dr, Fort Collins, CO 80528For Sale
- $674,6002 bd2 ba1.9k sqft2319 Lodgepole Creek Dr, Fort Collins, CO 80528Off Market
- $706,1003 bd3 ba2.8k sqft2325 Lodgepole Creek Dr, Fort Collins, CO 80528Off Market
A local agent can set up tours, give advice and negotiate with sellers.
Similar homes
- $840,0003 bd3 ba2.8k sqft6027 Fall Harvest Way, Fort Collins, CO 80528For Sale
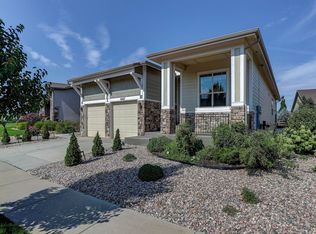
 MLS ID #1066407, Benjamin Cole, Coldwell Banker Realty- Fort Collins. IRES as distributed by MLS GRID
 - $735,0004 bd3 ba4.2k sqft3809 Observatory Dr, Fort Collins, CO 80528For Sale
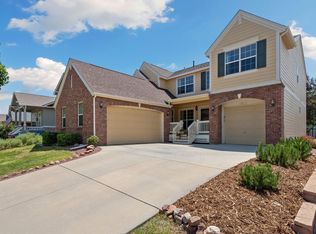 MLS ID #1064977, Pamela Cass, Kentwood RE Northern Prop Llc. IRES as distributed by MLS GRID
 - $649,0005 bd4 ba3.8k sqft8110 Northstar Drive, Windsor, CO 80528For Sale
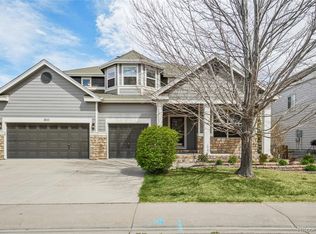
 MLS ID #1526546, Matt Purdy, Redfin Corporation. REcolorado as distributed by MLS GRID
 - $789,9004 bd4 ba4.1k sqft8355 Louden Cir, Fort Collins, CO 80528For Sale
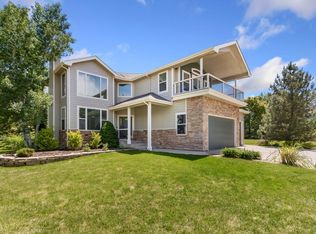 MLS ID #1059870, Richard Payne Jr, Property Partners. IRES as distributed by MLS GRID
 - $1,025,0004 bd4 ba4k sqft6002 Fall Harvest Way, Fort Collins, CO 80528For SaleMLS ID #1065007, Melissa Schulman, C3 Real Estate Solutions, LLC. IRES as distributed by MLS GRID
- $789,9006 bd4 ba3.3k sqft915 Snowy Plain Rd, Fort Collins, CO 80525For SaleMLS ID #1065134, Brent Sommervold, Equity Colorado-Front Range. IRES as distributed by MLS GRID
- $799,9004 bd4 ba3.6k sqft8417 Castaway Dr, Windsor, CO 80528For SaleMLS ID #1062337, Michal Jaques, Group Mulberry. IRES as distributed by MLS GRID
- $695,0004 bd4 ba4.5k sqft1555 Benfleet Ct, Windsor, CO 80550For SaleMLS ID #1066422, Jennifer Kelly, Epique Realty. IRES as distributed by MLS GRID
- $700,0003 bd2 ba3k sqft2202 Cocklebur Ln, Fort Collins, CO 80525For SaleMLS ID #1063594, Jason Billings, Group Mulberry. IRES as distributed by MLS GRID
- $649,9904 bd4 ba3.9k sqft3027 Reliant St, Fort Collins, CO 80524For SaleMLS ID #1066366, Katie Mansouri, Group Mulberry. IRES as distributed by MLS GRID
- $585,0003 bd3 ba2.8k sqft950 Southridge Greens Blvd #2, Fort Collins, CO 80525For SaleMLS ID #1065592, Andria Porter Stashak, Keller Williams-DTC. IRES as distributed by MLS GRID
- $889,0005 bd4 ba4k sqft503 Shadbury Ct, Fort Collins, CO 80525For SaleMLS ID #1056325, Nicole Davis, Resident Realty. IRES as distributed by MLS GRID
- $825,0005 bd4 ba3.4k sqft7208 Trout Ct, Fort Collins, CO 80526For SaleMLS ID #1063184, Hayley Sell, Group Harmony. IRES as distributed by MLS GRID
- $810,0004 bd3 ba3.5k sqft1799 Tinkers Dr, Windsor, CO 80550For SaleMLS ID #1065588, Kimberley Hattem, RE/MAX Alliance-FTC South. IRES as distributed by MLS GRID
- $920,0005 bd5 ba5k sqft7285 Vardon Way, Fort Collins, CO 80528For SaleMLS ID #1062259, Dave Muth, Group Harmony. IRES as distributed by MLS GRID
- $765,0004 bd4 ba4.1k sqft757 Pioneer Pl, Windsor, CO 80550For SaleMLS ID #1059931, Brent Duggar, Group Harmony. IRES as distributed by MLS GRID
- $865,0005 bd3 ba4.2k sqft6741 Pumpkin Ridge Dr, Windsor, CO 80550For SaleMLS ID #1065829, Richard Wons, RE/MAX Alliance-FTC South. IRES as distributed by MLS GRID
- $715,0004 bd4 ba3.9k sqft5355 Brookline Dr, Timnath, CO 80547For SaleMLS ID #1055859, Matthew Powell, Realty One Group Fourpoints CO. IRES as distributed by MLS GRID
- $975,0003 bd3 ba4.8k sqft2715 Walkaloosa Way, Fort Collins, CO 80525For SaleMLS ID #1053407, Daniel Mark Valles, C3 Real Estate Solutions, LLC. IRES as distributed by MLS GRID
- $825,0005 bd5 ba5.4k sqft6063 Pryor Rd, Timnath, CO 80547For SaleMLS ID #1061582, Rob Kittle, Kittle Real Estate. IRES as distributed by MLS GRID
