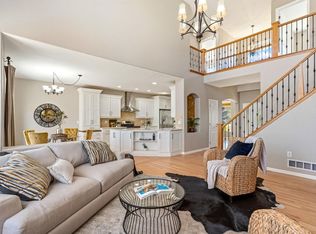
Welcome to this beautifully maintained two-story home in one of southeast Fort Collins' most sought-after neighborhoods. Offering over 2,600 square feet of finished living space, plus a full unfinished basement ready for your future vision, this home combines thoughtful updates, energy efficiency, and room to grow.Inside, you'll find maple hardwood floors throughout the main living areas, creating a warm and timeless feel. The flexible floor plan features three spacious bedrooms upstairs, a large loft perfect for a second living area, playroom, or media space, and a main-floor office that can easily serve as a fourth bedroom for guests or multigenerational living.The unfinished basement provides endless possibilities for additional bedrooms, a home gym, recreation room, or extra storage-allowing you to customize the space to fit your lifestyle.Designed with both comfort and efficiency in mind, the home includes new heat pumps, a new water heater, and owned solar panels that will be paid off at closing and transferred to the new owner, providing long-term energy savings.The oversized three-car garage is equipped with a utility sink and 220-volt wiring for EV charging, making it ideal for hobbyists, projects, or electric vehicle owners.Step outside to enjoy the welcoming covered front porch or relax in the private backyard featuring mature grape vines, plum trees, and an apricot tree-a beautiful outdoor space to enjoy Colorado's seasons.Residents enjoy outstanding neighborhood amenities, including a community pool, the neighborhood observatory, numerous parks and trails, and the convenience of being just minutes from three neighborhood schools.This exceptional home offers the perfect combination of space, functionality, energy-efficient upgrades, and a highly desirable location. Don't miss the opportunity to make 3809 Observatory Drive your next home.
Accepting backups
Price cut: $15K (8/6)
$735,000
3809 Observatory Dr, Fort Collins, CO 80528
4beds
4,218sqft
Single Family Residence
Built in 2003
6,050 Square Feet Lot
$-- Zestimate®
$174/sqft
$110/mo HOA
What's special
Welcoming covered front porchNew heat pumpsOwned solar panelsThree spacious bedrooms upstairsNew water heater
- 62 days
- 79
- 0
Likely to sell faster than
Zillow last checked:
Listing updated:
Listed by:
Pamela Cass 970-300-1985,
Kentwood RE Northern Prop Llc
Source: IRES as distributed by MLS GRID,MLS#: 1064977
Facts & features
Interior
Bedrooms & bathrooms
- Bedrooms: 4
- Bathrooms: 3
- Full bathrooms: 2
- 3/4 bathrooms: 1
- Main level bathrooms: 1
Primary bedroom
- Description: Wood
- Features: Full Primary Bath
- Level: Upper
- Area: 224 Square Feet
- Dimensions: 14 x 16
Bedroom 2
- Description: Wood
- Level: Upper
- Area: 132 Square Feet
- Dimensions: 11 x 12
Bedroom 3
- Description: Wood
- Level: Upper
- Area: 144 Square Feet
- Dimensions: 12 x 12
Bedroom 4
- Description: Wood
- Level: Main
- Area: 132 Square Feet
- Dimensions: 11 x 12
Dining room
- Description: Wood
- Level: Main
- Area: 170 Square Feet
- Dimensions: 10 x 17
Family room
- Description: Wood
- Level: Main
- Area: 238 Square Feet
- Dimensions: 14 x 17
Kitchen
- Description: Wood
- Level: Main
- Area: 192 Square Feet
- Dimensions: 12 x 16
Laundry
- Description: Vinyl
- Level: Main
- Area: 42 Square Feet
- Dimensions: 6 x 7
Living room
- Description: Wood
- Level: Main
- Area: 225 Square Feet
- Dimensions: 15 x 15
Heating
- Forced Air
Cooling
- Central Air
Appliances
- Included: Electric Range, Dishwasher, Refrigerator, Washer, Dryer, Microwave, Disposal
- Laundry: Washer/Dryer Hookup
Features
- Separate Dining Room, Cathedral Ceiling(s), Walk-In Closet(s), Jack & Jill Bathroom
- Flooring: Wood
- Basement: Full,Unfinished
- Has fireplace: Yes
- Fireplace features: Gas, Living Room
Interior area
- Total structure area: 2,846
- Total interior livable area: 4,218 sqft
- Finished area above ground: 2,846
Video & virtual tour
Property
Parking
- Total spaces: 3
- Parking features: Attached
- Attached garage spaces: 3
- Details: Attached
Accessibility
- Accessibility features: Main Floor Bath, Accessible Bedroom
Features
- Levels: Two
- Stories: 2
- Patio & porch: Patio
- Exterior features: Sprinkler System
- Fencing: Partial
Lot
- Size: 6,050 Square Feet
- Features: Paved, Gutters
Details
- Parcel number: R1609695
- Zoning: RES
- Special conditions: Private Owner
Construction
Type & style
- Home type: SingleFamily
- Architectural style: Cottage
- Property subtype: Single Family Residence
Materials
- Frame, Brick
- Roof: Composition
Condition
- New construction: No
- Year built: 2003
Utilities & green energy
- Electric: Xcel
- Gas: Xcel
- Sewer: Public Sewer
- Water: City
- Utilities for property: Natural Gas Available, Electricity Available
Community & HOA
Community
- Features: Clubhouse, Indoor Pool, Park
- Subdivision: Observatory Village
HOA
- Has HOA: Yes
- Services included: Common Amenities
- HOA fee: $110 monthly
- HOA name: Observatory Village Master HOA
- HOA phone: 970-635-0498
Location
- Region: Fort Collins
Financial & listing details
- Price per square foot: $174/sqft
- Tax assessed value: $706,900
- Annual tax amount: $4,483
- Date on market: 7/24/2026
- Listing terms: Cash,Conventional,FHA,VA Loan
- Exclusions: Sellers Personal Property
- Electric utility on property: Yes
- Road surface type: Asphalt
Estimated market value
Not available
Estimated sales range
Not available
Not available
Price history
| Date | Event | Price |
|---|---|---|
| 8/20/2026 | Pending sale | $735,000$174/sqft |
Source:  REcolorado as distributed by MLS GRID #IR1064977 Report a problem REcolorado as distributed by MLS GRID #IR1064977 Report a problem | ||
| 8/6/2026 | Price change | $735,000-2%$174/sqft |
Source:  IRES as distributed by MLS GRID #1064977 Report a problem IRES as distributed by MLS GRID #1064977 Report a problem | ||
| 7/24/2026 | Listed for sale | $750,000+106.6%$178/sqft |
Source: REcolorado as distributed by MLS GRID #IR1064977 Report a problem | ||
| 6/22/2012 | Sold | $363,000-0.1%$86/sqft |
Source: IRES as distributed by MLS GRID #675959 Report a problem | ||
| 5/15/2012 | Price change | $363,500-1.2%$86/sqft |
Source: Brinkman Partners, LLC #675959 Report a problem | ||
| 5/10/2012 | Price change | $367,900-0.5%$87/sqft |
Source: Brinkman Partners, LLC #675959 Report a problem | ||
| 4/25/2012 | Price change | $369,9000%$88/sqft |
Source: Brinkman Partners, LLC #675959 Report a problem | ||
| 4/21/2012 | Price change | $370,000-1.1%$88/sqft |
Source: Brinkman Partners, LLC #675959 Report a problem | ||
| 4/10/2012 | Price change | $374,000-0.2%$89/sqft |
Source: Brinkman Partners, LLC #675959 Report a problem | ||
| 3/20/2012 | Listed for sale | $374,800+5.6%$89/sqft |
Source: Brinkman Partners, LLC #675959 Report a problem | ||
| 9/15/2008 | Sold | $355,000+6%$84/sqft |
Source: Public Record Report a problem | ||
| 10/30/2007 | Sold | $335,000+6.7%$79/sqft |
Source: Public Record Report a problem | ||
| 7/7/2004 | Sold | $313,904$74/sqft |
Source: Public Record Report a problem | ||
Public tax history
| Year | Property taxes | Tax assessment |
|---|---|---|
| 2025 | $4,483 -0.7% | $44,182 -11.5% |
| 2024 | $4,515 +26.9% | $49,895 -1% |
| 2023 | $3,560 -1.1% | $50,379 +36.5% |
| 2022 | $3,599 -2.2% | $36,918 -2.8% |
| 2021 | $3,679 -0.4% | $37,981 -1.3% |
| 2020 | $3,693 +19.2% | $38,496 -0.7% |
| 2019 | $3,099 | $38,765 +16.5% |
| 2018 | $3,099 | $33,271 |
| 2017 | $3,099 +0.3% | $33,271 +4% |
| 2016 | $3,088 +4.3% | $31,984 +0% |
| 2015 | $2,962 +11.6% | $31,980 +12.3% |
| 2014 | $2,655 | $28,480 |
| 2013 | -- | $28,480 +10.6% |
| 2012 | -- | $25,750 |
| 2011 | -- | $25,750 -12.7% |
| 2010 | -- | $29,500 |
| 2009 | -- | $29,500 +6.8% |
| 2008 | -- | $27,620 |
| 2007 | -- | $27,620 +5.6% |
| 2006 | -- | $26,160 |
| 2005 | -- | $26,160 +20.3% |
| 2004 | -- | $21,740 +897.2% |
| 2002 | -- | $2,180 |
Find assessor info on the county website
Monthly payment
Est. payment
Payment breakdown
Explore the cost of this home by adjusting the details. Changes won't be saved.Climate risks
Neighborhood: Observatory Village
Nearby schools
Schools provided by the listing agent
- Elementary: Zach
- Middle: Preston
- High: Fossil Ridge
Source: IRES as distributed by MLS GRID. This data may not be complete. We recommend contacting the local school district to confirm school assignments for this home.
- $727,7004 bd3 ba3.6k sqft3815 Observatory Dr, Fort Collins, CO 80528Off Market
- $563,0003 bd3 ba2.4k sqft5302 Southern Cross Ln, Fort Collins, CO 80528Off Market
- $566,0003 bd2 ba2.1k sqft5308 Southern Cross Ln, Fort Collins, CO 80528Off Market
- $615,6004 bd3 ba2.1k sqft5314 Southern Cross Ln, Fort Collins, CO 80528Off Market
Similar homes
- $720,0004 bd4 ba3.4k sqft4913 Smallwood Court, Fort Collins, CO 80528For Sale

 MLS ID #2510343, Matt Purdy, Redfin Corporation. REcolorado as distributed by MLS GRID
 - $810,0005 bd4 ba4k sqft6326 Tilden St, Fort Collins, CO 80528For Sale
 MLS ID #1064497, Angie Spangler, RE/MAX Alliance-FTC Dwtn. IRES as distributed by MLS GRID
 - $825,0004 bd4 ba3.5k sqft5903 Piney Creek Dr, Fort Collins, CO 80528For Sale
 MLS ID #1068805, Byron Becerril, eXp Realty LLC. IRES as distributed by MLS GRID
 - $740,0004 bd3 ba3.9k sqft1351 Forrestal Dr, Fort Collins, CO 80526For Sale
 MLS ID #1067693, Connie Kraska, LIV Sotheby's Intl Realty. IRES as distributed by MLS GRID
 - $699,9003 bd3 ba3.7k sqft8493 Castaway Dr, Windsor, CO 80528For SaleMLS ID #1065993, Scott Adams, Mountain West Real Estate. IRES as distributed by MLS GRID
- $730,0004 bd4 ba2.9k sqft543 Charrington Ct, Fort Collins, CO 80525For SaleMLS ID #1066307, Dave Muth, Group Harmony. IRES as distributed by MLS GRID
- $857,5004 bd3 ba3.7k sqft3202 Grand Teton Place, Fort Collins, CO 80525For SaleMLS ID #7964290, Shelley Martin, Shelley Martin Real Estate. REcolorado as distributed by MLS GRID
- $699,0005 bd4 ba2.9k sqft3909 Grand Canyon St, Fort Collins, CO 80525For SaleMLS ID #1054729, Jillian Antinora, Antinora Real Estate. IRES as distributed by MLS GRID
- $784,9005 bd4 ba3.7k sqft1031 Battsford Cir, Fort Collins, CO 80525For SaleMLS ID #1065721, Patricia Phillips, Group Mulberry. IRES as distributed by MLS GRID
- $659,0004 bd4 ba2.8k sqft1506 Front Nine Dr, Fort Collins, CO 80525For SaleMLS ID #1067353, Josh Landers, RE/MAX Nexus. IRES as distributed by MLS GRID
- $1,060,0004 bd5 ba5.1k sqft6632 Majestic Dr, Fort Collins, CO 80528For SaleMLS ID #1066486, Erin Ridge, 8z Real Estate. IRES as distributed by MLS GRID
- $545,0004 bd4 ba3.2k sqft5179 Torrey Pines Ct, Fort Collins, CO 80528For SaleMLS ID #1063921, Kyle Christianson, RE/MAX Alliance-FTC South. IRES as distributed by MLS GRID
- $719,0004 bd4 ba4.1k sqft757 Pioneer Pl, Windsor, CO 80550For SaleMLS ID #1059931, Brent Duggar, Group Harmony. IRES as distributed by MLS GRID
- $965,0005 bd4 ba4.6k sqft5632 Weeping Way, Fort Collins, CO 80528For SaleMLS ID #1066482, Lily Morey, Group Mulberry. IRES as distributed by MLS GRID
- $900,0005 bd5 ba5k sqft7285 Vardon Way, Fort Collins, CO 80528For SaleMLS ID #1062259, Dave Muth, Group Harmony. IRES as distributed by MLS GRID
- $900,0004 bd4 ba4.2k sqft1431 Cactus Ct, Fort Collins, CO 80525For SaleMLS ID #1063804, Joel Helbling, Group Centerra. IRES as distributed by MLS GRID
- $650,0004 bd3 ba4k sqft5415 Brookline Dr, Timnath, CO 80547For SaleMLS ID #1065203, Julie Swanty, RE/MAX Alliance-Loveland. IRES as distributed by MLS GRID
- $650,0005 bd4 ba2.7k sqft660 Parliament Ct, Fort Collins, CO 80525For SaleMLS ID #1065431, Leslie Henckel, RE/MAX Alliance-FTC South. IRES as distributed by MLS GRID
- $789,5004 bd3 ba4.6k sqft1591 Landon Ct, Windsor, CO 80550For SaleMLS ID #1067852, Lisa Ketner, Fathom Realty Colorado LLC. IRES as distributed by MLS GRID
- $650,0005 bd3 ba3.3k sqft4812 Ruidosa Dr, Fort Collins, CO 80524For SaleMLS ID #1064922, Lane Everitt, Group Harmony. IRES as distributed by MLS GRID
