Skip main navigation
Sold for $735,000
Street View
  • $735,000

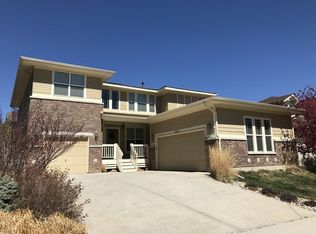
    3826 Big Dipper Dr, Fort Collins, CO 80528

    4beds
    4,350sqft
    Single Family Residence
    Built in 2004
    6,050 Square Feet Lot
    $774,900 Zestimate®
    $169/sqft
    $3,439 Estimated rent

    Home value

    $774,900

    $736,000 - $821,000

    $3,439/mo

    Zestimate® history
    Loading
    Loading...

    Owner options

    List your home for rent

    $3,439/mo

    Rent Zestimate®

    Find your next renter with Zillow Rental Manager. Plus, with online applications, you can quickly screen prospective tenants – for free.

    Learn more

    $3,439/mo

    Rent Zestimate®

    Refinance and save

    $4,353/mo

    Est. payment

    Refinancing to a lower rate could help reduce your monthly payments and save thousands over the life of the loan.

    See today's rates

    $4,353/mo

    Est. payment

    Explore your selling options

    Work with a Zillow partner agent

    Leverage their expertise and Zillow's premium Showcase listings to get your home seen by more buyers.

    Get started

    List with your own agent

    Get your home in front of millions of buyers by listing it on Zillow.

    Learn how to do it

    Sell it yourself

    Take full control of how buyers see your home on Zillow by listing For Sale by Owner (FSBO).

    List your home

    What's special

    Motivated Seller - concessions available! Welcome to 3826 Big Dipper Dr, a beautifully remodeled 4 bedroom, 4 bathroom, + library/office home in the Observatory Village neighborhood - known for its pool, splash park and an actual observatory! This bright and inviting home features a reimagined fireplace with a stylish tile surround and mantle, new modern light fixtures, and dual furnaces and A/C units for year-round comfort. First impressions count, and this home doesn't disappoint with all new exterior paint, owned solar panels, new carpet and LVT tile, and a gorgeous new kitchen tile backsplash. The refinished and stained hardwood floors add elegance, while the whole house vacuum and radon mitigation ensure convenience and clean living. Enjoy a spacious 627 sq ft tandem garage that is a motor enthusiasts dream, with a ceiling so tall you could add a vehicle lift! In addition is a full unfinished basement to grow into. Low-maintenance backyard with extended concrete patio. HOA community pool, park, observatory, clubhouse, (all just around the corner) is covered by a low $90 / mo fee. Located minutes from I-25, Twin Silo Park, Zach Elementary, Preston Middle School, and Fossil High School, this location is unbeatable. Click on Video / Virtual Tour for more detailed information and guided video walk-through.

    Zillow last checked:

    Listing updated:

    Listed by:

    Cody Heyne 970-226-3990,

    RE/MAX Alliance-FTC South,

    Robert Crow 970-692-1724,

    RE/MAX Alliance-FTC South

    Bought with:

    Jenna Wendholt, 100100234

    RE/MAX Alliance-FTC South

    Source: IRES as distributed by MLS GRID,MLS#: 1014190MLS Logo

    Facts & features

    Interior

    Bedrooms & bathrooms
    • Bedrooms: 4
    • Bathrooms: 4
    • Full bathrooms: 3
    • 3/4 bathrooms: 1
    • Main level bathrooms: 1
    Primary bedroom
    • Description: Carpet
    • Features: 5 Piece Primary Bath
    • Level: Upper
    • Area: 224 Square Feet
    • Dimensions: 14 x 16
    Bedroom 2
    • Description: Carpet
    • Level: Upper
    • Area: 143 Square Feet
    • Dimensions: 13 x 11
    Bedroom 3
    • Description: Carpet
    • Level: Upper
    • Area: 120 Square Feet
    • Dimensions: 12 x 10
    Bedroom 4
    • Description: Carpet
    • Level: Upper
    • Area: 100 Square Feet
    • Dimensions: 10 x 10
    Dining room
    • Description: Carpet
    • Level: Main
    • Area: 120 Square Feet
    • Dimensions: 12 x 10
    Family room
    • Description: Carpet
    • Level: Main
    • Area: 238 Square Feet
    • Dimensions: 14 x 17
    Kitchen
    • Description: Hardwood
    • Level: Main
    • Area: 264 Square Feet
    • Dimensions: 11 x 24
    Laundry
    • Description: Luxury Vinyl
    • Level: Main
    • Area: 48 Square Feet
    • Dimensions: 6 x 8
    Living room
    • Description: Carpet
    • Level: Main
    • Area: 195 Square Feet
    • Dimensions: 15 x 13
    Study
    • Description: Carpet
    • Level: Main
    • Area: 144 Square Feet
    • Dimensions: 12 x 12
    Heating
    • Forced Air
    Cooling
    • Central Air, Ceiling Fan(s)
    Appliances
    • Included: Gas Range, Dishwasher, Microwave
    • Laundry: Washer/Dryer Hookup
    Features
    • Eat-in Kitchen, Separate Dining Room, Walk-In Closet(s)
    • Flooring: Wood
    • Windows: Window Coverings, Bay or Bow Window
    • Basement: Unfinished
    • Has fireplace: Yes
    • Fireplace features: Multi-Sided
    Interior area
    • Total structure area: 2,921
    • Total interior livable area: 4,350 sqft
    • Finished area above ground: 2,921

    Property

    Parking
    • Total spaces: 3
    • Parking features: Tandem
    • Attached garage spaces: 3
    • Details: Attached
    Accessibility
    • Accessibility features: Main Level Laundry
    Features
    • Levels: Two
    • Stories: 2
    • Patio & porch: Patio
    • Exterior features: Sprinkler System
    Lot
    • Size: 6,050 Square Feet
    • Features: Corner Lot, Level, Paved, Curbs, Gutters, Sidewalks
    Details
    • Parcel number: R1609704
    • Zoning: RES
    • Special conditions: Private Owner

    Construction

    Type & style
    • Home type: SingleFamily
    • Architectural style: Contemporary
    • Property subtype: Single Family Residence
    Materials
    • Frame, Stone, Vinyl Siding
    • Roof: Composition
    Condition
    • New construction: No
    • Year built: 2004

    Utilities & green energy

    • Electric: Photovoltaics Seller Owned
    • Sewer: Public Sewer
    • Water: City
    • Utilities for property: Natural Gas Available, Electricity Available, Cable Available, Satellite Avail, High Speed Avail
    Green energy
    • Energy efficient items: Southern Exposure

    Community & HOA

    Community
    • Features: Clubhouse, Pool, Playground, Park, Trail(s)
    • Subdivision: Observatory Village / Willow Brook
    HOA
    • Has HOA: Yes
    • Services included: Common Amenities, Trash, Management
    • HOA fee: $90 monthly
    • HOA name: Observatory Village Master
    • HOA phone: 303-420-4433
    Location
    • Region: Fort Collins

    Financial & listing details

    • Price per square foot: $169/sqft
    • Tax assessed value: $726,900
    • Annual tax amount: $4,420
    • Date on market: 7/12/2024
    • Listing terms: Cash,Conventional,FHA,VA Loan
    • Exclusions: Staging Items
    • Electric utility on property: Yes
    • Road surface type: Asphalt

    Price history

    DateEventPrice
    11/8/2024Sold$735,000-2%$169/sqft
    Source: IRES as distributed by MLS GRID #1014190 Report a problem
    9/24/2024Pending sale$750,000$172/sqft
    Source: REcolorado as distributed by MLS GRID #IR1014190 Report a problem
    8/16/2024Price change$750,000-3.2%$172/sqft
    Source: IRES as distributed by MLS GRID #1014190 Report a problem
    7/12/2024Listed for sale$775,000$178/sqft
    Source: IRES as distributed by MLS GRID #1014190 Report a problem
    5/17/2024Listing removed--
    Source: IRES as distributed by MLS GRID #1007264 Report a problem
    4/16/2024Listed for sale$775,000$178/sqft
    Source: IRES as distributed by MLS GRID #1007264 Report a problem
    3/27/2024Listing removed--
    Source: IRES as distributed by MLS GRID #999134 Report a problem
    12/6/2023Price change$775,000-1.3%$178/sqft
    Source: IRES as distributed by MLS GRID #999134 Report a problem
    11/2/2023Listed for sale$785,000+106.9%$180/sqft
    Source: IRES as distributed by MLS GRID #999134 Report a problem
    8/22/2005Sold$379,500$87/sqft
    Source: Public Record Report a problem

    Public tax history

    YearProperty taxesTax assessment
    2025$4,610 -0.6%$45,432 -11.2%
    2024$4,639 +26.9%$51,161 -1%
    2023$3,657 -1.1%$51,657 +36.2%
    2022$3,697 +0.8%$37,926 -2.8%
    2021$3,669 -0.4%$39,018 +1.6%
    2020$3,684 +15.5%$38,396 -5.2%
    2019$3,190 $40,500 +18.2%
    2018$3,190 $34,250
    2017$3,190 +0.3%$34,250 +4%
    2016$3,179 +4.3%$32,923 +0%
    2015$3,049 +11.8%$32,920 +12.5%
    2014$2,728 $29,270
    2013-- $29,270 +10.8%
    2012-- $26,410
    2011-- $26,410 -14.4%
    2010-- $30,840
    2009-- $30,840 -1%
    2008-- $31,160
    2007-- $31,160 +15.9%
    2006-- $26,890
    2005-- $26,890 +171.1%
    2004-- $9,920 +355%
    2002-- $2,180
    Find assessor info on the county website

    Neighborhood: Observatory Village

    Nearby schools

    GreatSchools rating
    Schools provided by the listing agent
    • Elementary: Zach
    • Middle: Preston
    • High: Fossil Ridge

    Source: IRES as distributed by MLS GRID. This data may not be complete. We recommend contacting the local school district to confirm school assignments for this home.

    Get a cash offer in 3 minutes
    Find out how much your home could sell for in as little as 3 minutes with a no-obligation cash offer.
    Estimated market value
    $774,900
    Get a cash offer in 3 minutes
    Find out how much your home could sell for in as little as 3 minutes with a no-obligation cash offer.
    Estimated market value
    $774,900