Investor Opportunity with Strong Potential!
Looking for your next renovation project or value-add investment? This Muskegon Heights property offers solid bones, a functional layout, and plenty of upside for the right buyer. Situated on a residential lot in an up and coming neighborhood, this home is ready for updates and improvements to bring it back to its full potential. With approximately 1,400 square feet of living space and an attached garage, the property provides a strong foundation for a fix-and-flip, rental investment, or long-term hold..
Whether you're an experienced investor or a buyer looking to build equity through renovation, this is an opportunity to purchase a home with character, space, and potential at an affordable price point. Bring your vision and unlock the possibilities.
Buyer to verify all information. Property is being sold as-is.
Active
Price cut: $5K (6/30)
$79,900
2332 Sanford St, Muskegon Heights, MI 49444
3beds
1,806sqft
:
Get pre-qualified$601/mo
Single Family Residence
Built in 1945
5,662 Square Feet Lot
$-- Zestimate®
$44/sqft
$-- HOA
What's special
Attached garageResidential lotFunctional layoutSolid bones
- 56 days |
- 345 |
- 32 |
Zillow last checked:
Listing updated:
Listed by:
Anthony Lambers 616-935-9000,
HomeRealty, LLC 616-935-9000
Source: MichRIC,MLS#: 26025863
Facts & features
Interior
Bedrooms & bathrooms
- Bedrooms: 3
- Bathrooms: 1
- Full bathrooms: 1
Primary bedroom
- Level: Upper
- Area: 168
- Dimensions: 12.00 x 14.00
Bedroom 2
- Level: Upper
- Area: 168
- Dimensions: 12.00 x 14.00
Bedroom 3
- Level: Upper
- Area: 168
- Dimensions: 12.00 x 14.00
Primary bathroom
- Level: Main
- Area: 168
- Dimensions: 12.00 x 14.00
Dining room
- Description: Formal
- Level: Main
- Area: 168
- Dimensions: 12.00 x 14.00
Kitchen
- Level: Main
- Area: 168
- Dimensions: 12.00 x 14.00
Heating
- Forced Air
Appliances
- Laundry: In Basement
Features
- Windows: Insulated Windows
- Basement: Michigan Basement
- Number of fireplaces: 2
Interior area
- Total structure area: 1,806
- Total interior livable area: 1,806 sqft
- Finished area below ground: 0
Video & virtual tour
Property
Features
- Stories: 2
Lot
- Size: 5,662 Square Feet
- Dimensions: 46 x 125
Details
- Parcel number: 26185094001600
- Zoning description: R1
Construction
Type & style
- Home type: SingleFamily
- Architectural style: Traditional
- Property subtype: Single Family Residence
Materials
- Block, Wood Siding
- Roof: Composition
Condition
- New construction: No
- Year built: 1945
Utilities & green energy
- Sewer: Public Sewer
- Water: Public
- Utilities for property: Electricity Available
Community & HOA
Location
- Region: Muskegon Heights
Financial & listing details
- Price per square foot: $44/sqft
- Tax assessed value: $18,094
- Annual tax amount: $1,350
- Date on market: 5/30/2026
- Listing terms: Cash,Conventional
- Electric utility on property: Yes
- Road surface type: Paved
Estimated market value
Not available
Estimated sales range
Not available
$1,435/mo
Price history
| Date | Event | Price |
|---|---|---|
| 6/30/2026 | Price change | $79,900-5.9%$44/sqft |
Source:  MichRIC #26025863 Report a problem MichRIC #26025863 Report a problem | ||
| 6/18/2026 | Price change | $84,900-4.5%$47/sqft |
Source: MichRIC #26025863 Report a problem | ||
| 5/30/2026 | Listed for sale | $88,900$49/sqft |
Source: MichRIC #26025863 Report a problem | ||
Public tax history
| Year | Property taxes | Tax assessment |
|---|---|---|
| 2025 | $1,056 -13.7% | $34,000 +48.5% |
| 2024 | $1,223 +4.9% | $22,900 +22.5% |
| 2023 | $1,166 | $18,700 +5.1% |
| 2022 | -- | $17,800 +6% |
| 2021 | $1,125 | $16,800 +13.5% |
| 2020 | $1,125 +42.3% | $14,800 +722.2% |
| 2018 | $791 | $1,800 -88.4% |
| 2017 | -- | $15,500 +6.9% |
| 2016 | -- | $14,500 -17.1% |
| 2015 | -- | $17,500 -7.4% |
| 2014 | -- | $18,900 -1% |
| 2013 | -- | $19,100 -12% |
| 2012 | -- | $21,700 -17.2% |
| 2011 | -- | $26,200 |
| 2010 | -- | $26,200 +49.7% |
| 2009 | -- | $17,500 -40.9% |
| 2008 | -- | $29,600 +16.5% |
| 2007 | -- | $25,400 |
| 2006 | -- | $25,400 +6.3% |
| 2005 | -- | $23,900 +1.7% |
| 2004 | -- | $23,500 +13% |
| 2003 | -- | $20,800 +21.6% |
| 2002 | -- | $17,100 +4.3% |
| 2001 | -- | $16,400 +43.9% |
| 2000 | -- | $11,400 |
Find assessor info on the county website
Monthly payment
Est. payment
Payment breakdown
Explore the cost of this home by adjusting the details. Changes won't be saved.Climate risks
Neighborhood: 49444
Nearby schools
GreatSchools rating
- 2/10Dr. Martin Luther King AcademyGrades: 3-5Distance: 0.3 mi
- 2/10Muskegon Heights High SchoolGrades: 6-12Distance: 0.2 mi
- $90,400-- bd1 ba1.9k sqft2336 Sanford St, Muskegon Heights, MI 49444Off Market
- $64,300-- bd1 ba1.3k sqft2328 Sanford St, Muskegon Heights, MI 49444Off Market
- $60,900-- bd1 ba1k sqft2324 Sanford St, Muskegon Heights, MI 49444Off Market
- $50,000-- bd1 ba1k sqft2340 Sanford St, Muskegon Heights, MI 49444Off Market
- $116,500-- bd2 ba2.3k sqft2333 Peck St, Muskegon Heights, MI 49444Off Market
- $146,500-- bd1 ba2k sqft2337 Peck St, Muskegon Heights, MI 49444Off Market
- $--2 bd1 ba-- sqft2337 Peck St #2, Muskegon, MI 49444Off Market
- $--2 bd1 ba-- sqft2337 Peck St #1, Muskegon, MI 49444Off Market
A local agent can set up tours, give advice and negotiate with sellers.
A local lender can help you make sure your offer is ready when you are.
Similar homes
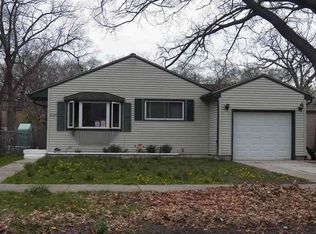
- $79,9006 bd2 ba2.1k sqft2832 6th St, Muskegon Heights, MI 49444For Sale

 MLS ID #26019802, Jacob Peterson, EXP Realty (Grand Rapids). MichRIC
 - $--3 bd1 ba912 sqft2225 Riordan St, Muskegon Heights, MI 49444Auction
 Xome
Xome - $74,9002 bd1 ba924 sqft2304 Howden St, Muskegon Heights, MI 49444For Sale
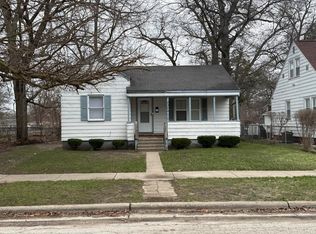 MLS ID #26014689, Nicholas Sparks, Real Estate West. MichRIC
 - $64,9002 bd1 ba1k sqft2337 6th St, Muskegon Heights, MI 49444For Sale
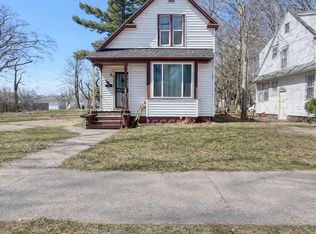 MLS ID #26029323, Colton Rine, Five Star Real Estate (Grandv). MichRIC
 - $115,0003 bd1 ba949 sqft2245 8th St, Muskegon Heights, MI 49444For SaleMLS ID #26037042, Timothy M Todd, Target Realty Group LLC. MichRIC
- $57,0002 bd1 ba956 sqft2821 Jarman St, Muskegon Heights, MI 49444For SaleMLS ID #26034633, Jason Ball, Century 21 Affiliated GR. MichRIC
- $89,9002 bd1 ba996 sqft52 Iona Ave, Muskegon, MI 49442For SaleMLS ID #26036999, Marilyn K Tucker, Tucker Benner Realty LLC. MichRIC
- $104,9003 bd1 ba924 sqft2913 Howden St, Muskegon Heights, MI 49444For SaleMLS ID #26015094, Terry Puffer, Legacy Real Estate Partners. MichRIC
- $114,9003 bd2 ba1.2k sqft2128 Hoyt St, Muskegon Heights, MI 49444For SaleMLS ID #25022994, Veronika Anderson, RE/MAX West. MichRIC
- $--2 bd1 ba934 sqft2474 Evanston Ave, Muskegon, MI 49442AuctionServiceLink Auction
- $99,9003 bd2 ba1.6k sqft1259 E Apple Ave, Muskegon, MI 49442For SaleMLS ID #26010866, David Medendorp, Medendorp Real Estate Group. MichRIC
- $99,0002 bd1 ba1.2k sqft760 Scott St, Muskegon, MI 49442For SaleMLS ID #26029993, Madison R Bradshaw, Five Star Real Estate (Main). MichRIC
- $86,0003 bd2 ba1.5k sqft217 Braeburn Dr, Muskegon, MI 49441For SaleMLS ID #26037685, Cassie Hufnagel, Stark Real Estate. MichRIC
- $104,9003 bd1 ba1.1k sqft1721 Jarman St, Muskegon, MI 49442For SaleMLS ID #26011433, Logan Naperala, HomeRealty, LLC. MichRIC
- $100,0002 bd1 ba1k sqft1616 S Getty St, Muskegon, MI 49442For SaleMLS ID #26021328, David Gassman, Apple Realty West. MichRIC
- $54,5003 bd1 ba952 sqft697 W Grand Ave, Muskegon, MI 49441For SaleMLS ID #26005474, Charles Campbell, ListWithFreedom.com. MichRIC
- $--3 bd2 ba1.5k sqft1495 Lakewood Rd, Whitehall, MI 49461AuctionAuction.com 1
- $79,9003 bd2 ba1.1k sqft5064 Valentine Ln, Muskegon, MI 49442For SaleMLS ID #26035561, Breanna McCarthy, Five Star Real Estate. MichRIC
- $50,0003 bd2 ba1.6k sqft1175 Calgary Dr, Muskegon, MI 49444For SaleMLS ID #26033945, Tammy Jo Budzynski, Keller Williams GR North. MichRIC
- $110,0004 bd1 ba1.5k sqft503 Orchard Ave, Muskegon, MI 49442For SaleMLS ID #25062316, Jaxon P Loggins, 616 Realty LLC. MichRIC
