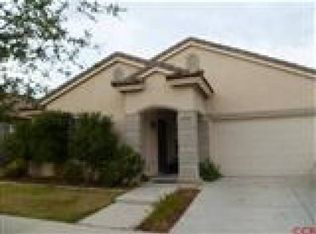
One-of-a-Kind Single-Level Home with Exceptional Updates built in 2004. Welcome to a truly special home in an established Central Coast community! This spacious 1,799 sq. ft., single-level home offers a thoughtful layout, unique updates, and plenty of room for the whole family--all designed for comfortable everyday living and entertaining.At the heart of the home is the beautifully updated gourmet kitchen,featuring a large service island with a sink and abundant storage, a deep farmhouse-style sink, a stylish combination of black and stainless-steel appliances, wine refrigerator, and distinctive black accents throughout. The kitchen flows seamlessly into the open-concept living areas, creating an inviting space for gatherings and entertaining.The home also features a formal dining room and spacious family room, positioned to maintain an open feel and an easy flow throughout the main living areas. Near the main entrance, you'll find a versatile office or fourth bedroom, along with an additional living room offering plenty of space and flexibility for your family's needs.On the opposite side of the home are the bedrooms and bathrooms, providing added privacy. There are three full bathrooms, including a convenient hall bathroom, another bathroom located near the third bedroom, and a beautifully appointed primary suite. The primary bedroom offers a spacious walk-in closet with convenient access to the primary bathroom, plus an additional three-door closet for exceptional storage.Outside, enjoy a private and versatile backyard with plenty of room for entertaining, relaxing, pets, a dog run, gardening, or simply creating your own outdoor retreat. A durable block-built storage room with a formal door provides excellent additional storage and is built to last.Additional features include a concrete tile roof designed for long-term durability, a two-car garage, and an expansive driveway offering plenty of off-street parking. The private front entrance features a welcoming covered entry for added comfort and curb appeal.Located in a well-established community with convenient access to schools, parks, freeways, shopping, coffee shops, and everyday amenities, this home offers the single-level lifestyle many buyers are looking for--combined with generous living space, thoughtful updates, and exceptional functionality.Come experience this unique home and discover all it has to offer!
For sale
$705,000
2332 Teelynn Ave, Santa Maria, CA 93458
4beds
1,799sqft
Single Family Residence
Built in 2004
5,227 Square Feet Lot
$701,200 Zestimate®
$392/sqft
$-- HOA
What's special
Two-car garageBeautifully appointed primary suiteThoughtful layoutDeep farmhouse-style sinkSpacious family roomFormal dining roomBeautifully updated gourmet kitchen
- 52 days
- 588
- 7
Zillow last checked:
Listing updated:
Listed by:
Moctezuma Benjamin Torres DRE#: 01509191 805-314-9200,
BHGRE Haven Properties
Source: North Santa Barbara County MLS,MLS#: 26001656
Facts & features
Interior
Bedrooms & bathrooms
- Bedrooms: 4
- Bathrooms: 2
- Full bathrooms: 2
Primary bedroom
- Level: Lower
Dining room
- Features: Dining Area
Heating
- Forced Air
Cooling
- None
Appliances
- Included: Oven/Range-Gas, Refrigerator
- Laundry: In Garage
Features
- Flooring: Laminate
- Windows: Double Pane Windows
Interior area
- Total structure area: 1,799
- Total interior livable area: 1,799 sqft
Property
Parking
- Total spaces: 2
- Parking features: Drive Space, Attached
- Attached garage spaces: 2
- Has uncovered spaces: Yes
Features
- Stories: 1
- Entry location: No Stairs to Entry
- Exterior features: Dog Run
- Fencing: Fenced
- Has view: Yes
- View description: Other
Lot
- Size: 5,227 Square Feet
- Features: Level, Sidewalks, Street Lights
Details
- Additional structures: Tool Shed
- Parcel number: 118006040
- Zoning description: Residential
- Special conditions: Own/Licensee
Construction
Type & style
- Home type: SingleFamily
- Property subtype: Single Family Residence
Materials
- Stucco
- Foundation: Slab
- Roof: Concrete
Condition
- Year built: 2004
Utilities & green energy
- Sewer: Public Sewer
- Water: Public
Green energy
- Green verification: Unknown
- Energy efficient items: None
- Energy generation: Unknown
Community & HOA
HOA
- Has HOA: No
Location
- Region: Santa Maria
Financial & listing details
- Price per square foot: $392/sqft
- Date on market: 8/16/2026
- Cumulative days on market: 53 days
- Listing terms: New Loan,Cash
- Road surface type: Paved
Estimated market value
$701,200
$666,000 - $736,000
$3,847/mo
Price history
| Date | Event | Price |
|---|---|---|
| 8/16/2026 | Listed for sale | $705,000$392/sqft |
Source:  North Santa Barbara County MLS #26001656 Report a problem North Santa Barbara County MLS #26001656 Report a problem | ||
Public tax history
Tax history is unavailable.
Monthly payment
Est. payment
Payment breakdown
Explore the cost of this home by adjusting the details. Changes won't be saved.Climate risks
Neighborhood: 93458
- $697,8004 bd2 ba1.8k sqft2323 N Juleston Dr, Santa Maria, CA 93458Off Market

- $791,2005 bd3 ba2.6k sqft2319 N Juleston Dr, Santa Maria, CA 93458Off Market
- $684,5004 bd2 ba1.7k sqft2332 N Teelynn Ave, Santa Maria, CA 93458Off Market
- $742,3005 bd3 ba2 sqft2328 N Teelynn Ave, Santa Maria, CA 93458Off Market
Similar homes
- $605,0003 bd2 ba1.2k sqft614 W Gingko Ct, Santa Maria, CA 93458For Sale
 MLS ID #26001703, Rosemarie C DeFrancia. North Santa Barbara County MLS
 - $550,0003 bd2 ba1.3k sqft1648 N Pleman Pl, Santa Maria, CA 93458For Sale
 MLS ID #656206, Tanya S. Lixey. Fresno MLS
 - $599,2223 bd2 ba1.1k sqft2475 Acacia St, Santa Maria, CA 93458For Sale
 MLS ID #26001628, Briane M Camacho. North Santa Barbara County MLS
 - $579,9003 bd2 ba1.1k sqft2240 Hanover Way, Santa Maria, CA 93458For Sale
 MLS ID #26001750, Richard Keenan. North Santa Barbara County MLS
