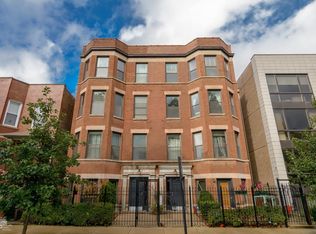
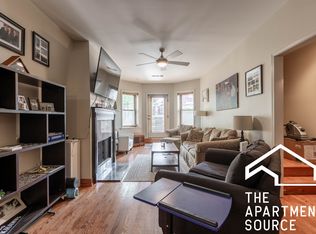

Truly Unique Ukrainian Village/West Town Condo - Move-In Ready! Step into over 1,500 sq. ft. of sun-filled living in this all-brick 2BR/2BA plus den home. Unlike a cookie-cutter floor plan, this residence offers generous space in an intimate 8-unit building. The open layout with a true dining area is perfect for entertaining. The kitchen features granite countertops, 42" maple cabinetry, stainless steel appliances, and a breakfast bar. French doors off the living room open to a versatile den/office. Enjoy hardwood floors throughout and a cozy wood-burning fireplace with gas starter. The primary suite includes a massive walk-in closet and a spa-like bath with dual vanity, soaking tub, and separate shower. A spacious laundry room with extra storage and a private rear deck provides a relaxing outdoor retreat. Secured parking INCLUDED. Located in vibrant Ukrainian Village/West Town, you'll love the easy access to Mariano's, dining in West Town, Wicker Park, and West Loop, plus Smith Park and public transit. This rare condo combines style, function, and location-don't miss your chance to make it yours!
Closed
$499,000
2332 W Huron St Unit 2W, Chicago, IL 60612
2beds
1,500sqft
Condominium, Single Family Residence
Built in 1930
-- sqft lot
$-- Zestimate®
$333/sqft
$2,956 Estimated rent
Home value
Not available
Estimated sales range
Not available
$2,956/mo
Zestimate® history
Owner options
List your home for rent
$2,956/mo
Rent Zestimate®
Find your next renter with Zillow Rental Manager. Plus, with online applications, you can quickly screen prospective tenants – for free.
$2,956/mo
Rent Zestimate®
Refinance and save
$3,874/mo
Est. payment
Refinancing to a lower rate could help reduce your monthly payments and save thousands over the life of the loan.
$3,874/mo
Est. payment
Explore your selling options
Work with a Zillow partner agent
Leverage their expertise and Zillow's premium Showcase listings to get your home seen by more buyers.
Get startedList with your own agent
Get your home in front of millions of buyers by listing it on Zillow.
Learn how to do itSell it yourself
Take full control of how buyers see your home on Zillow by listing For Sale by Owner (FSBO).
List your homeWhat's special
Cozy wood-burning fireplaceSpa-like bathGenerous spaceOpen layoutSun-filled livingExtra storageFrench doors
Zillow last checked:
Listing updated:
Listing courtesy of:
Matt Laricy 708-250-2696,
Americorp, Ltd,
J Maggio,
Americorp, Ltd
Bought with:
Brad Lippitz
Compass
Source: MRED as distributed by MLS GRID,MLS#: 12471926
Facts & features
Interior
Bedrooms & bathrooms
- Bedrooms: 2
- Bathrooms: 2
- Full bathrooms: 2
Primary bedroom
- Features: Flooring (Hardwood), Window Treatments (Curtains/Drapes), Bathroom (Full)
- Level: Main
- Area: 209 Square Feet
- Dimensions: 19X11
Bedroom 2
- Features: Flooring (Hardwood), Window Treatments (Curtains/Drapes)
- Level: Main
- Area: 143 Square Feet
- Dimensions: 13X11
Deck
- Features: Flooring (Other)
- Level: Main
- Area: 140 Square Feet
- Dimensions: 20X7
Dining room
- Features: Flooring (Hardwood), Window Treatments (Curtains/Drapes)
- Level: Main
- Area: 187 Square Feet
- Dimensions: 17X11
Kitchen
- Features: Kitchen (Eating Area-Breakfast Bar, Granite Counters), Flooring (Hardwood)
- Level: Main
- Area: 135 Square Feet
- Dimensions: 15X9
Laundry
- Features: Flooring (Other)
- Level: Main
- Area: 88 Square Feet
- Dimensions: 11X8
Living room
- Features: Flooring (Hardwood), Window Treatments (Curtains/Drapes)
- Level: Main
- Area: 253 Square Feet
- Dimensions: 23X11
Office
- Features: Flooring (Hardwood), Window Treatments (Curtains/Drapes)
- Level: Main
- Area: 72 Square Feet
- Dimensions: 9X8
Heating
- Natural Gas, Forced Air
Cooling
- Central Air
Appliances
- Included: Range, Microwave, Dishwasher, Refrigerator, Washer, Dryer, Disposal, Stainless Steel Appliance(s)
- Laundry: Main Level, Washer Hookup, In Unit
Features
- 1st Floor Bedroom, 1st Floor Full Bath, Storage, Walk-In Closet(s)
- Basement: None
- Number of fireplaces: 1
- Fireplace features: Wood Burning, Gas Starter, Living Room
Interior area
- Total structure area: 1,500
- Total interior livable area: 1,500 sqft
Property
Parking
- Total spaces: 1
- Parking features: Assigned, Off Alley, Yes, Owned
Accessibility
- Accessibility features: No Disability Access
Features
- Patio & porch: Deck
Details
- Parcel number: 17071040471006
- Special conditions: List Broker Must Accompany
Construction
Type & style
- Home type: Condo
- Property subtype: Condominium, Single Family Residence
Materials
- Brick
- Roof: Rubber
Condition
- New construction: No
- Year built: 1930
- Major remodel year: 1999
Utilities & green energy
- Electric: Circuit Breakers
- Sewer: Public Sewer
- Water: Lake Michigan
Community & neighborhood
Location
- Region: Chicago
HOA & financial
HOA
- Has HOA: Yes
- HOA fee: $349 monthly
- Amenities included: Bike Room/Bike Trails
- Services included: Water, Insurance, Scavenger
Other
Other facts
- Listing terms: Conventional
- Ownership: Condo
Price history
| Date | Event | Price |
|---|---|---|
| 10/31/2025 | Sold | $499,000-0.2%$333/sqft |
Source:  MRED as distributed by MLS GRID #12471926 Report a problem MRED as distributed by MLS GRID #12471926 Report a problem | ||
| 10/24/2025 | Pending sale | $499,900$333/sqft |
Source: MRED as distributed by MLS GRID #12471926 Report a problem | ||
| 9/25/2025 | Contingent | $499,900$333/sqft |
Source: MRED as distributed by MLS GRID #12471926 Report a problem | ||
| 9/17/2025 | Listed for sale | $499,900+28.2%$333/sqft |
Source: MRED as distributed by MLS GRID #12471926 Report a problem | ||
| 5/1/2020 | Sold | $390,000-2.3%$260/sqft |
Source: MRED as distributed by MLS GRID #10670690 Report a problem | ||
| 3/23/2020 | Pending sale | $399,000$266/sqft |
Source: @properties #10670690 Report a problem | ||
| 3/18/2020 | Listed for sale | $399,000$266/sqft |
Source: @properties #10670690 Report a problem | ||
Public tax history
| Year | Property taxes | Tax assessment |
|---|---|---|
| 2014 | $3,604 +2.3% | $21,992 |
| 2013 | $3,522 +0.7% | $21,992 |
| 2012 | $3,499 -17% | $21,992 -21.5% |
| 2011 | $4,214 -1.2% | $28,026 |
| 2010 | $4,265 +4.3% | $28,026 -2.7% |
| 2009 | $4,090 +7% | $28,804 +1.1% |
| 2008 | $3,823 -5.5% | $28,499 |
| 2007 | $4,048 +28.4% | $28,499 |
| 2006 | $3,153 -5.5% | $28,499 +2.7% |
| 2005 | $3,338 +2.3% | $27,749 |
| 2004 | $3,262 +4.5% | $27,749 |
| 2003 | $3,123 | $27,749 |
Find assessor info on the county website
Neighborhood: West Town
Nearby schools
GreatSchools rating
- 8/10Mitchell Elementary SchoolGrades: PK-8Distance: 0.2 mi
- 1/10Wells Community Academy High SchoolGrades: 9-12Distance: 0.9 mi
Schools provided by the listing agent
- Elementary: Mitchell Elementary School
- Middle: Mitchell Elementary School
- High: Wells Community Academy Senior H
- District: 299
Source: MRED as distributed by MLS GRID. This data may not be complete. We recommend contacting the local school district to confirm school assignments for this home.


Get pre-qualified for a loan
At Zillow Home Loans, we can pre-qualify you in as little as 5 minutes with no impact to your credit score.An equal housing lender. NMLS #10287.
- Illinois
- Cook County
- Chicago
- 60612
- West Town
- 2332 W Huron St Unit 2W
Nearby cities
Nearby neighborhoods
Nearby zip codes
Other Chicago Topics
